Unit in original condition. Outstanding floor plan and setting. Sun streams in from this south facing unit. View of SW mountains.
Views of manicured lawn and pond.
One spacious Primary bedroom with floor to ceiling windows, large closet and an additional room for study/den. The five piece bath has marble tiled shower, double vanity and large jetted tub. Large living room with floor to ceilingwindows, dining room with built-in cabinet and shelves, kitchen with eat in space, stainless appliances and laundry room with full sized washer/dryer/pantry.
Unit has crown molding and window coverings.
Amazing amenities including 24/7 front doorman, acres of trees and landscaping, fitness center with indoor/outdoor salt water pool, steam rooms, hot tub, workout machines/weights, pool and ping pong table. Well lit pickleball/tennis courts. Gas grills with eating tables. Relaxing area by outdoor pool. Guest suites, party rooms, large brick north facing patio. Another workout room in the main building if you cannot handle stairs. Three elevators. Front doorman and maintenance crew have been at Waterford for years.
Garage is well lit and spacious parking. This unit has two deeded parking spaces 256,257 and storage space A-79.
Ideal living on lush landscaping with mature trees and true mountain views.
Needs paint, new flooring and updating.
Sold for $225,000
$225,000
1900 E Girard Place #204, Englewood, CO 80113
1beds
1,248sqft
Condominium
Built in 1982
-- sqft lot
$219,000 Zestimate®
$180/sqft
$2,133 Estimated rent
Home value
$219,000
$204,000 - $234,000
$2,133/mo
Zestimate® history
Owner options
List your home for rent
$2,133/mo
Rent Zestimate®
Find your next renter with Zillow Rental Manager. Plus, with online applications, you can quickly screen prospective tenants – for free.
$2,133/mo
Rent Zestimate®
Refinance and save
$2,416/mo
Est. payment
Refinancing to a lower rate could help reduce your monthly payments and save thousands over the life of the loan.
$2,416/mo
Est. payment
Explore your selling options
Work with a Zillow partner agent
Leverage their expertise and Zillow's premium Showcase listings to get your home seen by more buyers.
Get startedList with your own agent
Get your home in front of millions of buyers by listing it on Zillow.
Learn how to do itSell it yourself
Take full control of how buyers see your home on Zillow by listing For Sale by Owner (FSBO).
List your homeWhat's special
View of sw mountainsFive piece bathStainless appliancesFloor to ceiling windowsSouth facing unitLarge jetted tubLarge closet
Zillow last checked:
Listing updated:
Listed by:
Ginger Wilson 303-717-6815,
Marlex Real Estate Corp
Bought with:
Len Goldberg, 1045375
Rubix Group LLC
Source: REcolorado as distributed by MLS GRID,MLS#: 5136990
Facts & features
Interior
Bedrooms & bathrooms
- Bedrooms: 1
- Bathrooms: 1
- Full bathrooms: 1
- Main level bathrooms: 1
- Main level bedrooms: 1
Other
- Description: Large Walk In Closet, Floor To Ceiling Windows
- Level: Main
Other
- Description: Ensuite 5 Piece; Separate Shower/Tub;double Vanity
- Level: Main
Den
- Description: Small Den/Office; Room For Murphy Bed Or Game Table
- Level: Main
Dining room
- Description: Designated Area With Pass Through To Kitchen
- Level: Main
Kitchen
- Description: All Stainless Appliances
- Level: Main
Laundry
- Description: Full Size Washer And Dryer
- Level: Main
Living room
- Description: Floor To Ceiling Windows,Vcwindow Shades
- Level: Main
Heating
- Forced Air, Heat Pump
Cooling
- Central Air
Appliances
- Included: Dishwasher, Disposal, Dryer, Microwave, Range, Refrigerator, Washer
- Laundry: In Unit
Features
- Built-in Features, Eat-in Kitchen, Elevator, Five Piece Bath, No Stairs, Open Floorplan, Pantry, Primary Suite, Tile Counters, Walk-In Closet(s)
- Flooring: Carpet
- Windows: Double Pane Windows, Window Coverings
- Has basement: No
- Common walls with other units/homes: 2+ Common Walls
Interior area
- Total structure area: 1,248
- Total interior livable area: 1,248 sqft
- Finished area above ground: 1,248
Property
Parking
- Total spaces: 2
- Parking features: Concrete, Exterior Access Door, Heated Garage, Lighted, Oversized Door, Underground
- Attached garage spaces: 2
- Has uncovered spaces: Yes
Features
- Levels: One
- Stories: 1
- Entry location: Corridor Access
- Patio & porch: Patio
- Exterior features: Elevator, Fire Pit, Garden, Gas Grill, Tennis Court(s), Water Feature
- Has private pool: Yes
- Pool features: Indoor, Outdoor Pool, Private
- Has spa: Yes
- Spa features: Spa/Hot Tub
- Waterfront features: Pond
Lot
- Features: Cul-De-Sac, Greenbelt, Landscaped, Master Planned, Near Public Transit, Sprinklers In Front, Sprinklers In Rear
Details
- Parcel number: 032380284
- Special conditions: Standard
Construction
Type & style
- Home type: Condo
- Property subtype: Condominium
- Attached to another structure: Yes
Materials
- Brick
- Roof: Other
Condition
- Fixer
- Year built: 1982
Utilities & green energy
- Sewer: Public Sewer
- Utilities for property: Cable Available, Electricity Connected, Internet Access (Wired)
Community & HOA
Community
- Security: Secured Garage/Parking, Security Entrance, Smoke Detector(s), Water Leak/Flood Alarm
- Subdivision: The Waterford At Cherry Hills
HOA
- Has HOA: Yes
- Amenities included: Bike Storage, Clubhouse, Elevator(s), Fitness Center, Front Desk, Garden Area, Management, Parking, Pond Seasonal, Pool, Sauna, Tennis Court(s)
- Services included: Cable TV, Insurance, Internet, Irrigation, Maintenance Grounds, Maintenance Structure, On-Site Check In, Recycling, Road Maintenance, Sewer, Snow Removal, Trash, Water
- HOA fee: $1,036 monthly
- HOA name: EastWest
- HOA phone: 720-904-6904
Location
- Region: Englewood
Financial & listing details
- Price per square foot: $180/sqft
- Tax assessed value: $397,200
- Annual tax amount: $876
- Date on market: 8/30/2025
- Listing terms: Cash,Conventional,FHA,VA Loan
- Exclusions: None
- Ownership: Corporation/Trust
- Electric utility on property: Yes
- Road surface type: Paved
Price history
| Date | Event | Price |
|---|---|---|
| 12/12/2025 | Sold | $225,000-25%$180/sqft |
Source:  REcolorado as distributed by MLS GRID #5136990 Report a problem REcolorado as distributed by MLS GRID #5136990 Report a problem | ||
| 11/15/2025 | Pending sale | $300,000$240/sqft |
Source: REcolorado as distributed by MLS GRID #5136990 Report a problem | ||
| 10/11/2025 | Price change | $300,000-6.3%$240/sqft |
Source: REcolorado as distributed by MLS GRID #5136990 Report a problem | ||
| 8/30/2025 | Listed for sale | $320,000$256/sqft |
Source: REcolorado as distributed by MLS GRID #5136990 Report a problem | ||
Public tax history
| Year | Property taxes | Tax assessment |
|---|---|---|
| 2025 | $876 +21.5% | $24,825 +44.5% |
| 2024 | $721 -32.7% | $17,179 -18.5% |
| 2023 | $1,072 -1% | $21,066 -2.1% |
| 2022 | $1,083 | $21,517 -2.8% |
| 2021 | -- | $22,136 +3.2% |
| 2020 | $1,048 +62.7% | $21,450 |
| 2019 | $644 | $21,450 +36.7% |
| 2018 | $644 +1.4% | $15,696 |
| 2017 | $636 | $15,696 +25.2% |
| 2016 | -- | $12,537 |
| 2015 | -- | $12,537 +35.7% |
| 2014 | $457 +20% | $9,241 -2.2% |
| 2013 | $381 | $9,450 |
| 2012 | -- | $9,450 |
| 2011 | $1,044 +2.8% | $9,450 -32.1% |
| 2010 | $1,015 +96.2% | $13,910 |
| 2009 | $517 | $13,910 -1% |
| 2008 | -- | $14,057 |
| 2007 | -- | $14,057 +8.6% |
| 2006 | -- | $12,943 |
| 2005 | -- | $12,943 -13% |
| 2002 | $1,025 -2.9% | $14,870 +4.4% |
| 2001 | $1,056 | $14,250 |
Find assessor info on the county website
Neighborhood: Romans Park- Arapahoe Acres
Nearby homes
- $397,0001 bd1 ba1k sqft1900 E Girard Pl APT 406, Englewood, CO 80113For Sale

- $600,0002 bd2 ba2.3k sqft1900 E Girard Pl APT 505, Englewood, CO 80113For Sale

- $890,0003 bd3 ba3.4k sqft1900 E Girard Pl APT 1501, Englewood, CO 80113Sold
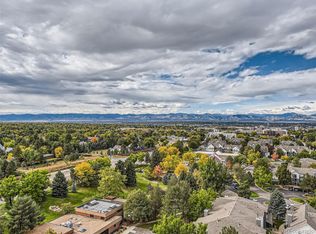
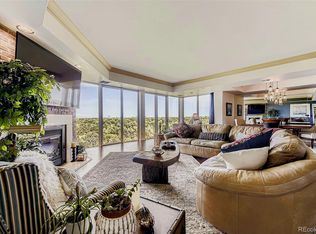
- $650,0002 bd3 ba1.9k sqft1900 E Girard Pl APT 907, Englewood, CO 80113Sold
- $500,0002 bd2 ba1.6k sqft1900 E Girard Pl APT 508, Englewood, CO 80113For Sale
- $362,0002 bd2 ba1.6k sqft1900 E Girard Pl APT 201, Englewood, CO 80113Sold
- $707,0002 bd2 ba2.3k sqft1900 E Girard Pl APT 602, Englewood, CO 80113Sold
- $799,0002 bd2 ba2.3k sqft1900 E Girard Pl APT 403, Englewood, CO 80113For Sale
Nearby schools
GreatSchools rating
- 7/10Cherry Hills Village Elementary SchoolGrades: PK-5Distance: 1.1 mi
- 8/10West Middle SchoolGrades: 6-8Distance: 3.1 mi
- 9/10Cherry Creek High SchoolGrades: 9-12Distance: 4.9 mi
Schools provided by the listing agent
- Elementary: Cherry Hills Village
- Middle: West
- High: Cherry Creek
- District: Cherry Creek 5
Source: REcolorado as distributed by MLS GRID. This data may not be complete. We recommend contacting the local school district to confirm school assignments for this home.
Get a cash offer in 3 minutes
Find out how much your home could sell for in as little as 3 minutes with a no-obligation cash offer.
Estimated market value
$219,000
Get a cash offer in 3 minutes
Find out how much your home could sell for in as little as 3 minutes with a no-obligation cash offer.
Estimated market value
$219,000
- Colorado
- Arapahoe County
- Englewood
- 80113
- Romans Park- Arapahoe Acres
- 1900 E Girard Place Unit 204
Nearby cities
Nearby neighborhoods
Nearby zip codes
Other Englewood Topics
