Like living in a tree house...surrounded by mature trees and acres of manicured landscaping including a pond and waterfall.
Northwest corner is preferred location.
Unit in original condition and ready for your design selection and touches.
Two bedrooms, each with full bath. Primary bedroom has floor to ceiling corner windows and large
walk-in closet and a linen closet. Secondary bedroom can be used as office/study/den. Kitchen has updated lighting and pass through window/bar to dining room allowing outdoor views/light. Kitchen adjoins laundry room, which has a pantry and hook ups for full size washer/dryer. Living room has floor to ceiling windows across entire width of unit. Dining room and game room area add to the spaciousness of living room and create open floor plan.
Fitness Center has indoor/outdoor pool, firepit, hot tub, racquetball courts, steam room, showers, lockers, room with weights and cardio machines. The party room boasts a mini kitchen and seating for entertaining. Tennis/pickleball courts are lit for night playing.
Waterford is a stately building with a front doorman and lovely Grand Salon for parties or meetings.
Waterford is a nice living experience and friendly community. Two deeded parking spaces 44/201 and large, private storage room A4.
Sold for $362,000
$362,000
1900 E Girard Place #201, Englewood, CO 80113
2beds
1,634sqft
Condominium
Built in 1982
-- sqft lot
$455,700 Zestimate®
$222/sqft
$2,728 Estimated rent
Home value
$455,700
$415,000 - $501,000
$2,728/mo
Zestimate® history
Owner options
List your home for rent
$2,728/mo
Rent Zestimate®
Find your next renter with Zillow Rental Manager. Plus, with online applications, you can quickly screen prospective tenants – for free.
$2,728/mo
Rent Zestimate®
Refinance and save
$3,461/mo
Est. payment
Refinancing to a lower rate could help reduce your monthly payments and save thousands over the life of the loan.
$3,461/mo
Est. payment
Explore your selling options
Work with a Zillow partner agent
Leverage their expertise and Zillow's premium Showcase listings to get your home seen by more buyers.
Get startedList with your own agent
Get your home in front of millions of buyers by listing it on Zillow.
Learn how to do itSell it yourself
Take full control of how buyers see your home on Zillow by listing For Sale by Owner (FSBO).
List your homeWhat's special
Zillow last checked:
Listing updated:
Listed by:
Ginger Wilson 303-717-6815 GINGERDENV@AOL.COM,
Marlex Real Estate Corp
Bought with:
Brianna Springer, 100069348
Madison & Company Properties
Source: REcolorado as distributed by MLS GRID,MLS#: 4729599
Facts & features
Interior
Bedrooms & bathrooms
- Bedrooms: 2
- Bathrooms: 2
- Full bathrooms: 2
- Main level bathrooms: 2
- Main level bedrooms: 2
Primary bedroom
- Description: Large Walk In Closet, Floor To Ceiling Windows
- Level: Main
Bedroom
- Description: Could Be Office Or Den, Closet, Access To Windows
- Level: Main
Primary bathroom
- Description: Ensuite 5 Piece With Separate Shower/Tub
- Level: Main
Bathroom
- Description: Tub/Shower Combination
- Level: Main
Dining room
- Description: Designated Area, With Pass Through To Kitchen
- Level: Main
Kitchen
- Description: Dishwasher/Microwave Not Working
- Level: Main
Laundry
- Description: Full Sized Hook Up For Washer/Dryer/Pantry
- Level: Main
Living room
- Description: Floor To Ceiling Windows
- Level: Main
Loft
- Description: Could Be Used As Game Room Or Eating Space
- Level: Main
Heating
- Forced Air, Heat Pump
Cooling
- Central Air
Appliances
- Included: Range, Refrigerator
- Laundry: In Unit
Features
- Ceiling Fan(s), Five Piece Bath, No Stairs, Open Floorplan, Pantry, Primary Suite, Smoke Free, Walk-In Closet(s)
- Flooring: Carpet, Linoleum
- Windows: Double Pane Windows, Window Coverings
- Has basement: No
- Common walls with other units/homes: End Unit,1 Common Wall
Interior area
- Total structure area: 1,634
- Total interior livable area: 1,634 sqft
- Finished area above ground: 1,634
Property
Parking
- Total spaces: 2
- Parking features: Concrete, Exterior Access Door, Heated Garage, Lighted, Oversized Door, Underground
- Attached garage spaces: 2
- Has uncovered spaces: Yes
Features
- Levels: One
- Stories: 1
- Entry location: Corridor Access
- Patio & porch: Patio
- Exterior features: Elevator, Fire Pit, Garden, Gas Grill, Tennis Court(s), Water Feature
- Has private pool: Yes
- Pool features: Indoor, Outdoor Pool, Private
- Has spa: Yes
- Spa features: Spa/Hot Tub
- Has view: Yes
- View description: Water
- Has water view: Yes
- Water view: Water
- Waterfront features: Pond
Lot
- Features: Cul-De-Sac, Greenbelt, Landscaped, Master Planned, Near Public Transit, Sprinklers In Front, Sprinklers In Rear
Details
- Parcel number: 032380250
- Special conditions: Standard
Construction
Type & style
- Home type: Condo
- Property subtype: Condominium
- Attached to another structure: Yes
Materials
- Brick
- Roof: Other
Condition
- Year built: 1982
Details
- Builder model: Camden
Utilities & green energy
- Sewer: Public Sewer
- Water: Public
- Utilities for property: Cable Available, Electricity Connected, Internet Access (Wired)
Community & HOA
Community
- Security: Secured Garage/Parking, Security Entrance, Smoke Detector(s), Water Leak/Flood Alarm
- Subdivision: The Waterford At Cherry Hills
HOA
- Has HOA: Yes
- Amenities included: Bike Storage, Clubhouse, Elevator(s), Fitness Center, Front Desk, Garden Area, Management, Parking, Pond Seasonal, Pool, Sauna, Tennis Court(s)
- Services included: Cable TV, Insurance, Internet, Irrigation, Maintenance Grounds, Maintenance Structure, On-Site Check In, Recycling, Road Maintenance, Sewer, Snow Removal, Trash, Water
- HOA fee: $1,324 monthly
- HOA name: Action Management
- HOA phone: 303-779-5242
Location
- Region: Englewood
Financial & listing details
- Price per square foot: $222/sqft
- Tax assessed value: $488,400
- Annual tax amount: $1,247
- Date on market: 4/22/2025
- Listing terms: Cash,Conventional,FHA,VA Loan
- Exclusions: None
- Ownership: Corporation/Trust
- Electric utility on property: Yes
- Road surface type: Paved
Price history
| Date | Event | Price |
|---|---|---|
| 7/8/2025 | Sold | $362,000-6.2%$222/sqft |
Source:  REcolorado as distributed by MLS GRID #4729599 Report a problem REcolorado as distributed by MLS GRID #4729599 Report a problem | ||
| 6/14/2025 | Pending sale | $386,000$236/sqft |
Source: REcolorado as distributed by MLS GRID #4729599 Report a problem | ||
| 6/13/2025 | Price change | $386,000-9.2%$236/sqft |
Source: REcolorado as distributed by MLS GRID #4729599 Report a problem | ||
| 5/6/2025 | Listed for sale | $425,000$260/sqft |
Source: REcolorado as distributed by MLS GRID #4729599 Report a problem | ||
| 4/28/2025 | Pending sale | $425,000$260/sqft |
Source: REcolorado as distributed by MLS GRID #4729599 Report a problem | ||
| 4/22/2025 | Listed for sale | $425,000+150%$260/sqft |
Source: REcolorado as distributed by MLS GRID #4729599 Report a problem | ||
| 8/7/1996 | Sold | $170,000+6.3%$104/sqft |
Source: Public Record Report a problem | ||
| 9/9/1994 | Sold | $159,900$98/sqft |
Source: Public Record Report a problem | ||
Public tax history
| Year | Property taxes | Tax assessment |
|---|---|---|
| 2025 | $1,247 +21.5% | $30,525 +41.2% |
| 2024 | $1,027 -17.8% | $21,614 -15.4% |
| 2023 | $1,249 -1% | $25,544 +6.8% |
| 2022 | $1,261 | $23,908 -5.8% |
| 2021 | -- | $25,375 +29.9% |
| 2020 | $908 +46.3% | $19,534 |
| 2019 | $621 | $19,534 +27% |
| 2018 | $621 +1.4% | $15,386 |
| 2017 | $612 | $15,386 +4.3% |
| 2016 | -- | $14,750 |
| 2015 | -- | $14,750 +37.7% |
| 2014 | $538 +21.8% | $10,715 -11.4% |
| 2013 | $442 | $12,100 |
| 2012 | -- | $12,100 |
| 2011 | $1,307 +2.8% | $12,100 -30.5% |
| 2010 | $1,271 +6.7% | $17,420 |
| 2009 | $1,192 | $17,420 +7.6% |
| 2008 | -- | $16,191 |
| 2007 | -- | $16,191 +7.7% |
| 2006 | -- | $15,036 |
| 2005 | -- | $15,036 -20.5% |
| 2002 | $1,304 -5.2% | $18,910 +1.9% |
| 2001 | $1,375 | $18,550 |
Find assessor info on the county website
Neighborhood: Romans Park- Arapahoe Acres
Nearby homes
- $397,0001 bd1 ba1k sqft1900 E Girard Pl APT 406, Englewood, CO 80113For Sale

- $709,0002 bd4 ba2.5k sqft1900 E Girard Pl APT 901, Englewood, CO 80113For Sale
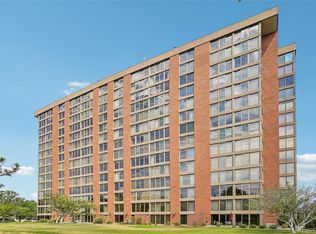
- $730,0002 bd2 ba2.3k sqft1900 E Girard Pl APT 1103, Englewood, CO 80113Sold
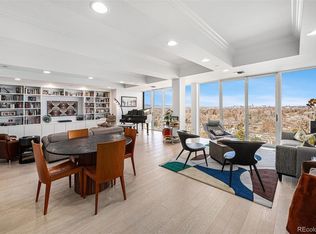
- $225,0001 bd1 ba1.2k sqft1900 E Girard Pl APT 204, Englewood, CO 80113Sold

- $799,0002 bd2 ba2.3k sqft1900 E Girard Pl APT 403, Englewood, CO 80113For Sale
- $281,4001 bd1 ba1.1k sqft1900 E Girard Pl APT 101, Englewood, CO 80113Off Market
- $350,0001 bd1 ba1k sqft1900 E Girard Pl APT 806, Englewood, CO 80113For Sale
- $590,0002 bd2 ba1.6k sqft1900 E Girard Pl APT 509, Englewood, CO 80113Sold
Nearby schools
GreatSchools rating
- 7/10Cherry Hills Village Elementary SchoolGrades: PK-5Distance: 1.1 mi
- 8/10West Middle SchoolGrades: 6-8Distance: 3.1 mi
- 9/10Cherry Creek High SchoolGrades: 9-12Distance: 4.9 mi
Schools provided by the listing agent
- Elementary: Cherry Hills Village
- Middle: West
- High: Cherry Creek
- District: Cherry Creek 5
Source: REcolorado as distributed by MLS GRID. This data may not be complete. We recommend contacting the local school district to confirm school assignments for this home.
Get a cash offer in 3 minutes
Find out how much your home could sell for in as little as 3 minutes with a no-obligation cash offer.
Estimated market value
$455,700
Get a cash offer in 3 minutes
Find out how much your home could sell for in as little as 3 minutes with a no-obligation cash offer.
Estimated market value
$455,700
- Colorado
- Arapahoe County
- Englewood
- 80113
- Romans Park- Arapahoe Acres
- 1900 E Girard Place Unit 201
Nearby cities
Nearby neighborhoods
Nearby zip codes
Other Englewood Topics
