Skip main navigation
Sold for $1,242,551
  • $1,242,551

    8100 E Union Avenue #2301, Denver, CO 80237

    2beds
    2,856sqft
    Condominium
    Built in 2001
    -- sqft lot
    $1,237,800 Zestimate®
    $435/sqft
    $3,969 Estimated rent

    Home value

    $1,237,800

    $1.18M - $1.31M

    $3,969/mo

    Zestimate® history
    Loading
    Loading...

    Owner options

    List your home for rent

    $3,969/mo

    Rent Zestimate®

    Find your next renter with Zillow Rental Manager. Plus, with online applications, you can quickly screen prospective tenants – for free.

    Learn more

    $3,969/mo

    Rent Zestimate®

    Refinance and save

    $8,822/mo

    Est. payment

    Refinancing to a lower rate could help reduce your monthly payments and save thousands over the life of the loan.

    See today's rates

    $8,822/mo

    Est. payment

    Explore your selling options

    Work with a Zillow partner agent

    Leverage their expertise and Zillow's premium Showcase listings to get your home seen by more buyers.

    Get started

    List with your own agent

    Get your home in front of millions of buyers by listing it on Zillow.

    Learn how to do it

    Sell it yourself

    Take full control of how buyers see your home on Zillow by listing For Sale by Owner (FSBO).

    List your home

    What's special

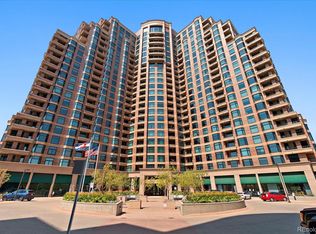
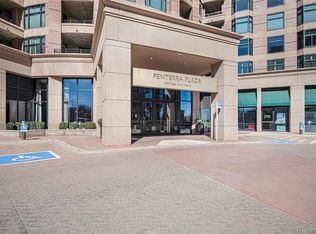
    Soaring high above the Denver Tech Center, Residence 2301 at Penterra Plaza offers a rare blend of refinement, prestige, and elevated condominium living. This southeast-facing corner residence is framed by floor-to-ceiling windows with sweeping views of Cherry Creek Reservoir and beyond. Morning light fills the interiors while the southern and eastern exposures keep the home naturally cool throughout the day. An extensive renovation elevates the home with wide-plank Walnut hardwood flooring, designer lighting, fresh paint, and UV-protective shades with blackout screens in the bedrooms. The chef’s kitchen is both elegant and functional, showcasing striking new countertops and backsplash, premium appliances, updated fixtures, and a converted walk-in pantry. The primary suite is a serene retreat with a private sitting area, an oversized walk-in closet, and a spa-inspired bath reimagined with custom cabinetry, a glass shower, and luxury finishes. Expansive living and dining rooms, each anchored by a fireplace, connect seamlessly to a warm family room and private office, while the living room opens directly to a private balcony where views stretch endlessly across Cherry Creek Reservoir and the eastern plains. Residence 2301 includes two deeded parking spaces and two storage units. Penterra Plaza stands as the premier high-rise in DTC, offering unmatched amenities including a state-of-the-art business center, fully equipped fitness center, elegant community room with catering kitchen, and an expansive party terrace. Residents enjoy concierge service, secured parking, guest suites, and upcoming enhancements, including a redesigned lobby, new elevators, and a signature on-site restaurant. With effortless access to the area’s best dining, shopping, and entertainment, this home delivers the perfect blend of privacy, prestige, and ease.

    Zillow last checked:

    Listing updated:

    Listed by:

    Josh Behr 303-903-9535 team@thebehrteam.com,

    LIV Sotheby's International Realty,

    Linda Behr 720-275-7726,

    LIV Sotheby's International Realty

    Bought with:

    Maritt Bird, 100005238

    The Agency - Denver

    Source: REcolorado as distributed by MLS GRID,MLS#: 3101188MLS Logo

    Facts & features

    Interior

    Bedrooms & bathrooms
    • Bedrooms: 2
    • Bathrooms: 3
    • Full bathrooms: 1
    • 3/4 bathrooms: 1
    • 1/2 bathrooms: 1
    • Main level bathrooms: 3
    • Main level bedrooms: 2
    Bedroom
    • Description: Secluded Primary Suite With Sitting Area, En-Suite Bath, And Spacious 11' X 10' Walk-In Closet
    • Features: Primary Suite
    • Level: Main
    • Area: 420 Square Feet
    • Dimensions: 20 x 21
    Bedroom
    • Description: Bright Guest Retreat With 3/4 Bath And Spacious Closet
    • Level: Main
    • Area: 180 Square Feet
    • Dimensions: 12 x 15
    Bathroom
    • Description: Powder Bath
    • Level: Main
    Bathroom
    • Description: Spa-Inspired Bath Featuring Dual Vanities, Walk-In Glass Shower, And Abundant Storage
    • Features: Primary Suite
    • Level: Main
    • Area: 210 Square Feet
    • Dimensions: 10 x 21
    Bathroom
    • Description: Stylish Bath With Large Vanity, Oversized Mirror, And Walk-In Shower
    • Level: Main
    Dining room
    • Description: Elegant Formal Dining Room With Gas Fireplace And Expansive Windows Framing Panoramic Views
    • Level: Main
    • Area: 220 Square Feet
    • Dimensions: 11 x 20
    Dining room
    • Description: Informal Dining/Breakfast Nook
    • Level: Main
    • Area: 99 Square Feet
    • Dimensions: 9 x 11
    Family room
    • Description: Comfortable Gathering Space With Gas Fireplace And Seamless Flow To The Kitchen
    • Level: Main
    • Area: 210 Square Feet
    • Dimensions: 14 x 15
    Kitchen
    • Description: Gourmet Kitchen With Stainless Steel Appliances, Granite Countertops, And Custom Cabinetry
    • Level: Main
    • Area: 196 Square Feet
    • Dimensions: 14 x 14
    Laundry
    • Description: Conveniently Situated Laundry Room
    • Level: Main
    Living room
    • Description: Spacious Living Room With Gas Fireplace, Floor-To-Ceiling Windows, And Sliding Doors Opening To A Private Balcony With Sweeping Cherry Creek Reservoir Views
    • Level: Main
    • Area: 462 Square Feet
    • Dimensions: 21 x 22
    Office
    • Description: Private Office With Built-In Cabinetry And Warm Hardwood Floors
    • Level: Main
    • Area: 132 Square Feet
    • Dimensions: 11 x 12
    Heating
    • Forced Air, Natural Gas
    Cooling
    • Central Air
    Appliances
    • Included: Bar Fridge, Dishwasher, Disposal, Dryer, Microwave, Oven, Range, Range Hood, Refrigerator, Washer
    • Laundry: In Unit
    Features
    • Built-in Features, Eat-in Kitchen, Entrance Foyer, Granite Counters, High Ceilings, Open Floorplan, Primary Suite, Walk-In Closet(s)
    • Flooring: Carpet, Tile, Wood
    • Windows: Double Pane Windows, Window Coverings
    • Has basement: No
    • Number of fireplaces: 2
    • Fireplace features: Dining Room, Family Room, Gas, Living Room
    • Common walls with other units/homes: 2+ Common Walls
    Interior area
    • Total structure area: 2,856
    • Total interior livable area: 2,856 sqft
    • Finished area above ground: 2,856

    Property

    Parking
    • Total spaces: 2
    • Parking features: Concrete, Guest, Storage, Underground
    • Details: Reserved Spaces: 2
    Features
    • Levels: One
    • Stories: 1
    • Patio & porch: Covered, Patio
    • Exterior features: Balcony, Elevator, Lighting
    • Has view: Yes
    • View description: Lake, Plains
    • Has water view: Yes
    • Water view: Lake
    Details
    • Parcel number: 709414257
    • Zoning: B-8
    • Special conditions: Standard

    Construction

    Type & style
    • Home type: Condo
    • Property subtype: Condominium
    • Attached to another structure: Yes
    Materials
    • Brick, Other, Stone
    • Roof: Rolled/Hot Mop,Unknown
    Condition
    • Updated/Remodeled
    • Year built: 2001

    Utilities & green energy

    • Sewer: Public Sewer
    • Water: Public
    • Utilities for property: Cable Available

    Community & HOA

    Community
    • Security: Secured Garage/Parking, Smoke Detector(s)
    • Subdivision: Penterra Plaza
    HOA
    • Has HOA: Yes
    • Amenities included: Bike Share, Business Center, Concierge, Elevator(s), Fitness Center, Front Desk, Parking, Storage
    • Services included: Reserve Fund, Exterior Maintenance w/out Roof, Maintenance Grounds, Maintenance Structure, Recycling, Security, Snow Removal, Trash
    • HOA fee: $1,266 monthly
    • HOA name: Penterra Plaza HOA
    • HOA phone: 303-232-9200
    • Second HOA fee: $498 monthly
    • Second HOA name: Penterra Plaza Master HOA
    • Second HOA phone: 303-482-2213
    Location
    • Region: Denver

    Financial & listing details

    • Price per square foot: $435/sqft
    • Tax assessed value: $1,399,600
    • Annual tax amount: $6,288
    • Date on market: 1/29/2026
    • Listing terms: Cash,Conventional,VA Loan
    • Exclusions: Seller's Personal Property
    • Ownership: Corporation/Trust
    • Electric utility on property: Yes
    • Road surface type: Paved

    Price history

    DateEventPrice
    5/1/2026Sold$1,242,551-2.5%$435/sqft
    Source: REcolorado as distributed by MLS GRID #3101188 Report a problem
    3/24/2026Pending sale$1,275,000$446/sqft
    Source: REcolorado as distributed by MLS GRID #3101188 Report a problem
    1/29/2026Listed for sale$1,275,000-12.1%$446/sqft
    Source: REcolorado as distributed by MLS GRID #3101188 Report a problem
    10/6/2015Listing removed$3,600$1/sqft
    Source: DenverRental.com Report a problem
    9/18/2015Price change$3,600-10%$1/sqft
    Source: Denverrental.com Report a problem
    7/29/2015Price change$4,000-5.9%$1/sqft
    Source: Denverrental.com Report a problem
    7/17/2015Price change$4,250-5.6%$1/sqft
    Source: Denverrental.com Report a problem
    7/1/2015Listed for rent$4,500+4.7%$2/sqft
    Source: Denverrental.com Report a problem
    7/1/2013Listing removed$4,300$2/sqft
    Source: Denverrental.com Report a problem
    5/17/2013Price change$4,300+4.9%$2/sqft
    Source: Denverrental.com Report a problem
    4/9/2013Listed for rent$4,100$1/sqft
    Source: Denverrental.com Report a problem
    6/16/2012Listing removed$1,450,000$508/sqft
    Source: Kentwood Companies #1071895 Report a problem
    3/7/2012Listed for sale$1,450,000+304.8%$508/sqft
    Source: Active Website #1071895 Report a problem
    2/29/2012Sold$358,200$125/sqft
    Source: Public Record Report a problem

    Public tax history

    YearProperty taxesTax assessment
    2024$6,981 +17.1%$90,090 -3.8%
    2023$5,959 +3.6%$93,670 +25%
    2022$5,752 -9%$74,930 -2.8%
    2021$6,319 +0.1%$77,090 -11.9%
    2020$6,311 +5.5%$87,509 -0.7%
    2019$5,980 $88,120 +14%
    2018$5,980 +0.3%$77,290
    2017$5,962 -10.9%$77,290 -9.7%
    2016$6,689 +23.6%$85,620 -1.1%
    2015$5,411 0%$86,570 +32.9%
    2014$5,413 $65,150
    Find assessor info on the county website

    Neighborhood: Hampden South

    Nearby schools

    GreatSchools rating
    Schools provided by the listing agent
    • Elementary: Holm
    • Middle: Hamilton
    • High: Thomas Jefferson
    • District: Denver 1

    Source: REcolorado as distributed by MLS GRID. This data may not be complete. We recommend contacting the local school district to confirm school assignments for this home.

    Get a cash offer in 3 minutes
    Find out how much your home could sell for in as little as 3 minutes with a no-obligation cash offer.
    Estimated market value
    $1,237,800
    Get a cash offer in 3 minutes
    Find out how much your home could sell for in as little as 3 minutes with a no-obligation cash offer.
    Estimated market value
    $1,237,800