Skip main navigation
Sold for $430,000
  • $430,000

    8100 E Union Avenue #407, Denver, CO 80237

    1beds
    1,109sqft
    Condominium
    Built in 2001
    -- sqft lot
    $398,800 Zestimate®
    $388/sqft
    $2,060 Estimated rent

    Home value

    $398,800

    $379,000 - $419,000

    $2,060/mo

    Zestimate® history
    Loading
    Loading...

    Owner options

    List your home for rent

    $2,060/mo

    Rent Zestimate®

    Find your next renter with Zillow Rental Manager. Plus, with online applications, you can quickly screen prospective tenants – for free.

    Learn more

    $2,060/mo

    Rent Zestimate®

    Refinance and save

    $2,945/mo

    Est. payment

    Refinancing to a lower rate could help reduce your monthly payments and save thousands over the life of the loan.

    See today's rates

    $2,945/mo

    Est. payment

    Explore your selling options

    Work with a Zillow partner agent

    Leverage their expertise and Zillow's premium Showcase listings to get your home seen by more buyers.

    Get started

    List with your own agent

    Get your home in front of millions of buyers by listing it on Zillow.

    Learn how to do it

    Sell it yourself

    Take full control of how buyers see your home on Zillow by listing For Sale by Owner (FSBO).

    List your home

    What's special

    Gorgeous viewsLuxurious livingOversized west-facing windowsPrivate covered patioWell-equipped fitness areaStorage areaSpacious open floor plan
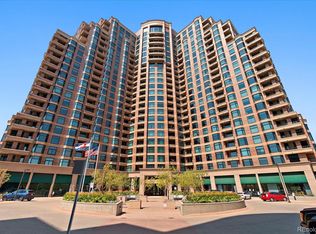
    Discover the allure of luxurious living in this exquisite 1-bedroom, 1-bathroom condo nestled within the highly sought-after Penterra Plaza. Step inside and experience the spacious open floor plan that welcomes you with warmth. This unit boasts recent updates, including a refreshed bathroom and brand-new carpeting that extends throughout, providing both comfort and style. Marvel at the abundance of natural light streaming through the oversized west-facing windows, offering breathtaking mountain views. Enjoy your morning coffee or evening wine on your own private covered patio, where you can savor the gorgeous views. As a resident of Penterra Plaza, you'll have access to a range of amenities designed to enhance your lifestyle. Gather with friends and neighbors in the inviting community room, break a sweat in the well-equipped fitness area, or unwind on the tranquil patio—all at your leisure. One deeded parking space and storage area comes with this unit. For out-of-town guests, there is one guest suite available for rent within the building, ensuring their stay is as comfortable as your own. Experience the epitome of luxurious living in this Penterra Plaza gem. Welcome to your new haven.

    Zillow last checked:

    Listing updated:

    Listed by:

    Dan Turre 720-252-6917 dan@turreproperties.com,

    eXp Realty, LLC,

    DT Properties 720-252-6917,

    eXp Realty, LLC

    Bought with:

    David Light, 100089255

    Your Castle Realty LLC

    Source: REcolorado as distributed by MLS GRID,MLS#: 3799565MLS Logo

    Facts & features

    Interior

    Bedrooms & bathrooms
    • Bedrooms: 1
    • Bathrooms: 1
    • Full bathrooms: 1
    • Main level bathrooms: 1
    • Main level bedrooms: 1
    Bedroom
    • Level: Main
    • Area: 182 Square Feet
    • Dimensions: 14 x 13
    Bathroom
    • Level: Main
    • Area: 72 Square Feet
    • Dimensions: 9 x 8
    Dining room
    • Level: Main
    • Area: 99 Square Feet
    • Dimensions: 9 x 11
    Kitchen
    • Level: Main
    • Area: 176 Square Feet
    • Dimensions: 11 x 16
    Laundry
    • Level: Main
    • Area: 36 Square Feet
    • Dimensions: 6 x 6
    Living room
    • Level: Main
    • Area: 325 Square Feet
    • Dimensions: 25 x 13
    Office
    • Level: Main
    • Area: 121 Square Feet
    • Dimensions: 11 x 11
    Heating
    • Heat Pump, Hot Water
    Cooling
    • Central Air
    Appliances
    • Included: Cooktop, Dishwasher, Disposal, Dryer, Microwave, Oven, Refrigerator, Washer
    • Laundry: In Unit
    Features
    • Built-in Features, Elevator, Granite Counters, Kitchen Island, Open Floorplan, Smart Thermostat, Smoke Free, Walk-In Closet(s), Wired for Data
    • Flooring: Carpet, Tile
    • Windows: Window Coverings
    • Has basement: No
    Interior area
    • Total structure area: 1,109
    • Total interior livable area: 1,109 sqft
    • Finished area above ground: 1,109

    Property

    Parking
    • Total spaces: 1
    • Parking features: Garage
    • Garage spaces: 1
    Features
    • Levels: One
    • Stories: 1
    • Exterior features: Balcony
    Details
    • Parcel number: 709414035
    • Zoning: B-8
    • Special conditions: Standard

    Construction

    Type & style
    • Home type: Condo
    • Property subtype: Condominium
    • Attached to another structure: Yes
    Materials
    • Brick, Concrete, Frame
    • Roof: Tar/Gravel
    Condition
    • Year built: 2001

    Utilities & green energy

    • Sewer: Public Sewer
    • Water: Public

    Community & HOA

    Community
    • Security: Security Entrance
    • Subdivision: Penterra Plaza Condos U-407
    HOA
    • Has HOA: Yes
    • Amenities included: Clubhouse, Concierge, Fitness Center, Park, Parking
    • Services included: Reserve Fund, Heat, Insurance, Maintenance Grounds, Maintenance Structure, Recycling, Sewer, Snow Removal, Trash, Water
    • HOA fee: $472 monthly
    • HOA name: Condominium Assn for the Residence at Penteterra
    • HOA phone: 303-232-9200
    • Second HOA fee: $184 monthly
    • Second HOA name: Master Association
    • Second HOA phone: 303-482-2213
    Location
    • Region: Denver

    Financial & listing details

    • Price per square foot: $388/sqft
    • Tax assessed value: $441,200
    • Annual tax amount: $2,049
    • Date on market: 10/4/2023
    • Listing terms: Cash,Conventional,FHA,VA Loan
    • Exclusions: Personal Property
    • Ownership: Individual

    Price history

    DateEventPrice
    11/8/2023Sold$430,000+3.6%$388/sqft
    Source: REcolorado as distributed by MLS GRID #3799565 Report a problem
    10/6/2023Pending sale$415,000$374/sqft
    Source: REcolorado as distributed by MLS GRID #3799565 Report a problem
    10/4/2023Listed for sale$415,000+1.2%$374/sqft
    Source: REcolorado as distributed by MLS GRID #3799565 Report a problem
    7/8/2019Sold$410,000$370/sqft
    Source: Public Record Report a problem
    5/25/2019Pending sale$410,000$370/sqft
    Source: Colorado Home Realty #3670705 Report a problem
    5/11/2019Listed for sale$410,000+5.1%$370/sqft
    Source: Colorado Home Realty #3670705 Report a problem
    2/26/2018Sold$390,000-1.3%$352/sqft
    Source: Public Record Report a problem
    1/29/2018Pending sale$395,000$356/sqft
    Source: Kentwood Real Estate #9763798 Report a problem
    1/13/2018Listed for sale$395,000+23.4%$356/sqft
    Source: Kentwood Real Estate #9763798 Report a problem
    12/18/2015Sold$320,000-1.5%$289/sqft
    Source: Public Record Report a problem
    11/25/2015Pending sale$325,000$293/sqft
    Source: Kentwood Real Estate #5695999 Report a problem
    10/30/2015Listed for sale$325,000+38.3%$293/sqft
    Source: Kentwood Real Estate #5695999 Report a problem
    2/13/2009Sold$235,000$212/sqft
    Source: Public Record Report a problem

    Public tax history

    YearProperty taxesTax assessment
    2024$2,005 -2.2%$25,870 -10.3%
    2023$2,049 +3.6%$28,830 +11.9%
    2022$1,979 +3.6%$25,770 -2.8%
    2021$1,911 +2.9%$26,520 +3%
    2020$1,857 -0.8%$25,747 -0.7%
    2019$1,871 $25,927 +7.2%
    2018$1,871 +0.3%$24,190
    2017$1,866 +5.5%$24,190 +6.9%
    2016$1,768 +11.8%$22,630
    2015$1,581 0%$22,630 +18.9%
    2014$1,582 +2.2%$19,040
    2013$1,549 +10.7%$19,040 +3.4%
    2012$1,399 -17.6%$18,420
    2011$1,697 +2%$18,420 -19%
    2010$1,664 +2.6%$22,750
    2009$1,621 -0.8%$22,750 +6.4%
    2008$1,634 -1.2%$21,390
    2007$1,653 +1.2%$21,390 +0.6%
    2006$1,633 -1.3%$21,270 -11%
    2005$1,655 $23,890
    Find assessor info on the county website

    Neighborhood: Hampden South

    Nearby schools

    GreatSchools rating
    Schools provided by the listing agent
    • Elementary: Joe Shoemaker
    • Middle: Hamilton
    • High: Thomas Jefferson
    • District: Denver 1

    Source: REcolorado as distributed by MLS GRID. This data may not be complete. We recommend contacting the local school district to confirm school assignments for this home.

    Get a cash offer in 3 minutes
    Find out how much your home could sell for in as little as 3 minutes with a no-obligation cash offer.
    Estimated market value
    $398,800
    Get a cash offer in 3 minutes
    Find out how much your home could sell for in as little as 3 minutes with a no-obligation cash offer.
    Estimated market value
    $398,800