Skip main navigation
Sold for $665,000
  • $665,000

    8100 E Union Avenue #1006, Denver, CO 80237

    2beds
    1,551sqft
    Condominium
    Built in 2001
    -- sqft lot
    $612,000 Zestimate®
    $429/sqft
    $2,743 Estimated rent

    Home value

    $612,000

    $581,000 - $643,000

    $2,743/mo

    Zestimate® history
    Loading
    Loading...

    Owner options

    List your home for rent

    $2,743/mo

    Rent Zestimate®

    Find your next renter with Zillow Rental Manager. Plus, with online applications, you can quickly screen prospective tenants – for free.

    Learn more

    $2,743/mo

    Rent Zestimate®

    Refinance and save

    $4,497/mo

    Est. payment

    Refinancing to a lower rate could help reduce your monthly payments and save thousands over the life of the loan.

    See today's rates

    $4,497/mo

    Est. payment

    Explore your selling options

    Work with a Zillow partner agent

    Leverage their expertise and Zillow's premium Showcase listings to get your home seen by more buyers.

    Get started

    List with your own agent

    Get your home in front of millions of buyers by listing it on Zillow.

    Learn how to do it

    Sell it yourself

    Take full control of how buyers see your home on Zillow by listing For Sale by Owner (FSBO).

    List your home

    What's special

    Business conference centerBeautifully tiled bathroomsSeparate work roomRoomy officeBuilt-in shelvingGranite countertops throughoutClose to light rail
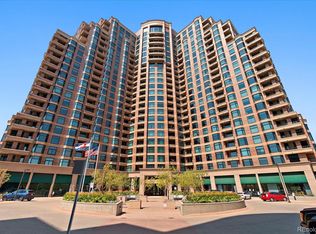
    THE RESIDENCE AT PENTERRA PLAZA UNIT 1006 IS THE FINEST LUXURY/EXECUTIVE HOME IN THE DENVER/DTC AREA. This home has it all, the high ceilings provide light and bright living with CITY AND MOUNTAIN VIEWS YOU ONLY DREAM OF. Loads of UPGRADES including rare 7.5 inch wide BRAZILIAN CHERRY TIGER GRAIN HARDWOOD FLOORS, EXQUISITE CUSTOM LIGHTING, GOURMET KITCHEN WITH TOP OF THE LINE STAINLESS STEEL APPLIANCES AND GRANITE COUNTERTOPS THROUGHOUT. The two spacious bedrooms will easily accommodate your larger furniture, two beautifully tiled bathrooms with dual sinks equipped with Kohler fixtures, two walk-in closets, a roomy office with built-in shelving and a sizable laundry room with front loading washer and dryer. Be sure to see the two well maintained heated assigned parking spaces on P2 near the elevators AND the large secured storage room on the same level. This home has everything you need and is in move-in perfect condition. DON'T MISS THIS STUNNING EXECUTIVE CONDO. MINT CONDITION! Easy access to I-225 and I-25. Close to light rail, shopping, restaurants and parks. Two beautiful lobbies on both side of the building are available for your guests. The Business conference center has meeting rooms for residents and a separate work room with copier, computers, etc. The Clubhouse on the second floor has an outdoor patio/deck with new furniture and grills perfect for your bar-b-queing enjoyment. It is equipped with kitchen facilities and sitting areas. Don't miss the well-equipped state of the art work out area. For your guests, two hotel units are available to rent by reservation. This is a pet friendly residence. If you want only the best in living don't miss this opportunity to own UNIT 1006 at PENTERRA PLAZA

    Zillow last checked:

    Listing updated:

    Listed by:

    Carter Ahroon 303-779-7979 jcahroon@aol.com,

    MB Andy Ahroon & Co,

    Andy Ahroon 303-881-2403,

    MB Andy Ahroon & Co

    Bought with:

    Carter Ahroon

    MB Andy Ahroon & Co

    Andy Ahroon, 000253961

    MB Andy Ahroon & Co

    Source: REcolorado as distributed by MLS GRID,MLS#: 4796035MLS Logo

    Facts & features

    Interior

    Bedrooms & bathrooms
    • Bedrooms: 2
    • Bathrooms: 2
    • Full bathrooms: 1
    • 3/4 bathrooms: 1
    • Main level bathrooms: 2
    • Main level bedrooms: 2
    Primary bedroom
    • Description: Private Suite With Large Closet And Full Bath
    • Level: Main
    • Area: 210 Square Feet
    • Dimensions: 14 x 15
    Bedroom
    • Description: Large Closet Huge Window Great Views
    • Level: Main
    • Area: 132 Square Feet
    • Dimensions: 11 x 12
    Primary bathroom
    • Description: Custom Tile Work
    • Level: Main
    Bathroom
    • Description: Bright & Light Custom Tile Work
    • Level: Main
    Dining room
    • Description: Beautiful Custom Lighting
    • Level: Main
    • Area: 140 Square Feet
    • Dimensions: 14 x 10
    Kitchen
    • Description: Stunning Top Of The Line Stainless Appliances
    • Level: Main
    • Area: 100 Square Feet
    • Dimensions: 10 x 10
    Living room
    • Description: Modern And Open
    • Level: Main
    • Area: 168 Square Feet
    • Dimensions: 12 x 14
    Office
    • Description: Makes Working At Home A Pleasure
    • Level: Main
    • Area: 72 Square Feet
    • Dimensions: 9 x 8
    Utility room
    • Description: New Top Line Washer & Dryer
    • Level: Main
    • Area: 40 Square Feet
    • Dimensions: 5 x 8
    Heating
    • Forced Air
    Cooling
    • Central Air
    Appliances
    • Included: Dishwasher, Disposal, Dryer, Microwave, Refrigerator, Self Cleaning Oven, Washer
    • Laundry: In Unit
    Features
    • Flooring: Wood
    • Has basement: No
    • Common walls with other units/homes: 2+ Common Walls
    Interior area
    • Total structure area: 1,551
    • Total interior livable area: 1,551 sqft
    • Finished area above ground: 1,551

    Property

    Parking
    • Total spaces: 2
    • Parking features: Concrete, Exterior Access Door, Lighted, Oversized, Underground
    • Attached garage spaces: 2
    Features
    • Levels: One
    • Stories: 1
    • Entry location: Corridor Access
    • Patio & porch: Covered, Patio
    • Exterior features: Balcony, Barbecue
    • Has view: Yes
    • View description: City, Mountain(s)
    Lot
    • Features: Master Planned, Near Public Transit
    Details
    • Parcel number: 709414124
    • Zoning: B-8
    • Special conditions: Standard

    Construction

    Type & style
    • Home type: Condo
    • Architectural style: Contemporary,Urban Contemporary
    • Property subtype: Condominium
    • Attached to another structure: Yes
    Materials
    • Concrete, Steel Siding
    • Roof: Membrane,Stone-Coated Steel
    Condition
    • Updated/Remodeled
    • Year built: 2001

    Utilities & green energy

    • Electric: 110V, 220 Volts
    • Sewer: Public Sewer
    • Water: Public
    • Utilities for property: Cable Available, Electricity Connected, Natural Gas Connected

    Community & HOA

    Community
    • Security: 24 Hour Security, Carbon Monoxide Detector(s), Key Card Entry, Secured Garage/Parking, Smoke Detector(s)
    • Subdivision: Penterra Plaza
    HOA
    • Has HOA: Yes
    • Amenities included: Business Center, Clubhouse, Concierge, Elevator(s), Fitness Center, Front Desk, Management, Parking, Security, Storage
    • Services included: Maintenance Grounds, Maintenance Structure, Sewer, Snow Removal, Trash, Water
    • HOA fee: $694 monthly
    • HOA name: Associa
    • HOA phone: 720-200-2830
    • Second HOA fee: $448 monthly
    • Second HOA name: Advance HOA Management
    • Second HOA phone: 303-482-2213
    Location
    • Region: Denver

    Financial & listing details

    • Price per square foot: $429/sqft
    • Tax assessed value: $624,300
    • Annual tax amount: $2,725
    • Date on market: 12/2/2023
    • Listing terms: Cash,Conventional,FHA,VA Loan
    • Exclusions: Sellers Personal Property.
    • Ownership: Individual
    • Electric utility on property: Yes
    • Road surface type: Paved

    Price history

    DateEventPrice
    3/15/2024Sold$665,000-1.5%$429/sqft
    Source: REcolorado as distributed by MLS GRID #4796035 Report a problem
    2/10/2024Pending sale$675,000$435/sqft
    Source: REcolorado as distributed by MLS GRID #4796035 Report a problem
    12/2/2023Listed for sale$675,000+39.2%$435/sqft
    Source: REcolorado as distributed by MLS GRID #4796035 Report a problem
    4/2/2019Sold$485,000-2.9%$313/sqft
    Source: Public Record Report a problem
    2/27/2019Pending sale$499,500$322/sqft
    Source: LIV Sotheby's International Realty #4587162 Report a problem
    2/19/2019Price change$499,500-7.5%$322/sqft
    Source: LIV Sotheby's International Realty #4587162 Report a problem
    1/21/2019Price change$540,000-4.4%$348/sqft
    Source: LIV Sotheby's International Realty #4587162 Report a problem
    8/9/2018Listed for sale$565,000$364/sqft
    Source: LIV Sotheby's International Realty #4587162 Report a problem
    6/13/2017Listing removed$2,600$2/sqft
    Source: Denverrental.com Report a problem
    5/22/2017Listed for rent$2,600+15.6%$2/sqft
    Source: Denverrental.com Report a problem
    3/8/2013Listing removed$2,250$1/sqft
    Source: Denverrental.com Report a problem
    12/5/2012Price change$2,250-13.5%$1/sqft
    Source: Denverrental.com Report a problem
    10/2/2012Listed for rent$2,600$2/sqft
    Source: Denverrental.com Report a problem

    Public tax history

    YearProperty taxesTax assessment
    2024$2,955 +8.5%$38,140 -7.5%
    2023$2,725 +3.6%$41,220 +20.3%
    2022$2,630 -11.5%$34,260 -2.8%
    2021$2,970 +2.9%$35,240 -12%
    2020$2,887 -2.2%$40,026 -0.7%
    2019$2,953 $40,306 +5.6%
    2018$2,953 +0.3%$38,170
    2017$2,944 +6.6%$38,170 +7.9%
    2016$2,763 -0.1%$35,360
    2015$2,765 0%$35,360 +6.2%
    2014$2,766 +7%$33,290 +10.3%
    2011$2,586 +2%$30,170 -13%
    2010$2,536 -6%$34,670
    2009$2,699 -0.8%$34,670 -2.6%
    2008$2,721 $35,610
    Find assessor info on the county website

    Neighborhood: Hampden South

    Nearby schools

    GreatSchools rating
    Schools provided by the listing agent
    • Elementary: Samuels
    • Middle: Hamilton
    • High: Thomas Jefferson
    • District: Denver 1

    Source: REcolorado as distributed by MLS GRID. This data may not be complete. We recommend contacting the local school district to confirm school assignments for this home.

    Get a cash offer in 3 minutes
    Find out how much your home could sell for in as little as 3 minutes with a no-obligation cash offer.
    Estimated market value
    $612,000
    Get a cash offer in 3 minutes
    Find out how much your home could sell for in as little as 3 minutes with a no-obligation cash offer.
    Estimated market value
    $612,000