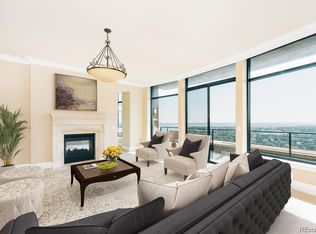
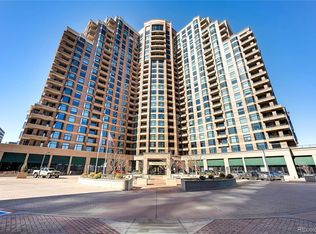
Experience sophisticated urban living in this stunning 2-bedroom, 2.5-bathroom condo perched on the 15th floor of the prestigious Penterra Plaza. Designed for both comfort and style, this expansive residence features two oversized primary suites, each with spa-inspired 5-piece bathrooms and professionally customized walk-in closets—ideal for discerning homeowners seeking elevated space and privacy. Enjoy breathtaking views from two private balconies, perfect for morning coffee or evening relaxation. The open-concept layout includes gleaming wood floors throughout, a dedicated office with custom built-in furniture, and a gourmet chef’s kitchen complete with granite slab countertops, a Sub-Zero refrigerator, and stainless steel appliances. Additional highlights include a large custom coat closet and a utility closet with floor-to-ceiling shelving, providing exceptional in-unit storage solutions rarely found in high-rise living. This full-service, pet-friendly building offers unparalleled amenities, including:
• 24-hour concierge and secured, controlled access
• Two underground, secure parking spaces with a personal EV charging station
• Private, oversized storage space
• Resident manager onsite
• Guest suite for overnight visitors
• Large reservable conference room and community room
• 24-hour fitness center with brand-new cardio equipment (installed October 2024)
• Business center for remote work needs
Exciting enhancements are on the horizon, including a refreshed building lobby and a brand-new on-site restaurant slated to open in 2025, further elevating the Penterra Plaza lifestyle. Don’t miss this rare opportunity to own a luxury condo with top-tier amenities and unbeatable views in one of Denver’s most sought-after high-rise communities.
Sold for $865,000
Zillow last checked:
Listing updated:
Bought with:
Kimberly Forte, 100090883
HomeSmart
Source: REcolorado as distributed by MLS GRID,MLS#: 3833316
Price history
| Date | Event | Price |
|---|---|---|
| 7/10/2025 | Sold | $865,000-2.3%$433/sqft |
Source:  REcolorado as distributed by MLS GRID #3833316 Report a problem REcolorado as distributed by MLS GRID #3833316 Report a problem | ||
| 6/2/2025 | Pending sale | $885,000$443/sqft |
Source: REcolorado as distributed by MLS GRID #3833316 Report a problem | ||
| 5/29/2025 | Listed for sale | $885,000+46.3%$443/sqft |
Source: REcolorado as distributed by MLS GRID #3833316 Report a problem | ||
| 7/15/2015 | Sold | $605,000-2.4%$303/sqft |
Source: Public Record Report a problem | ||
| 7/15/2015 | Listed for sale | $620,000$310/sqft |
Source: Coldwell Banker Residential Brokerage - Denver Central #4607508 Report a problem | ||
| 6/13/2015 | Pending sale | $620,000$310/sqft |
Source: Coldwell Banker Residential Brokerage - Denver Central #4607508 Report a problem | ||
| 6/6/2015 | Listed for sale | $620,000$310/sqft |
Source: Coldwell Banker Residential Brokerage - Denver Central #4607508 Report a problem | ||
| 4/22/2015 | Listing removed | $620,000$310/sqft |
Source: Coldwell Banker Residential Brokerage - Denver Central #4607508 Report a problem | ||
| 3/29/2015 | Price change | $620,000-2.4%$310/sqft |
Source: Coldwell Banker Residential Brokerage - Denver Central #4607508 Report a problem | ||
| 3/16/2015 | Price change | $635,000-2.2%$318/sqft |
Source: Coldwell Banker Residential Brokerage - Denver Central #4607508 Report a problem | ||
| 2/26/2015 | Listed for sale | $649,000+29.8%$325/sqft |
Source: Coldwell Banker Residential Brokerage - Denver Central #4607508 Report a problem | ||
| 4/30/2013 | Sold | $500,000+5.3%$250/sqft |
Source: Public Record Report a problem | ||
| 3/31/2011 | Listing removed | $475,000$238/sqft |
Source: Kentwood Companies #952598 Report a problem | ||
| 12/5/2010 | Listed for sale | $475,000$238/sqft |
Source: Kentwood Companies #952598 Report a problem | ||
Nearby homes


Get a cash offer in 3 minutes
Find out how much your home could sell for in as little as 3 minutes with a no-obligation cash offer.
Estimated market value
$845,100
