Skip main navigation
Sold for $510,000
  • $510,000

    8100 E Union Avenue #309, Denver, CO 80237

    2beds
    1,607sqft
    Condominium
    Built in 2001
    -- sqft lot
    $502,800 Zestimate®
    $317/sqft
    $2,757 Estimated rent

    Home value

    $502,800

    $473,000 - $533,000

    $2,757/mo

    Zestimate® history
    Loading
    Loading...

    Owner options

    List your home for rent

    $2,757/mo

    Rent Zestimate®

    Find your next renter with Zillow Rental Manager. Plus, with online applications, you can quickly screen prospective tenants – for free.

    Learn more

    $2,757/mo

    Rent Zestimate®

    Refinance and save

    $3,271/mo

    Est. payment

    Refinancing to a lower rate could help reduce your monthly payments and save thousands over the life of the loan.

    See today's rates

    $3,271/mo

    Est. payment

    Explore your selling options

    Work with a Zillow partner agent

    Leverage their expertise and Zillow's premium Showcase listings to get your home seen by more buyers.

    Get started

    List with your own agent

    Get your home in front of millions of buyers by listing it on Zillow.

    Learn how to do it

    Sell it yourself

    Take full control of how buyers see your home on Zillow by listing For Sale by Owner (FSBO).

    List your home

    What's special

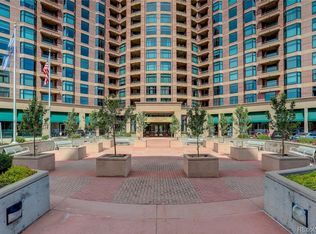
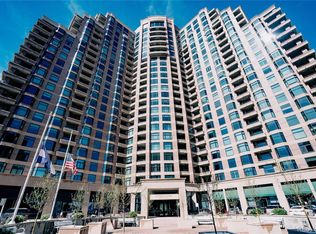
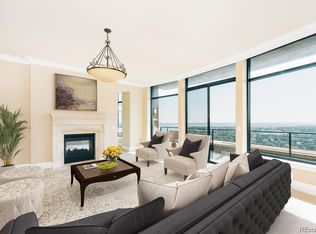
    Welcome to this beautifully updated 2-bedroom, 2-bath condo at the luxurious Penterra Plaza in the Denver Tech Center. Offering both mountain and city views from your private balcony, this home combines elegance with convenience. The open floor plan connects the kitchen, dining, and living areas, ideal for entertaining. The primary suite features a spacious walk-in closet and 5-piece bath, while the second bedroom, located on the opposite side for privacy, also includes a walk-in closet. A built-in desk nook provides a perfect home office space. Upgrades include maple hardwood floors (2019) and a remodeled guest bath (2020). Assigned & deeded parking spot and storage space add to the value. Penterra Plaza amenities include 24/7 concierge service, a state-of-the-art fitness center, business and conference rooms, a resident lounge with kitchen, and a community terrace with BBQ grills and a firepit overlooking the city and mountains. The building is pet-friendly and professionally managed. Perfectly situated near light rail, parks, upscale dining, and shopping, this home offers an unmatched lifestyle in the DTC.

    Zillow last checked:

    Listing updated:

    Listed by:

    Lindsey Degnan 720-827-6251 lindsey.degnan@compass.com,

    Compass - Denver

    Bought with:

    Billy Wiegner, 100038474

    Compass - Denver

    LVL Advisors

    Compass - Denver

    Source: REcolorado as distributed by MLS GRID,MLS#: 8894600MLS Logo

    Facts & features

    Interior

    Bedrooms & bathrooms
    • Bedrooms: 2
    • Bathrooms: 2
    • Full bathrooms: 1
    • 3/4 bathrooms: 1
    • Main level bathrooms: 2
    • Main level bedrooms: 2
    Bedroom
    • Level: Main
    Bathroom
    • Level: Main
    Other
    • Level: Main
    Other
    • Level: Main
    Family room
    • Level: Main
    Kitchen
    • Level: Main
    Heating
    • Forced Air, Natural Gas
    Cooling
    • Central Air
    Appliances
    • Included: Cooktop, Dishwasher, Disposal, Dryer, Microwave, Refrigerator, Self Cleaning Oven, Washer
    • Laundry: In Unit
    Features
    • Ceiling Fan(s), Entrance Foyer, Five Piece Bath, Granite Counters, High Ceilings, Kitchen Island, No Stairs, Open Floorplan, Walk-In Closet(s)
    • Flooring: Carpet, Stone, Tile, Wood
    • Windows: Double Pane Windows, Window Coverings
    • Has basement: No
    • Common walls with other units/homes: 2+ Common Walls
    Interior area
    • Total structure area: 1,607
    • Total interior livable area: 1,607 sqft
    • Finished area above ground: 1,607

    Property

    Parking
    • Total spaces: 1
    • Parking features: Electric Vehicle Charging Station(s), Underground
    • Details: Reserved Spaces: 1
    Features
    • Levels: One
    • Stories: 1
    • Patio & porch: Covered
    • Exterior features: Balcony
    • Has view: Yes
    • View description: City, Mountain(s)
    Details
    • Parcel number: 709414022
    • Zoning: B-8
    • Special conditions: Standard

    Construction

    Type & style
    • Home type: Condo
    • Architectural style: Contemporary
    • Property subtype: Condominium
    • Attached to another structure: Yes
    Materials
    • Brick, Concrete
    • Roof: Composition
    Condition
    • Year built: 2001

    Utilities & green energy

    • Sewer: Public Sewer
    • Water: Public
    • Utilities for property: Cable Available, Electricity Connected, Natural Gas Connected, Phone Available

    Community & HOA

    Community
    • Security: 24 Hour Security, Carbon Monoxide Detector(s), Key Card Entry, Secured Garage/Parking, Security Entrance, Smoke Detector(s)
    • Subdivision: Penterra Plaza Condominiums
    HOA
    • Has HOA: Yes
    • Amenities included: Bike Storage, Business Center, Clubhouse, Concierge, Elevator(s), Fitness Center, Front Desk, Management, Parking, Security, Storage
    • Services included: Reserve Fund, Exterior Maintenance w/out Roof, Gas, Maintenance Grounds, Maintenance Structure, On-Site Check In, Security, Sewer, Snow Removal, Trash, Water
    • HOA fee: $290 monthly
    • HOA name: PENTERRA PLAZA HOA
    • HOA phone: 303-232-9200
    • Second HOA fee: $737 monthly
    • Second HOA name: PENTERRA PLAZA MASTER ASSOC.
    • Second HOA phone: 303-482-2213
    • Third HOA fee: $155 monthly
    • Third HOA name: Master Utilites (Fluctuates Monthly)
    Location
    • Region: Denver

    Financial & listing details

    • Price per square foot: $317/sqft
    • Tax assessed value: $562,000
    • Annual tax amount: $2,691
    • Date on market: 9/1/2025
    • Listing terms: 1031 Exchange,Cash,Conventional,FHA,VA Loan
    • Exclusions: Inclusions: Mounted Tvs. Exclusions: Decorative Items. Furniture Negotiable.
    • Ownership: Agent Owner
    • Electric utility on property: Yes
    • Road surface type: Paved

    Price history

    DateEventPrice
    12/4/2025Sold$510,000-2.9%$317/sqft
    Source: REcolorado as distributed by MLS GRID #8894600 Report a problem
    11/11/2025Pending sale$525,000$327/sqft
    Source: REcolorado as distributed by MLS GRID #8894600 Report a problem
    9/1/2025Listed for sale$525,000+10.5%$327/sqft
    Source: REcolorado as distributed by MLS GRID #8894600 Report a problem
    6/3/2021Sold$475,000+10.5%$296/sqft
    Source: Public Record Report a problem
    12/20/2018Listing removed$429,900$268/sqft
    Source: RE/MAX NORTHWEST INC #5287860 Report a problem
    11/26/2018Pending sale$429,900$268/sqft
    Source: RE/MAX NORTHWEST INC #5287860 Report a problem
    10/8/2018Price change$429,900-3.7%$268/sqft
    Source: RE/MAX NORTHWEST INC #5287860 Report a problem
    8/28/2018Price change$446,500-2.7%$278/sqft
    Source: RE/MAX NORTHWEST INC #5287860 Report a problem
    7/13/2018Listed for sale$459,000-4.2%$286/sqft
    Source: RE/MAX NORTHWEST INC #5287860 Report a problem
    5/24/2018Listing removed$479,000$298/sqft
    Source: RE/MAX NORTHWEST INC #5287860 Report a problem
    5/12/2018Listed for sale$479,000+30.1%$298/sqft
    Source: RE/MAX NORTHWEST INC #5287860 Report a problem
    5/18/2017Listing removed$2,400$1/sqft
    Source: Zillow Rental Manager Report a problem
    4/4/2017Listed for rent$2,400$1/sqft
    Source: Zillow Rental Manager Report a problem
    12/26/2013Sold$368,300+0.9%$229/sqft
    Source: Public Record Report a problem
    11/7/2013Listed for sale$365,000-6.4%$227/sqft
    Source: RE/MAX Masters, Inc. #1246127 Report a problem
    5/5/2013Listing removed$389,900$243/sqft
    Source: Owner Report a problem
    4/22/2013Listed for sale$389,900+56%$243/sqft
    Source: Owner Report a problem
    1/14/2011Sold$250,000$156/sqft
    Source: Public Record Report a problem
    5/27/2010Sold$250,000$156/sqft
    Source: Public Record Report a problem

    Public tax history

    YearProperty taxesTax assessment
    2024$2,632 +13.7%$33,970 -8.2%
    2023$2,315 +3.6%$37,000 +27.1%
    2022$2,235 -10.1%$29,110 -2.8%
    2021$2,487 +2.9%$29,950 -10.6%
    2020$2,417 -6.3%$33,519 -0.7%
    2019$2,580 $33,754 +1.2%
    2018$2,580 +0.3%$33,350
    2017$2,572 +10.2%$33,350 +11.7%
    2016$2,334 -2.9%$29,870
    2015$2,403 0%$29,870 +3.2%
    2014$2,404 +13.7%$28,930
    2013$2,114 +10.7%$28,930 +15%
    2012$1,910 -16.2%$25,150 +0.8%
    2011$2,280 +2%$24,950 -18.4%
    2010$2,235 +0.8%$30,560
    2009$2,217 -0.8%$30,560 +4.4%
    2008$2,235 -6.7%$29,260
    2007$2,396 +1.2%$29,260 -5.1%
    2006$2,367 -1.3%$30,830 -11%
    2005$2,398 $34,630
    Find assessor info on the county website

    Neighborhood: Hampden South

    Nearby schools

    GreatSchools rating
    Schools provided by the listing agent
    • Elementary: Joe Shoemaker
    • Middle: Hamilton
    • High: Thomas Jefferson
    • District: Denver 1

    Source: REcolorado as distributed by MLS GRID. This data may not be complete. We recommend contacting the local school district to confirm school assignments for this home.

    Get a cash offer in 3 minutes
    Find out how much your home could sell for in as little as 3 minutes with a no-obligation cash offer.
    Estimated market value
    $502,800
    Get a cash offer in 3 minutes
    Find out how much your home could sell for in as little as 3 minutes with a no-obligation cash offer.
    Estimated market value
    $502,800