Skip main navigation
Sold for $1,615,000
  • $1,615,000

    2400 E Cherry Creek South Drive #205, Denver, CO 80209

    2beds
    2,401sqft
    Condominium
    Built in 1996
    -- sqft lot
    $1,700,600 Zestimate®
    $673/sqft
    $4,712 Estimated rent

    Home value

    $1,700,600

    $1.55M - $1.87M

    $4,712/mo

    Zestimate® history
    Loading
    Loading...

    Owner options

    List your home for rent

    $4,712/mo

    Rent Zestimate®

    Find your next renter with Zillow Rental Manager. Plus, with online applications, you can quickly screen prospective tenants – for free.

    Learn more

    $4,712/mo

    Rent Zestimate®

    Refinance and save

    $9,522/mo

    Est. payment

    Refinancing to a lower rate could help reduce your monthly payments and save thousands over the life of the loan.

    See today's rates

    $9,522/mo

    Est. payment

    Explore your selling options

    Work with a Zillow partner agent

    Leverage their expertise and Zillow's premium Showcase listings to get your home seen by more buyers.

    Get started

    List with your own agent

    Get your home in front of millions of buyers by listing it on Zillow.

    Learn how to do it

    Sell it yourself

    Take full control of how buyers see your home on Zillow by listing For Sale by Owner (FSBO).

    List your home

    What's special

    Oversized showerGenerously sized primary suiteSouthern exposureFloor to ceiling windowsDual sinksLarge open floor plan
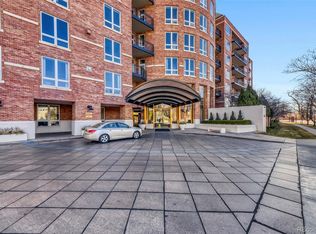
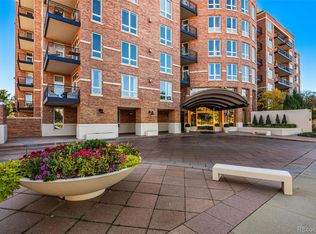
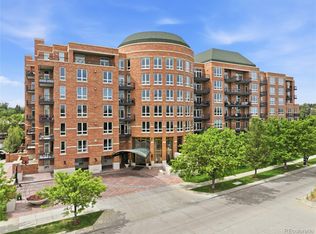
    One Polo Creek is one of the most luxurious and service oriented communities in the Denver area. Unit 205 is a premier unit within this building due to its southern exposure which fills the large open floor plan with natural sunlight and a view overlooking the private residence park. Both the kitchen and living areas offer views of the park and the living room opens to a large private balcony which is perfect for entertaining or simply enjoying a quiet evening at home with your favorite beverage. The generously sized primary suite has a walk in closet with built in shelves, floor to ceiling windows, en suite bath bathroom with a tub, oversized shower, and dual sinks. The second bedroom can be used as a guest room or be set up as a secondary living space or den. This home also features a room that can be used as an office, gym, or flex space for whatever your lifestyle might demand. When you are a resident at One Polo Creek you'll also enjoy unparalleled building amenities, including 24/7 valet and concierge services, weekly on-site car washes, fitness center, three private guest suites for your visitors, and daily off leash dog hours. One Polo Creek offers a lifestyle of unparalleled luxury and convenience in the heart of Cherry Creek. Welcome home to a world of refined elegance and effortless sophistication, welcome to One Polo Creek!

    Zillow last checked:

    Listing updated:

    Listed by:

    Nicole Wadsworth 720-771-0347 nicole@wadsworthpg.com,

    Madison & Company Properties,

    Wadsworth Property Group 720-771-0347,

    Madison & Company Properties

    Bought with:

    Ron Buss, 40038861

    Coldwell Banker Realty 18

    Source: REcolorado as distributed by MLS GRID,MLS#: 2714754MLS Logo

    Facts & features

    Interior

    Bedrooms & bathrooms
    • Bedrooms: 2
    • Bathrooms: 3
    • Full bathrooms: 2
    • 1/2 bathrooms: 1
    • Main level bathrooms: 3
    • Main level bedrooms: 2
    Primary bedroom
    • Description: With Views Overlooking The Garden Area
    • Level: Main
    • Area: 392 Square Feet
    • Dimensions: 28 x 14
    Bedroom
    • Description: Could Be Used As Second Bedroom Or Den
    • Level: Main
    • Area: 182 Square Feet
    • Dimensions: 13 x 14
    Primary bathroom
    • Description: En Suite Bathroom
    • Level: Main
    • Area: 216 Square Feet
    • Dimensions: 18 x 12
    Bathroom
    • Description: Powder Bath For Guests
    • Level: Main
    • Area: 36 Square Feet
    • Dimensions: 6 x 6
    Bathroom
    • Description: Jack & Jill Bath That Attaches To 2nd Bedroom And Study
    • Level: Main
    • Area: 90 Square Feet
    • Dimensions: 9 x 10
    Great room
    • Description: Open Floor Plan Opening To The Large Balcony Overlooking The Garden Area
    • Level: Main
    • Area: 696 Square Feet
    • Dimensions: 29 x 24
    Kitchen
    • Description: Large Kitchen With
    • Level: Main
    • Area: 168 Square Feet
    • Dimensions: 12 x 14
    Laundry
    • Description: Includes Washer & Dryer, Extra Fridge And Beverage Cooler
    • Level: Main
    • Area: 64 Square Feet
    • Dimensions: 8 x 8
    Office
    • Description: Could Be Used As An Office Or Non-Conforming 3rd Bedroom
    • Level: Main
    • Area: 156 Square Feet
    • Dimensions: 13 x 12
    Heating
    • Forced Air
    Cooling
    • Central Air
    Appliances
    • Included: Convection Oven, Dishwasher, Disposal, Dryer, Microwave, Oven, Range, Range Hood, Refrigerator, Self Cleaning Oven, Washer
    • Laundry: In Unit
    Features
    • Corian Counters, Entrance Foyer, Five Piece Bath, High Ceilings, High Speed Internet, Jack & Jill Bathroom, Kitchen Island, No Stairs, Open Floorplan, Pantry, Primary Suite, Smoke Free, Walk-In Closet(s)
    • Flooring: Carpet, Tile, Wood
    • Windows: Double Pane Windows, Window Coverings
    • Has basement: No
    • Number of fireplaces: 1
    • Fireplace features: Great Room
    • Common walls with other units/homes: 2+ Common Walls
    Interior area
    • Total structure area: 2,401
    • Total interior livable area: 2,401 sqft
    • Finished area above ground: 2,401

    Property

    Parking
    • Total spaces: 2
    • Parking features: Concrete, Electric Vehicle Charging Station(s), Heated Garage, Storage, Underground, Valet
    • Garage spaces: 2
    Features
    • Levels: One
    • Stories: 1
    • Entry location: Ground
    • Patio & porch: Covered, Deck
    • Exterior features: Balcony
    • Has view: Yes
    • View description: Meadow
    Lot
    • Size: 2,401 Square Feet
    Details
    • Parcel number: 512421014
    • Zoning: G-MU-12
    • Special conditions: Standard

    Construction

    Type & style
    • Home type: Condo
    • Property subtype: Condominium
    Materials
    • Brick
    • Roof: Other,Unknown
    Condition
    • Year built: 1996

    Utilities & green energy

    • Electric: 220 Volts
    • Sewer: Public Sewer
    • Water: Public
    • Utilities for property: Cable Available, Electricity Connected, Internet Access (Wired), Natural Gas Connected, Phone Connected

    Community & HOA

    Community
    • Security: 24 Hour Security, Secured Garage/Parking, Security Entrance, Smoke Detector(s)
    • Subdivision: One Polo Creek
    HOA
    • Has HOA: Yes
    • Amenities included: Bike Storage, Concierge, Elevator(s), Fitness Center, Front Desk, Garden Area, Gated, Management, Park, Parking, Security, Storage
    • Services included: Cable TV, Reserve Fund, Insurance, Irrigation, Maintenance Grounds, Maintenance Structure, Recycling, Road Maintenance, Security, Sewer, Snow Removal, Trash, Valet Parking, Water
    • HOA fee: $2,035 monthly
    • HOA name: One Polo Creek
    • HOA phone: 303-785-0180
    Location
    • Region: Denver

    Financial & listing details

    • Price per square foot: $673/sqft
    • Tax assessed value: $1,626,500
    • Annual tax amount: $6,162
    • Date on market: 10/26/2024
    • Listing terms: Cash,Conventional
    • Exclusions: None
    • Ownership: Individual
    • Electric utility on property: Yes
    • Road surface type: Paved

    Price history

    DateEventPrice
    12/17/2024Sold$1,615,000-2.1%$673/sqft
    Source: REcolorado as distributed by MLS GRID #2714754 Report a problem
    11/26/2024Pending sale$1,650,000$687/sqft
    Source: REcolorado as distributed by MLS GRID #2714754 Report a problem
    11/16/2024Price change$1,650,000-5.7%$687/sqft
    Source: REcolorado as distributed by MLS GRID #2714754 Report a problem
    10/26/2024Listed for sale$1,750,000+264.6%$729/sqft
    Source: REcolorado as distributed by MLS GRID #2714754 Report a problem
    12/21/1999Sold$480,000-22.6%$200/sqft
    Source: Public Record Report a problem
    12/15/1997Sold$620,000$258/sqft
    Source: Public Record Report a problem

    Public tax history

    YearProperty taxesTax assessment
    2025-- --
    2024$6,682 -1.6%$86,230 -3.9%
    2023$6,792 +3.6%$89,760 +5.1%
    2022$6,557 +8.1%$85,410 -2.8%
    2021$6,066 +2.9%$87,870 -1.2%
    2020$5,896 -5.4%$88,910 -0.7%
    2019$6,234 $89,532 +2%
    2018$6,234 +0.3%$87,780
    2017$6,215 +27.9%$87,780 +25.1%
    2016$4,859 -6.1%$70,150
    2015$5,175 0%$70,150 -0.2%
    2014$5,177 -3.7%$70,270 -10.2%
    2013$5,379 +17.9%$78,240 +22.3%
    2012$4,562 -26.4%$63,980
    2011$6,196 +2.2%$63,980 -31.2%
    2010$6,061 +10.1%$93,040
    2009$5,504 -0.2%$93,040 +12.9%
    2008$5,513 +35.8%$82,410
    2007$4,058 +1.1%$82,410 +35.9%
    2006$4,013 +8.7%$60,620
    2005$3,691 $60,620
    Find assessor info on the county website

    Neighborhood: Belcaro

    Nearby schools

    GreatSchools rating
    Schools provided by the listing agent
    • Elementary: Cory
    • Middle: Merrill
    • High: South
    • District: Denver 1

    Source: REcolorado as distributed by MLS GRID. This data may not be complete. We recommend contacting the local school district to confirm school assignments for this home.

    Get a cash offer in 3 minutes
    Find out how much your home could sell for in as little as 3 minutes with a no-obligation cash offer.
    Estimated market value
    $1,700,600
    Get a cash offer in 3 minutes
    Find out how much your home could sell for in as little as 3 minutes with a no-obligation cash offer.
    Estimated market value
    $1,700,600