Experience elevated living in this stunning luxury condo perched above Writer Square, where city sophistication meets comfort and convenience. Just steps from Larimer Square's premier dining and the newly redesigned 16th Street, this expansive 3-bedroom, 2-bath residence offers 2,263 sq. ft. of beautifully appointed living space. A true home on one-level in the sky! The open great room floor plan features a cozy fireplace, formal dining area, and an up-to-date kitchen, with Samsung, Bosch and Panasonic appliances, is perfect for entertaining. Beverage fridge in the kitchen stays with the unit. Enjoy multiple outdoor areas year round, a huge primary suite with a custom walk-through closet and spa-like five-piece bath, plus flexible space ideal for a home office behind elegant French doors. Mountain views, plus views of Ball Arena and Elitch Gardens Theme & Water Park's famous tower. Fireworks viewings galore in the summertime! Two parking spaces and a storage area complete this rare urban retreat. Also $30,000 in recent improvements, such as all new interior paint and carpeting. Room dimensions not available. Listing agent and seller make no guarantee on room dimensions or square footage.
New
$899,000
1512 Larimer St APT 39, Denver, CO 80202
3beds
2,263sqft
Condominium, Single Family Residence
Built in 1980
-- sqft lot
$-- Zestimate®
$397/sqft
$1,058/mo HOA
What's special
- 2 days
- 208
- 8
Likely to sell faster than
Zillow last checked:
Listing updated:
Listed by:
Laura Fuller 303-536-1786,
Compass Colorado-Cherry Creek
Source: MRED as distributed by MLS GRID,MLS#: 12761993
Facts & features
Interior
Bedrooms & bathrooms
- Bedrooms: 3
- Bathrooms: 2
- Full bathrooms: 1
- 1/2 bathrooms: 1
Rooms
- Room types: No additional rooms
Primary bedroom
- Features: Bathroom (Full)
- Level: Main
- Area: 1 Square Feet
- Dimensions: 1X1
Bedroom 2
- Level: Main
- Area: 1 Square Feet
- Dimensions: 1X1
Bedroom 3
- Level: Main
- Area: 1 Square Feet
- Dimensions: 1X1
Dining room
- Level: Main
- Area: 1 Square Feet
- Dimensions: 1X1
Family room
- Level: Main
- Area: 1 Square Feet
- Dimensions: 1X1
Kitchen
- Level: Main
- Area: 1 Square Feet
- Dimensions: 1X1
Laundry
- Level: Main
- Area: 1 Square Feet
- Dimensions: 1X1
Living room
- Level: Main
- Area: 1 Square Feet
- Dimensions: 1X1
Heating
- Natural Gas
Cooling
- Central Air
Features
- Basement: None
Interior area
- Total structure area: 0
- Total interior livable area: 2,263 sqft
Property
Parking
- Total spaces: 2
- Parking features: Yes, Attached, Garage
- Attached garage spaces: 2
Accessibility
- Accessibility features: No Disability Access
Details
- Parcel number: 234535066
- Special conditions: None
Construction
Type & style
- Home type: Condo
- Property subtype: Condominium, Single Family Residence
Materials
- Block, Concrete
Condition
- New construction: No
- Year built: 1980
Utilities & green energy
- Sewer: Public Sewer
- Water: Public
Community & HOA
HOA
- Has HOA: Yes
- Services included: Water, Exterior Maintenance, Lawn Care, Other
- HOA fee: $1,058 monthly
Location
- Region: Denver
Financial & listing details
- Price per square foot: $397/sqft
- Tax assessed value: $846,100
- Annual tax amount: $4,831
- Date on market: 9/17/2026
- Ownership: Fee Simple w/ HO Assn.
Estimated market value
Not available
Estimated sales range
Not available
Not available
Price history
| Date | Event | Price |
|---|---|---|
| 9/17/2026 | Listed for sale | $899,000+0.8%$397/sqft |
Source:  MRED as distributed by MLS GRID #12761993 Report a problem MRED as distributed by MLS GRID #12761993 Report a problem | ||
| 7/31/2023 | Sold | $892,000+6%$394/sqft |
Source: Public Record Report a problem | ||
| 2/18/2020 | Sold | $841,500-3.8%$372/sqft |
Source: Public Record Report a problem | ||
| 1/17/2020 | Pending sale | $875,000$387/sqft |
Source: Brokers Guild Real Estate #1994574 Report a problem | ||
| 12/21/2019 | Price change | $875,000-3.8%$387/sqft |
Source: Brokers Guild Real Estate #1994574 Report a problem | ||
| 11/17/2019 | Price change | $910,000+1.2%$402/sqft |
Source: Brokers Guild Real Estate #1994574 Report a problem | ||
| 10/27/2019 | Price change | $899,500-5.3%$397/sqft |
Source: Brokers Guild Real Estate #1994574 Report a problem | ||
| 9/13/2019 | Listed for sale | $949,500+29.2%$420/sqft |
Source: Brokers Guild Real Estate #1994574 Report a problem | ||
| 5/9/2013 | Sold | $735,000-7.5%$325/sqft |
Source: Public Record Report a problem | ||
| 2/27/2013 | Listed for sale | $795,000+55.6%$351/sqft |
Source: New Era Realty Inc. #1163320 Report a problem | ||
| 1/7/2013 | Sold | $511,000-7.1%$226/sqft |
Source: Public Record Report a problem | ||
| 10/24/2012 | Listed for sale | $550,000$243/sqft |
Source: Perry & Co. #1145376 Report a problem | ||
Public tax history
| Year | Property taxes | Tax assessment |
|---|---|---|
| 2025 | $4,831 +2.2% | $59,650 -2.2% |
| 2024 | $4,727 +2.4% | $61,000 -10.9% |
| 2023 | $4,616 +3.6% | $68,500 +18% |
| 2022 | $4,455 -4.3% | $58,040 -2.8% |
| 2021 | $4,655 +2.9% | $59,710 -4.8% |
| 2020 | $4,525 -25.9% | $62,734 -0.7% |
| 2019 | $6,110 | $63,172 -20% |
| 2018 | $6,110 +0.3% | $78,970 |
| 2017 | $6,091 +16.8% | $78,970 +18.3% |
| 2016 | $5,213 +28.4% | $66,730 |
| 2015 | $4,061 0% | $66,730 +36.5% |
| 2014 | $4,062 +9.1% | $48,890 |
| 2013 | $3,722 | $48,890 |
Find assessor info on the county website
Monthly payment
Est. payment
Payment breakdown
Explore the cost of this home by adjusting the details. Changes won't be saved.Climate risks
Neighborhood: Union Station
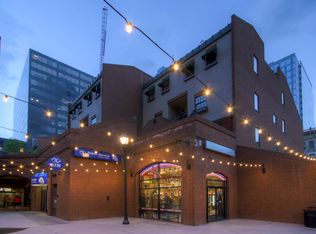
Similar homes
- $862,5002 bd2 ba1.9k sqftLarimer Place Condominiums, Denver, CO 80202For Sale
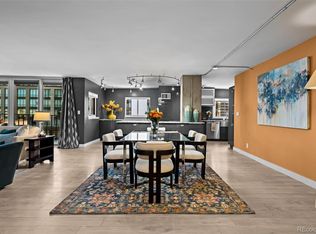
 MLS ID #9711125, Joy Van Gilder, Slifer Smith and Frampton Real Estate. REcolorado as distributed by MLS GRID
 - $925,0003 bd2 ba2.1k sqftWindsor Condominiums, Denver, CO 80202For Sale
 MLS ID #5051563, Norman F. Vialpando, Edelweiss Realty. REcolorado as distributed by MLS GRID
 - $997,0003 bd3 ba2.1k sqftBrooks Tower, Denver, CO 80202For Sale
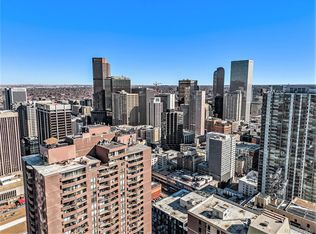 MLS ID #1665076, Mark Trenka, Century 21 Trenka Real Estate. REcolorado as distributed by MLS GRID
 - $799,0003 bd2 ba1.7k sqftLarimer Place Condos, Denver, CO 80202For Sale
 MLS ID #7108686, James Doerr, HomeSmart. REcolorado as distributed by MLS GRID
 - $650,0003 bd2 ba1.9k sqft1777 Larimer Street #1608, Denver, CO 80202For SaleMLS ID #8774152, Stuart Crowell, LIV Sotheby's International Realty. REcolorado as distributed by MLS GRID
- $875,0001 bd2 ba1.4k sqftFlour Mill Lofts, Denver, CO 80202For SaleMLS ID #7486960, Randy Burgess, Coldwell Banker Global Luxury Denver. REcolorado as distributed by MLS GRID
- $699,0002 bd2 ba1.9k sqftWindsor Castle, Denver, CO 80202For SaleMLS ID #9901033, Erich Slouf, Your Castle Real Estate Inc. REcolorado as distributed by MLS GRID
- $795,0002 bd3 ba1.4k sqftThe Coloradan, Denver, CO 80202For SaleMLS ID #8665671, Angela Hacker, LIV Sotheby's International Realty. REcolorado as distributed by MLS GRID
- $645,0002 bd2 ba1.3k sqftSpire, Denver, CO 80202For SaleMLS ID #8560302, Beth Sand, LIV Sotheby's International Realty. REcolorado as distributed by MLS GRID
- $950,0003 bd4 ba2.8k sqft2312 Curtis Street, Denver, CO 80205For SaleMLS ID #8442375, Joseph Newman, Compass - Denver. REcolorado as distributed by MLS GRID
- $519,9002 bd2 ba1.2k sqftBarclay Towers, Denver, CO 80202For SaleMLS ID #8829281, Jonathan Loewenberg, Compass - Denver. REcolorado as distributed by MLS GRID
- $1,200,0002 bd2 ba1.7k sqft1499 Blake St #6C, Denver, CO 80202For Sale
 MLS ID #1064915, Margaret Kelly Costello, LIV Sotheby's Intl Realty. IRES as distributed by MLS GRID
 - $875,0002 bd2 ba1.5k sqftWash Park Place, Denver, CO 80209For SaleMLS ID #7037596, Uschi Brunner, LIV Sotheby's International Realty. REcolorado as distributed by MLS GRID
- $575,0002 bd2 ba1.2k sqftBARCLAY TOWERS, Denver, CO 80202For SaleMLS ID #6124154, Nichelle Phillips, Lifestyle International Realty. REcolorado as distributed by MLS GRID
- $874,9003 bd3 ba1.8k sqft936 S Pearl Street #101, Denver, CO 80209For SaleMLS ID #6426858, Dylan Lario, Coldwell Banker Realty 56. REcolorado as distributed by MLS GRID
- $800,0003 bd3 ba2.1k sqft925 N Lincoln Street #5B, Denver, CO 80203For SaleMLS ID #4804167, Elizabeth Martinez, Compass - Denver. REcolorado as distributed by MLS GRID
- $669,7502 bd2 ba1.7k sqftCherry Creek Tower, Denver, CO 80209For SaleMLS ID #6176547, Stock Jonekos, Kentwood Real Estate Cherry Creek. REcolorado as distributed by MLS GRID
- $679,0002 bd2 ba1.1k sqftCreekside, Denver, CO 80202For SaleMLS ID #5336705, Justin Rosenthal, Corcoran Perry & Co.. REcolorado as distributed by MLS GRID
- $725,0003 bd3 ba2.4k sqft1822 E 28th Avenue, Denver, CO 80205For SaleMLS ID #9287344, Eric Sultan, Compass - Denver. REcolorado as distributed by MLS GRID
- $839,0002 bd2 ba1.4k sqft3122 Umatilla Street, Denver, CO 80211For SaleMLS ID #4013028, Ann Hershfeldt, Your Castle Real Estate Inc. REcolorado as distributed by MLS GRID
