Experience elevated downtown living in this stunning 3-bedroom, 2-bath residence at Encore in the heart of Castle Rock. Located on the fifth floor, this thoughtfully designed condominium offers an open-concept floor plan filled with natural light, upscale finishes, and breathtaking views of the Front Range, Pikes Peak, and the vibrant downtown skyline.
The spacious kitchen flows seamlessly into the dining and living areas, creating the perfect space for everyday living and entertaining. Step outside to the private 206 sqft balcony to enjoy Colorado sunsets and sweeping mountain views. The primary suite offers a peaceful retreat with a well-appointed en-suite bath and generous closet space, while two additional bedrooms provide flexibility for guests, a home office, or hobbies.
This home includes two reserved parking spaces in the secure parking garage, offering convenience and easy access to the residence.
Encore residents enjoy exceptional amenities, including a fitness center, golf simulator, hot tub, dog wash station, secured mail room, resident clubhouse, and controlled building access. Just outside your door, you’ll find the best of downtown Castle Rock with its locally owned restaurants, coffee shops, boutiques, Festival Park, trails, and year-round community events.
Offering luxury, convenience, and a true lock-and-leave lifestyle, this exceptional home is a rare opportunity to enjoy maintenance-free living in one of Castle Rock’s premier downtown communities.
Pending
Price cut: $29K (7/23)
$995,900
20 Wilcox Street #502, Castle Rock, CO 80104
3beds
1,482sqft
:
Get pre-qualified$6,967/mo
Condominium
Built in 2021
-- sqft lot
$-- Zestimate®
$672/sqft
$501/mo HOA
What's special
- 32 days |
- 327 |
- 7 |
Zillow last checked:
Listing updated:
Listed by:
Melissa Scott 214-769-9061 mscott.homesmart@Gmail.com,
HomeSmart Realty
Source: REcolorado as distributed by MLS GRID,MLS#: 5885452
Facts & features
Interior
Bedrooms & bathrooms
- Bedrooms: 3
- Bathrooms: 2
- Full bathrooms: 2
- Main level bathrooms: 2
- Main level bedrooms: 3
Bedroom
- Level: Main
Bedroom
- Level: Main
Bedroom
- Level: Main
Bathroom
- Level: Main
Bathroom
- Level: Main
Kitchen
- Level: Main
Living room
- Level: Main
Heating
- Forced Air
Cooling
- Central Air
Appliances
- Included: Bar Fridge, Convection Oven, Cooktop, Dishwasher, Disposal, Dryer, Microwave, Range Hood, Refrigerator, Washer, Wine Cooler
- Laundry: In Unit
Features
- Eat-in Kitchen, Elevator, Entrance Foyer, Five Piece Bath, Kitchen Island, Open Floorplan, Pantry, Primary Suite, Quartz Counters, Smart Thermostat, Smoke Free, Walk-In Closet(s), Wet Bar
- Flooring: Carpet, Tile, Vinyl
- Windows: Double Pane Windows, Window Coverings
- Has basement: No
- Common walls with other units/homes: End Unit,1 Common Wall
Interior area
- Total structure area: 1,482
- Total interior livable area: 1,482 sqft
- Finished area above ground: 1,482
Property
Parking
- Total spaces: 2
- Details: Reserved Spaces: 2
Features
- Levels: One
- Stories: 1
- Entry location: Corridor Access
- Patio & porch: Covered, Patio
- Exterior features: Balcony, Elevator, Fire Pit, Gas Grill
- Has spa: Yes
- Spa features: Spa/Hot Tub
- Has view: Yes
- View description: City, Mountain(s)
Details
- Parcel number: R0616007
- Special conditions: Standard
Construction
Type & style
- Home type: Condo
- Architectural style: Urban Contemporary
- Property subtype: Condominium
- Attached to another structure: Yes
Materials
- Brick, Concrete
- Roof: Unknown
Condition
- Year built: 2021
Utilities & green energy
- Sewer: Public Sewer
- Water: Public
- Utilities for property: Cable Available, Electricity Connected, Internet Access (Wired)
Community & HOA
Community
- Security: Carbon Monoxide Detector(s), Key Card Entry, Security Entrance, Smart Locks, Smoke Detector(s)
- Subdivision: Encore Condos
HOA
- Has HOA: Yes
- Amenities included: Clubhouse, Dog/Pet Wash, Elevator(s), Fitness Center, Spa/Hot Tub
- Services included: Maintenance Grounds, Maintenance Structure, Recycling, Snow Removal, Trash
- HOA fee: $6,012 annually
- HOA name: TMMC Property Management
- HOA phone: 303-985-9623
Location
- Region: Castle Rock
Financial & listing details
- Price per square foot: $672/sqft
- Annual tax amount: $6,735
- Date on market: 7/3/2026
- Listing terms: 1031 Exchange,Cash,Conventional,FHA,VA Loan
- Exclusions: Sellers Personal Property.
- Ownership: Individual
- Electric utility on property: Yes
- Road surface type: Paved
Estimated market value
Not available
Estimated sales range
Not available
Not available
Price history
| Date | Event | Price |
|---|---|---|
| 8/3/2026 | Pending sale | $995,900$672/sqft |
Source:  REcolorado as distributed by MLS GRID #5885452 Report a problem REcolorado as distributed by MLS GRID #5885452 Report a problem | ||
| 7/23/2026 | Price change | $995,900-2.8%$672/sqft |
Source: REcolorado as distributed by MLS GRID #5885452 Report a problem | ||
| 7/3/2026 | Listed for sale | $1,024,900$692/sqft |
Source: REcolorado as distributed by MLS GRID #5885452 Report a problem | ||
Public tax history
Tax history is unavailable.
Monthly payment
Est. payment
Payment breakdown
Explore the cost of this home by adjusting the details. Changes won't be saved.Climate risks
Neighborhood: 80104
Nearby schools
GreatSchools rating
- 6/10South Ridge Elementary An Ib World SchoolGrades: K-5Distance: 0.8 mi
- 5/10Mesa Middle SchoolGrades: 6-8Distance: 3.4 mi
- 7/10Douglas County High SchoolGrades: 9-12Distance: 1.4 mi
Schools provided by the listing agent
- Elementary: South Ridge
- Middle: Mesa
- High: Douglas County
- District: Douglas RE-1
Source: REcolorado as distributed by MLS GRID. This data may not be complete. We recommend contacting the local school district to confirm school assignments for this home.
- $565,0001 bd1 ba927 sqft20 Wilcox St #210, Castle Rock, CO 80104Sold

- $879,0002 bd2 ba1.5k sqft20 Wilcox St APT 623, Castle Rock, CO 80104Sold
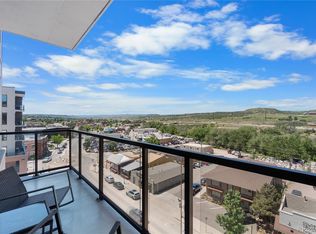
- $651,2402 bd2 ba1.2k sqft20 Wilcox St #409, Castle Rock, CO 80104Sold

- $580,0002 bd2 ba1k sqft20 Wilcox St UNIT 405, Castle Rock, CO 80104Sold

- $550,0002 bd2 ba928 sqft20 Wilcox #421, Castle Rock, CO 80104Sold
- $845,0002 bd2 ba1.4k sqft20 Wilcox St #701, Castle Rock, CO 80104Sold
- $439,0001 bd1 ba924 sqft20 Wilcox St APT 216, Castle Rock, CO 80104Pending
- $625,0002 bd2 ba1.1k sqft20 Wilcox St APT 508, Castle Rock, CO 80104For Sale
A local agent can set up tours, give advice and negotiate with sellers.
Similar homes
- $1,125,0003 bd2 ba1.5k sqft20 Wilcox Street #302, Castle Rock, CO 80104For Sale

 MLS ID #3350123, Kari Kline, RE/MAX Synergy. REcolorado as distributed by MLS GRID
 - $625,0002 bd2 ba1.1k sqftEncore, Castle Rock, CO 80104For Sale
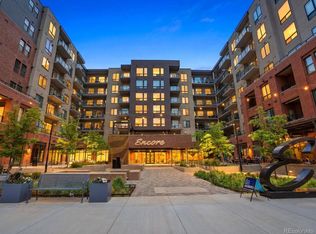 MLS ID #9306271, Danielle Dolan, eXp Realty, LLC. REcolorado as distributed by MLS GRID
 - $620,0002 bd2 ba1.2k sqft20 Wilcox Street #317, Castle Rock, CO 80104New Construction
 MLS ID #1601871, Andrea Noufer, LIV Sotheby's International Realty. REcolorado as distributed by MLS GRID
 - $530,0002 bd2 ba1k sqft20 Wilcox Street #519, Castle Rock, CO 80104For Sale
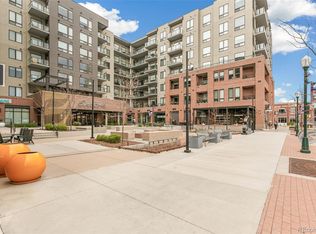 MLS ID #7980683, Heidi Nelson, HomeSmart. REcolorado as distributed by MLS GRID
 - $599,0002 bd2 ba1.1k sqft20 Wilcox Street #207, Castle Rock, CO 80104For SaleMLS ID #8104874, Jayson Holland, Listings.com. REcolorado as distributed by MLS GRID
- $649,0003 bd3 ba2k sqft4345 Rapport Drive, Castle Rock, CO 80104For SaleMLS ID #2650603, Marcus Harris, Coldwell Banker Realty 24. REcolorado as distributed by MLS GRID
- $578,9002 bd2 ba1.4k sqft4085 Castle Vista Drive, Castle Rock, CO 80104For SaleMLS ID #5170618, Cristina Schutz, Tailor & Co Realty Group. REcolorado as distributed by MLS GRID
- $585,0004 bd2 ba1.7k sqft284 Vista Cliff Circle, Castle Rock, CO 80104For SaleMLS ID #1737778, Robert Sheets, HomeSmart. REcolorado as distributed by MLS GRID
- $500,0003 bd4 ba1.8k sqftPlum Creek Ridge, Castle Rock, CO 80104For SaleMLS ID #3709642, Doug Hutchins, eXp Realty, LLC. REcolorado as distributed by MLS GRID
- $515,9003 bd4 ba1.8k sqft4355 Cyan Circle #E, Castle Rock, CO 80109For SaleMLS ID #3626675, Beverly Reid, Realty One Group Premier. REcolorado as distributed by MLS GRID
- $575,0003 bd3 ba1.9k sqft6318 Vista Cliff Loop, Castle Rock, CO 80104For SaleMLS ID #5663838, Amber Hashemi, HomeSmart Realty. REcolorado as distributed by MLS GRID
- $549,9003 bd3 ba1.9k sqft3530 Corsica Way, Castle Rock, CO 80109For SaleMLS ID #4706600, Jeff Parker, HomeSmart. REcolorado as distributed by MLS GRID
- $570,0003 bd3 ba1.7k sqft2094 Coach House Loop, Castle Rock, CO 80109For SaleMLS ID #2750813, Matt Comneck, LoKation Real Estate. REcolorado as distributed by MLS GRID
- $565,0003 bd3 ba1.8k sqft2608 Palau Way, Castle Rock, CO 80109For SaleMLS ID #5787566, Victoria Casey, eXp Realty, LLC. REcolorado as distributed by MLS GRID
- $595,0003 bd3 ba2k sqft2579 Palau Way, Castle Rock, CO 80109For Sale
 MLS ID #1062639, Ryan Mulstay, LIV Sotheby's Intl Realty G. IRES as distributed by MLS GRID
 - $610,0003 bd3 ba1.9k sqft3617 Mykonos Drive, Castle Rock, CO 80109For SaleMLS ID #6045000, Mary Jane Ogle, eXp Realty, LLC. REcolorado as distributed by MLS GRID
- $1,075,0002 bd2 ba1.6k sqft7600 Landmark Way #814, Greenwood Village, CO 80111For SaleMLS ID #6192314, Kara Wetherill, LIV Sotheby's International Realty. REcolorado as distributed by MLS GRID
- $559,0002 bd3 ba1.5k sqft2932 Merry Rest Way, Castle Rock, CO 80109For SaleMLS ID #8601898, Tony Collett, HomeSmart. REcolorado as distributed by MLS GRID
- $1,045,0002 bd2 ba1.5k sqft7600 Landmark Way #1205, Greenwood Village, CO 80111For SaleMLS ID #7293837, Lyn Drake, RE/MAX Professionals. REcolorado as distributed by MLS GRID
- $948,0002 bd2 ba1.6k sqft5455 Landmark Place #801, Greenwood Village, CO 80111For SaleMLS ID #8378147, Tracey Powell, Tracey Lynn Realty. REcolorado as distributed by MLS GRID
