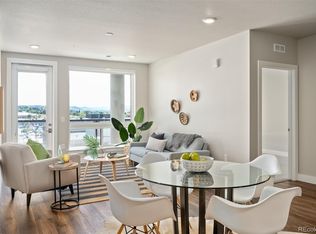
Welcome to luxury urban living in the heart of Downtown Castle Rock! Rarely does a coveted 3-bedroom corner residence become available in the sought-after Encore building. Surrounded by walls of windows, this stunning home is flooded with natural light and showcases breathtaking panoramic mountain views, including iconic Pikes Peak.
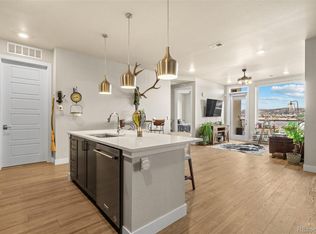
Designed for both everyday living and entertaining, the open-concept floor plan features a spectacular waterfall granite island, designer backsplash, updated lighting, and a striking stacked-stone fireplace wall that creates a warm, sophisticated focal point. Step seamlessly onto the expansive covered terrace—one of the home's standout features—where you'll enjoy morning coffee, evening sunsets, and incredible Colorado views year-round.
The spacious primary suite offers a true retreat with a luxurious five-piece bath, deep soaking tub, glass-enclosed shower, and generous walk-in closet. Two additional bedrooms provide exceptional flexibility for guests, a home office, fitness room, or hobby space.
Encore offers an unmatched lock-and-leave lifestyle with resort-style amenities including a state-of-the-art fitness center, golf and soccer simulator, beautifully appointed clubhouse with kitchen and billiards, outdoor fire pits, grilling area, oversized hot tub, pet wash, dog run, and attentive on-site management with secure building access.
What truly sets Residence #302 apart are the two deeded covered parking spaces and a private deeded storage room (approximately 8' x 7'4")—features that are exceptionally rare within the building. Public EV charging stations are conveniently located in the parking garage.
Just steps from Castle Rock's vibrant downtown, you'll enjoy award-winning restaurants, boutique shopping, breweries, seasonal events, farmers markets, trails, and entertainment right outside your door. Experience the perfect blend of luxury, convenience, and walkable Colorado living.
For sale
$1,125,000
20 Wilcox Street #302, Castle Rock, CO 80104
3beds
1,503sqft
:
Get pre-qualified$7,489/mo
Condominium
Built in 2021
-- sqft lot
$-- Zestimate®
$749/sqft
$630/mo HOA
What's special
- 36 days |
- 307 |
- 5 |
Zillow last checked:
Listing updated:
Listed by:
Kari Kline 720-323-5768 karikline95@gmail.com,
RE/MAX Synergy
Source: REcolorado as distributed by MLS GRID,MLS#: 3350123
Facts & features
Interior
Bedrooms & bathrooms
- Bedrooms: 3
- Bathrooms: 2
- Full bathrooms: 1
- 3/4 bathrooms: 1
- Main level bathrooms: 2
- Main level bedrooms: 3
Bedroom
- Description: Awesome Mountain Views Of Pikes Peak
- Features: Primary Suite
- Level: Main
Bedroom
- Description: 2nd Bedroom With Closet Organizers And Great Views
- Level: Main
Bedroom
- Description: Rare 3rd Bedroom With Closet Organizers And Great View And Great For An Office Space
- Level: Main
Bathroom
- Description: 5 Piece Luxury Bathroom
- Features: Primary Suite
- Level: Main
Bathroom
- Description: Beautiful Updated 3/4 Bath Off 2nd Bedroom
- Level: Main
Dining room
- Description: Formal Dining Area With Same Great Views Of Pikes Peak
- Level: Main
Kitchen
- Description: Gorgeous Kitchen With Large Waterfall Granite Island (Eating Space On The Island), Double Over, Updated Lighting. Absolutely Gorgeous And Stunning Views With Tons Of Natural Light And Windows
- Level: Main
Laundry
- Description: Separate Laundry Room. Large And Open With Lots Of Storage And Shelves
- Level: Main
Living room
- Description: Large Open Living Room Area. Amazing Windows, Views Of Pikes Peak And Natural Light
- Level: Main
Heating
- Forced Air, Natural Gas
Cooling
- Central Air
Appliances
- Included: Cooktop, Dishwasher, Disposal, Double Oven, Dryer, Gas Water Heater, Microwave, Oven, Range, Refrigerator, Washer
Features
- Ceiling Fan(s), Eat-in Kitchen, Five Piece Bath, Granite Counters, High Ceilings, Kitchen Island, Open Floorplan, Pantry, Primary Suite, Walk-In Closet(s)
- Flooring: Carpet, Tile, Vinyl
- Has basement: No
- Common walls with other units/homes: End Unit,1 Common Wall
Interior area
- Total structure area: 1,503
- Total interior livable area: 1,503 sqft
- Finished area above ground: 1,503
Video & virtual tour
Property
Parking
- Total spaces: 2
- Parking features: Electric Vehicle Charging Station(s), Guest, Lighted, Storage
- Garage spaces: 2
Features
- Levels: One
- Stories: 1
Details
- Parcel number: R0615963
- Special conditions: Standard
Construction
Type & style
- Home type: Condo
- Property subtype: Condominium
- Attached to another structure: Yes
Materials
- Brick, Concrete, Frame
- Roof: Unknown
Condition
- Updated/Remodeled
- Year built: 2021
Utilities & green energy
- Water: Public
Community & HOA
Community
- Security: Key Card Entry, Security Entrance
- Subdivision: Encore
HOA
- Has HOA: Yes
- Amenities included: Clubhouse, Dog/Pet Wash, Elevator(s), Fitness Center, Parking, Spa/Hot Tub
- Services included: Insurance, Recycling, Sewer, Snow Removal, Trash, Water
- HOA fee: $7,560 annually
- HOA name: TMMC Property Management
- HOA phone: 303-985-9623
Location
- Region: Castle Rock
Financial & listing details
- Price per square foot: $749/sqft
- Annual tax amount: $4,681
- Date on market: 7/4/2026
- Listing terms: Cash,Conventional,FHA,Jumbo,VA Loan
- Exclusions: Sellers Personal Property
- Ownership: Individual
Estimated market value
Not available
Estimated sales range
Not available
Not available
Price history
| Date | Event | Price |
|---|---|---|
| 7/4/2026 | Listed for sale | $1,125,000$749/sqft |
Source:  REcolorado as distributed by MLS GRID #3350123 Report a problem REcolorado as distributed by MLS GRID #3350123 Report a problem | ||
| 7/1/2025 | Listing removed | $3,750$2/sqft |
Source: Zillow Rentals Report a problem | ||
| 6/25/2025 | Listed for rent | $3,750-6.3%$2/sqft |
Source: Zillow Rentals Report a problem | ||
| 6/8/2025 | Listing removed | $4,000$3/sqft |
Source: Zillow Rentals Report a problem | ||
| 5/13/2025 | Price change | $4,000-5.9%$3/sqft |
Source: Zillow Rentals Report a problem | ||
| 5/10/2025 | Price change | $4,250-5.6%$3/sqft |
Source: Zillow Rentals Report a problem | ||
| 5/6/2025 | Price change | $4,500-5.3%$3/sqft |
Source: Zillow Rentals Report a problem | ||
| 4/27/2025 | Price change | $4,750-4%$3/sqft |
Source: Zillow Rentals Report a problem | ||
| 4/22/2025 | Price change | $4,950-5.7%$3/sqft |
Source: Zillow Rentals Report a problem | ||
| 4/18/2025 | Listed for rent | $5,250+23.5%$3/sqft |
Source: Zillow Rentals Report a problem | ||
| 5/24/2024 | Listing removed | -- |
Source: Zillow Rentals Report a problem | ||
| 5/22/2024 | Listed for rent | $4,250$3/sqft |
Source: Zillow Rentals Report a problem | ||
Public tax history
Tax history is unavailable.
Monthly payment
Est. payment
Payment breakdown
Explore the cost of this home by adjusting the details. Changes won't be saved.Climate risks
Neighborhood: 80104
Nearby schools
GreatSchools rating
- 6/10South Ridge Elementary An Ib World SchoolGrades: K-5Distance: 0.8 mi
- 5/10Mesa Middle SchoolGrades: 6-8Distance: 3.4 mi
- 7/10Douglas County High SchoolGrades: 9-12Distance: 1.4 mi
Schools provided by the listing agent
- Elementary: South Ridge
- Middle: Mesa
- High: Douglas County
- District: Douglas RE-1
Source: REcolorado as distributed by MLS GRID. This data may not be complete. We recommend contacting the local school district to confirm school assignments for this home.
- $700,0002 bd2 ba1.3k sqft20 Wilcox St #604, Castle Rock, CO 80104Sold
- $957,5002 bd2 ba1.6k sqft20 S Wilcox St #402, Castle Rock, CO 80104Sold

- $735,0002 bd2 ba1.2k sqft20 Wilcox St #408, Castle Rock, CO 80104Sold
- $745,0002 bd2 ba1.2k sqft20 Wilcox St UNIT 706, Castle Rock, CO 80104Sold

- $550,0002 bd2 ba1k sqft20 Wilcox St #503, Castle Rock, CO 80104For Sale
- $665,0002 bd2 ba1.1k sqft20 N Wilcox St #508, Castle Rock, CO 80104Sold
- $--2 bd2 ba1.1k sqft20 Wilcox St APT 406, Castle Rock, CO 80104Off Market
- $--3 bd2 ba1.6k sqft20 Wilcox St UNIT 610, Castle Rock, CO 80104Off Market
A local agent can set up tours, give advice and negotiate with sellers.
Similar homes
- $620,0002 bd2 ba1.2k sqft20 Wilcox Street #317, Castle Rock, CO 80104New Construction

 MLS ID #1601871, Andrea Noufer, LIV Sotheby's International Realty. REcolorado as distributed by MLS GRID
 - $625,0002 bd2 ba1.1k sqftEncore, Castle Rock, CO 80104For Sale
 MLS ID #9306271, Danielle Dolan, eXp Realty, LLC. REcolorado as distributed by MLS GRID
 - $590,0003 bd3 ba2k sqft407 Balsa Drive, Castle Rock, CO 80104For Sale
 MLS ID #7886626, Leslie Faye Parker, HomeSmart. REcolorado as distributed by MLS GRID
 - $615,0003 bd3 ba2.2k sqft208 Elm Ct, Castle Rock, CO 80104For Sale

 MLS ID #2738670, Steven Thayer, Keller Williams Action Realty, LLC. elevateMLS
 - $579,0003 bd3 ba2k sqft2579 Palau Way, Castle Rock, CO 80109For SaleMLS ID #7118303, Ryan J Mulstay, LIV Sotheby's International Realty. REcolorado as distributed by MLS GRID
- $599,0003 bd3 ba1.9k sqft754 Blue Teal Drive, Castle Rock, CO 80104For SaleMLS ID #2931766, Derek Schulze, Symbio Denver Corp.. REcolorado as distributed by MLS GRID
- $578,9002 bd2 ba1.4k sqft4085 Castle Vista Drive, Castle Rock, CO 80104For SaleMLS ID #5170618, Cristina Schutz, Tailor & Co Realty Group. REcolorado as distributed by MLS GRID
- $579,0003 bd3 ba1.9k sqft4830 Fiadore Lane, Castle Rock, CO 80104For SaleMLS ID #2385399, Laina Maule, The Pointe Real Estate Llc. REcolorado as distributed by MLS GRID
- $599,0002 bd2 ba1.6k sqft2238 Dawkins Drive, Castle Rock, CO 80104For SaleMLS ID #3934575, Michelle Ciaccio, HomeSmart. REcolorado as distributed by MLS GRID
- $945,0002 bd2 ba1.5k sqftLandmark East, Englewood, CO 80111For SaleMLS ID #2111336, Debbie West, RE/MAX Professionals. REcolorado as distributed by MLS GRID
- $1,075,0002 bd2 ba1.6k sqft7600 Landmark Way #814, Greenwood Village, CO 80111For SaleMLS ID #6192314, Kara Wetherill, LIV Sotheby's International Realty. REcolorado as distributed by MLS GRID
- $570,0003 bd3 ba1.5k sqft2825 Merry Rest Way, Castle Rock, CO 80109For SaleMLS ID #7694347, Will Kenerson, Keller Williams DTC. REcolorado as distributed by MLS GRID
- $589,9003 bd3 ba1.9k sqft3528 Wonder Drive, Castle Rock, CO 80109For SaleMLS ID #6075787, Landin Smith, RE/MAX Professionals. REcolorado as distributed by MLS GRID
- $610,0003 bd3 ba1.9k sqft3617 Mykonos Drive, Castle Rock, CO 80109For SaleMLS ID #6045000, Mary Jane Ogle, eXp Realty, LLC. REcolorado as distributed by MLS GRID
- $579,5003 bd3 ba1.9k sqft2757 Poplar Grove Place, Castle Rock, CO 80109For SaleMLS ID #4896952, Jeri A Adams, Camelot Brokers LLC. REcolorado as distributed by MLS GRID
- $1,000,0004 bd3 ba1.9k sqft2230 S Platte River Road, Sedalia, CO 80135For SaleMLS ID #2094492, Chad Madlom, Madlom Real Estate. REcolorado as distributed by MLS GRID
- $1,045,0002 bd2 ba1.5k sqft7600 Landmark Way #1205, Greenwood Village, CO 80111For SaleMLS ID #7293837, Lyn Drake, RE/MAX Professionals. REcolorado as distributed by MLS GRID
- $610,0003 bd3 ba1.9k sqft3583 Brushwood Drive, Castle Rock, CO 80109For SaleMLS ID #6787069, Thaine Swanson, Century 21 Altitude Real Estate, LLC. REcolorado as distributed by MLS GRID
- $1,100,0002 bd2 ba1.6k sqft7600 Landmark Way #712, Greenwood Village, CO 80111For SaleMLS ID #9489803, Kara Wetherill, LIV Sotheby's International Realty. REcolorado as distributed by MLS GRID
- $1,250,0002 bd3 ba2.2k sqftPenterra Plaza, Denver, CO 80237For SaleMLS ID #3690103, Jonathan Lopez, Kentwood Real Estate DTC, LLC. REcolorado as distributed by MLS GRID
