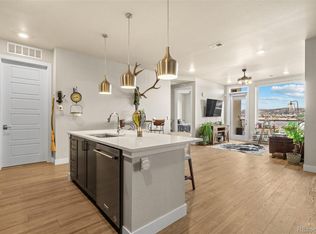
Welcome to living in true Luxury at the prestigious Encore in Castle Rock CO. This is a rare opportunity to live in one of the most coveted properties in Castle Rock and this unit is absolutely stunning. This 2 bedroom, 2 bathroom "Voltaire" model is very spacious with 1,605 sf. The south and west facing exposure will have you bathed in sunlight and sunsets as the floor to ceiling windows highlight the gorgeous Pikes peak and western exposure views. The open concept is truly an entertainers delight offering a luxury Kitchen package with a large island alongside a living room that is wrapped in windows and an entertainers balcony. The primary bedroom suite boasts a luxurious 5 piece en-suite bath with a deep soaking tub and an overly generous walk in closet. There is an additional full bath that is perfectly appointed to serve the other two bedrooms as well as the rest of the condominium. Complete with ample storage spaces including a pantry and a generous laundry room. The views from the balcony are hard to beat whether you are looking at Pikes Peak or gazing down over the vibrant downtown castle rock and it's parades rolling by just below. Some of the buildings luxurious amenities include a lounge with golf simulator, fitness center, clubhouse with a full kitchen and pool table, an outdoor lounge area with 2 fire pits and a spa/pool. For the Pet lovers there is a Private Pet spa and a dog park for outdoor play. As much as this home will have you staying in and enjoying all it has to offer, when it is time to head out all you have to do is grab your keys and go knowing that the onsite security/monitoring keeps your home and family safe and secure. Inc 2 deeded covered parking spaces
Sold for $957,500
$957,500
20 S Wilcox Street #402, Castle Rock, CO 80104
2beds
1,605sqft
Condominium
Built in 2021
-- sqft lot
$866,800 Zestimate®
$597/sqft
$2,444 Estimated rent
Home value
$866,800
$797,000 - $927,000
$2,444/mo
Zestimate® history
Owner options
List your home for rent
$2,444/mo
Rent Zestimate®
Find your next renter with Zillow Rental Manager. Plus, with online applications, you can quickly screen prospective tenants – for free.
$2,444/mo
Rent Zestimate®
Refinance and save
$8,569/mo
Est. payment
Refinancing to a lower rate could help reduce your monthly payments and save thousands over the life of the loan.
$8,569/mo
Est. payment
Explore your selling options
Work with a Zillow partner agent
Leverage their expertise and Zillow's premium Showcase listings to get your home seen by more buyers.
Get startedList with your own agent
Get your home in front of millions of buyers by listing it on Zillow.
Learn how to do itSell it yourself
Take full control of how buyers see your home on Zillow by listing For Sale by Owner (FSBO).
List your homeWhat's special
Zillow last checked:
Listing updated:
Listed by:
Jeffrey Samuelson 303-522-8277 jeff@jeffsamuelson.com,
Realty One Group Premier
Bought with:
Makenzie Robertson, 100078387
LIV Sotheby's International Realty
Source: REcolorado as distributed by MLS GRID,MLS#: 8920107
Facts & features
Interior
Bedrooms & bathrooms
- Bedrooms: 2
- Bathrooms: 2
- Full bathrooms: 2
- Main level bathrooms: 2
- Main level bedrooms: 2
Bedroom
- Description: Primary Bedroom
- Level: Main
- Area: 177.67 Square Feet
- Dimensions: 16.3 x 10.9
Bedroom
- Description: Second Bedroom
- Level: Main
- Area: 99 Square Feet
- Dimensions: 10 x 9.9
Bathroom
- Description: Primary Bathroom
- Level: Main
Bathroom
- Description: Second Bathroom
- Level: Main
Kitchen
- Description: Upgraded Luxury Kitchen Package
- Area: 169 Square Feet
- Dimensions: 16.9 x 10
Heating
- Forced Air
Cooling
- Central Air
Appliances
- Included: Dishwasher, Microwave, Oven, Range, Range Hood, Refrigerator
Features
- Block Counters, Ceiling Fan(s), Elevator, Five Piece Bath
- Flooring: Laminate
- Has basement: No
Interior area
- Total structure area: 1,605
- Total interior livable area: 1,605 sqft
- Finished area above ground: 1,605
Property
Parking
- Total spaces: 2
- Details: Off Street Spaces: 2
Features
- Levels: Three Or More
- Patio & porch: Covered, Patio
- Exterior features: Balcony, Dog Run, Elevator, Fire Pit
- Has spa: Yes
- Spa features: Spa/Hot Tub
- Has view: Yes
- View description: Mountain(s)
Details
- Parcel number: 250511219010
- Special conditions: Standard
Construction
Type & style
- Home type: Condo
- Architectural style: Contemporary
- Property subtype: Condominium
- Attached to another structure: Yes
Materials
- Brick, Concrete
- Roof: Membrane
Condition
- New Construction
- New construction: Yes
- Year built: 2021
Utilities & green energy
- Sewer: Public Sewer
- Water: Public
- Utilities for property: Cable Available, Electricity Connected, Internet Access (Wired), Natural Gas Available, Natural Gas Connected
Community & HOA
Community
- Security: 24 Hour Security, Key Card Entry, Security Entrance, Security System, Smoke Detector(s)
- Subdivision: Encore
HOA
- Has HOA: Yes
- Amenities included: Dog/Pet Wash, Fitness Center, Security, Spa/Hot Tub
- Services included: Irrigation, Maintenance Grounds, Maintenance Structure, Snow Removal, Trash
- HOA fee: $2,820 annually
- HOA name: ACM
- HOA phone: 303-233-4646
Location
- Region: Castle Rock
Financial & listing details
- Price per square foot: $597/sqft
- Annual tax amount: $3,837
- Date on market: 4/28/2023
- Listing terms: 1031 Exchange,Cash,Conventional,Other
- Exclusions: None
- Ownership: Corporation/Trust
- Electric utility on property: Yes
Price history
| Date | Event | Price |
|---|---|---|
| 11/17/2023 | Sold | $957,500-12.6%$597/sqft |
Source:  REcolorado as distributed by MLS GRID #8920107 Report a problem REcolorado as distributed by MLS GRID #8920107 Report a problem | ||
| 11/2/2023 | Pending sale | $1,095,000$682/sqft |
Source: REcolorado as distributed by MLS GRID #8920107 Report a problem | ||
| 7/19/2023 | Price change | $1,095,000-2.7%$682/sqft |
Source: REcolorado as distributed by MLS GRID #8920107 Report a problem | ||
| 4/28/2023 | Listed for sale | $1,125,000$701/sqft |
Source: REcolorado as distributed by MLS GRID #8920107 Report a problem | ||
Public tax history
Tax history is unavailable.
Neighborhood: 80104
Nearby homes
- $700,0002 bd2 ba1.3k sqft20 Wilcox St #604, Castle Rock, CO 80104Sold
- $1,125,0003 bd2 ba1.5k sqft20 Wilcox St UNIT 302, Castle Rock, CO 80104For Sale

- $--2 bd2 ba1.1k sqft20 Wilcox St APT 406, Castle Rock, CO 80104Off Market

- $--3 bd2 ba1.6k sqft20 Wilcox St UNIT 610, Castle Rock, CO 80104Off Market

- $--2 bd2 ba1.2k sqft20 Wilcox St #407, Castle Rock, CO 80104Off Market
- $--2 bd2 ba1.2k sqft20 Wilcox St #607, Castle Rock, CO 80104Off Market
- $--2 bd2 ba1.2k sqft20 Wilcox St #506, Castle Rock, CO 80104Off Market
- $--2 bd2 ba1.1k sqft20 Wilcox St #215, Castle Rock, CO 80104Off Market
Nearby schools
GreatSchools rating
- 6/10South Ridge Elementary An Ib World SchoolGrades: K-5Distance: 0.8 mi
- 5/10Mesa Middle SchoolGrades: 6-8Distance: 3.4 mi
- 7/10Douglas County High SchoolGrades: 9-12Distance: 1.4 mi
Schools provided by the listing agent
- Elementary: South Street
- Middle: Mesa
- High: Douglas County
- District: Douglas RE-1
Source: REcolorado as distributed by MLS GRID. This data may not be complete. We recommend contacting the local school district to confirm school assignments for this home.
Get a cash offer in 3 minutes
Find out how much your home could sell for in as little as 3 minutes with a no-obligation cash offer.
Estimated market value
$866,800
Get a cash offer in 3 minutes
Find out how much your home could sell for in as little as 3 minutes with a no-obligation cash offer.
Estimated market value
$866,800
- Colorado
- Douglas County
- Castle Rock
- 80104
- 20 S Wilcox Street Unit 402
Nearby cities
Nearby neighborhoods
Nearby zip codes
Other Castle Rock Topics
