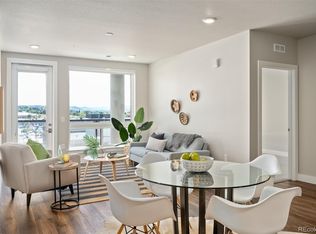
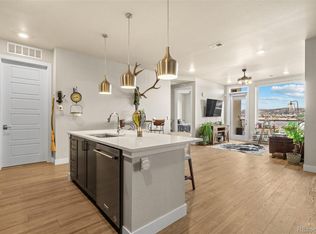
Welcome home to the exclusive Encore building, located in the heart of Downtown Castle Rock! Resort-style, low-maintenance living is yours here! First-class amenities with resident-only building access, full fitness center with Peloton membership, oversized roof-top hot tub, bbq grills and cozy fire pits, huge clubhouse, golf simulator sports lounge, deluxe pet wash, dog park, electric car charging stations, and TWO exclusive covered parking spots (worth $25,000 each)! You’ll feel on top of the world as you enter your sophisticated 7th floor penthouse with pristine views of Pikes Peak from every window! This liveable floor plan feels spacious and bright with its extended height ceiling, doors, south-facing windows and covered balcony. Luxury vinyl plank flooring, quartz countertops, top-of-the-line appliances, and the "luxury kitchen package" will make downsizing feel like upgrading! No expense was spared with add-ons like solid core doors, Hunter Douglas automated blinds, and the automated smart home system that controls lighting, thermostat, and door access. Ideally located next to Festival Park, the town’s main gathering place for First Friday’s, concerts, yoga in the park, summer/fall farmer’s markets, 4th of July Parade, cattle drive, carriage rides, and more! Delight in the historic downtown feel with an abundance of vibrant restaurants, boutique shopping, day spas, and cute coffee shops to choose from, many of which are located on the ground level of the Encore building! Looking for adventure? Castle Rock is an active community with Phillip S. Miller park just 5 minutes away - a 300-acre playground with an incline, trails, rec center, amphitheater, fitness park, playground, zip line, and more! Numerous top-rated golf courses are located within minutes. Zip up I-25 to visit the Castle Rock Outlets, Park Meadows Mall, or see a show in Denver just 30 minutes away! Live the good life at Encore!
Sold for $745,000
$745,000
20 Wilcox Street #706, Castle Rock, CO 80104
2beds
1,251sqft
Condominium
Built in 2021
-- sqft lot
$684,800 Zestimate®
$596/sqft
$2,408 Estimated rent
Home value
$684,800
$637,000 - $733,000
$2,408/mo
Zestimate® history
Owner options
List your home for rent
$2,408/mo
Rent Zestimate®
Find your next renter with Zillow Rental Manager. Plus, with online applications, you can quickly screen prospective tenants – for free.
$2,408/mo
Rent Zestimate®
Refinance and save
$4,612/mo
Est. payment
Refinancing to a lower rate could help reduce your monthly payments and save thousands over the life of the loan.
$4,612/mo
Est. payment
Explore your selling options
Work with a Zillow partner agent
Leverage their expertise and Zillow's premium Showcase listings to get your home seen by more buyers.
Get startedList with your own agent
Get your home in front of millions of buyers by listing it on Zillow.
Learn how to do itSell it yourself
Take full control of how buyers see your home on Zillow by listing For Sale by Owner (FSBO).
List your homeWhat's special
Electric car charging stationsCarriage ridesResort - styleDog parkYoga in the parkZip lineCovered balcony
Zillow last checked:
Listing updated:
Listed by:
Janell Arant 720-469-5332 janell@westandmainhomes.com,
West and Main Homes Inc
Bought with:
Luke Corbitt, 100053075
Slifer Smith and Frampton Real Estate
Source: REcolorado as distributed by MLS GRID,MLS#: 7869292
Facts & features
Interior
Bedrooms & bathrooms
- Bedrooms: 2
- Bathrooms: 2
- Full bathrooms: 1
- 3/4 bathrooms: 1
- Main level bathrooms: 2
- Main level bedrooms: 2
Primary bedroom
- Description: Automated Blinds Throughout, Spacious, Walk-In Closet
- Level: Main
- Area: 138 Square Feet
- Dimensions: 11.5 x 12
Bedroom
- Description: Perfect For Guest Bedroom Or Office, Walk-In Closet
- Level: Main
- Area: 126.5 Square Feet
- Dimensions: 11 x 11.5
Primary bathroom
- Description: Quartz, Modern Lighting, Seamless Shower
- Level: Main
- Area: 138 Square Feet
- Dimensions: 11.5 x 12
Bathroom
- Description: 4-Piece Bathroom, Large In-Style Tile
- Level: Main
- Area: 80.5 Square Feet
- Dimensions: 7 x 11.5
Kitchen
- Description: Soft Close Cabnets, Kitchenaid, Quartz, Gas Cooktop
- Level: Main
- Area: 156 Square Feet
- Dimensions: 12 x 13
Laundry
- Description: Washer And Dryer Included, Spacious
- Level: Main
- Area: 66.5 Square Feet
- Dimensions: 7 x 9.5
Living room
- Description: Pikes Peak Views, Lvp Flooring, Sunny, Open Floorplan
- Level: Main
- Area: 150 Square Feet
- Dimensions: 12 x 12.5
Heating
- Forced Air
Cooling
- Central Air
Appliances
- Included: Cooktop, Dishwasher, Disposal, Dryer, Gas Water Heater, Microwave, Oven, Refrigerator, Washer
- Laundry: In Unit
Features
- Ceiling Fan(s), Elevator, Entrance Foyer, Five Piece Bath, High Ceilings, High Speed Internet, Kitchen Island, No Stairs, Open Floorplan, Pantry, Primary Suite, Quartz Counters, Smart Thermostat, Smoke Free, Walk-In Closet(s)
- Flooring: Carpet, Tile, Vinyl
- Windows: Double Pane Windows, Window Coverings
- Has basement: No
- Common walls with other units/homes: No One Above,2+ Common Walls
Interior area
- Total structure area: 1,251
- Total interior livable area: 1,251 sqft
- Finished area above ground: 1,251
Property
Parking
- Total spaces: 2
- Parking features: Electric Vehicle Charging Station(s), Lighted, Shared Driveway
- Has uncovered spaces: Yes
- Details: Off Street Spaces: 2
Accessibility
- Accessibility features: Accessible Approach with Ramp
Features
- Levels: One
- Stories: 1
- Entry location: Penthouse
- Patio & porch: Covered
- Exterior features: Balcony, Barbecue, Dog Run, Elevator, Fire Pit, Gas Grill
- Has view: Yes
- View description: City, Mountain(s)
Lot
- Features: Fire Mitigation
Details
- Parcel number: R0616052
- Special conditions: Standard
Construction
Type & style
- Home type: Condo
- Architectural style: Urban Contemporary
- Property subtype: Condominium
- Attached to another structure: Yes
Materials
- Brick, Stucco
- Roof: Other
Condition
- Year built: 2021
Details
- Builder model: Shakespeare
Utilities & green energy
- Sewer: Public Sewer
- Water: Public
- Utilities for property: Cable Available, Electricity Connected, Internet Access (Wired), Natural Gas Connected
Green energy
- Energy efficient items: Thermostat
Community & HOA
Community
- Security: Carbon Monoxide Detector(s), Key Card Entry, Security Entrance, Smart Locks, Smoke Detector(s)
- Subdivision: Encore Cr Condos
HOA
- Has HOA: Yes
- Amenities included: Clubhouse, Dog/Pet Wash, Elevator(s), Fitness Center, Parking, Spa/Hot Tub
- Services included: Reserve Fund, Maintenance Grounds, Maintenance Structure, Recycling, Snow Removal, Trash
- HOA fee: $271 monthly
- HOA name: TMMC Property Management
- HOA phone: 303-985-9623
Location
- Region: Castle Rock
Financial & listing details
- Price per square foot: $596/sqft
- Annual tax amount: $3,089
- Date on market: 2/14/2024
- Listing terms: 1031 Exchange,Cash,Conventional,FHA,VA Loan
- Exclusions: Staging Items
- Ownership: Individual
- Electric utility on property: Yes
- Road surface type: Paved
Price history
| Date | Event | Price |
|---|---|---|
| 3/4/2024 | Sold | $745,000$596/sqft |
Source:  REcolorado as distributed by MLS GRID #7869292 Report a problem REcolorado as distributed by MLS GRID #7869292 Report a problem | ||
| 2/16/2024 | Pending sale | $745,000$596/sqft |
Source: REcolorado as distributed by MLS GRID #7869292 Report a problem | ||
| 2/14/2024 | Listed for sale | $745,000$596/sqft |
Source: REcolorado as distributed by MLS GRID #7869292 Report a problem | ||
Public tax history
Tax history is unavailable.
Neighborhood: 80104
Nearby homes
- $735,0002 bd2 ba1.2k sqft20 Wilcox St #408, Castle Rock, CO 80104Sold
- $1,125,0003 bd2 ba1.5k sqft20 Wilcox St UNIT 302, Castle Rock, CO 80104For Sale

- $700,0002 bd2 ba1.3k sqft20 Wilcox St #604, Castle Rock, CO 80104Sold
- $957,5002 bd2 ba1.6k sqft20 S Wilcox St #402, Castle Rock, CO 80104Sold

- $728,0002 bd2 ba1.1k sqft20 Wilcox St APT 308, Castle Rock, CO 80104Sold
- $665,0002 bd2 ba1.1k sqft20 N Wilcox St #508, Castle Rock, CO 80104Sold
- $--2 bd2 ba1.1k sqft20 Wilcox St APT 406, Castle Rock, CO 80104Off Market
- $--3 bd2 ba1.6k sqft20 Wilcox St UNIT 610, Castle Rock, CO 80104Off Market
Nearby schools
GreatSchools rating
- 6/10South Ridge Elementary An Ib World SchoolGrades: K-5Distance: 0.8 mi
- 5/10Mesa Middle SchoolGrades: 6-8Distance: 3.4 mi
- 7/10Douglas County High SchoolGrades: 9-12Distance: 1.4 mi
Schools provided by the listing agent
- Elementary: South Ridge
- Middle: Mesa
- High: Douglas County
- District: Douglas RE-1
Source: REcolorado as distributed by MLS GRID. This data may not be complete. We recommend contacting the local school district to confirm school assignments for this home.
Get a cash offer in 3 minutes
Find out how much your home could sell for in as little as 3 minutes with a no-obligation cash offer.
Estimated market value
$684,800
Get a cash offer in 3 minutes
Find out how much your home could sell for in as little as 3 minutes with a no-obligation cash offer.
Estimated market value
$684,800
- Colorado
- Douglas County
- Castle Rock
- 80104
- 20 Wilcox Street Unit 706
Nearby cities
Nearby neighborhoods
Nearby zip codes
Other Castle Rock Topics
