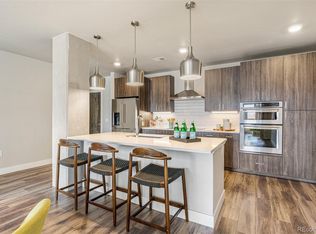
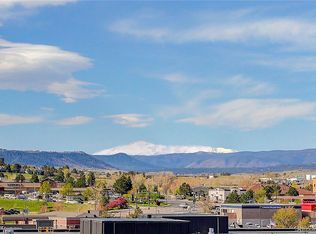
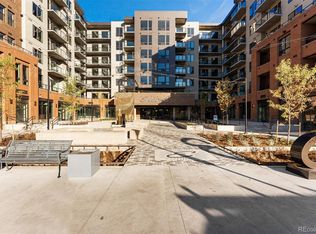
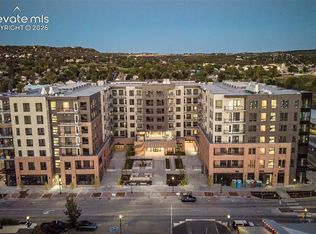
Welcome to Castle Rock rated as one of the most desirable towns in Colorado and you can live right in the heart of this amazing and charming town. Walk or ride a bike to nearly everything, shopping, restaurants and all the wonderful parks and trails are just minutes away. This 2 bedroom 2 bath 5th floor condo offers a well appointed peninsula island kitchen. All stainless steel appliances are included in addition to the front load washer and dryer. Abundant cabinetry and panty offers you plenty of space for all your culinary needs and storage. A very spacious master and a beautiful master bath complete with dual sinks, large step in shower and a fantastic walk-in closet. Colorado sunsets are to be captured from the patio that over looks the Encore courtyard and 2nd floor club house. Please come take a look and experience the charm of Castle Rock. (Deeded 2 parking spaces on the 5th floor of the parking garage.)
For sale
Price cut: $35K (7/16)
$550,000
20 Wilcox St #503, Castle Rock, CO 80104
2beds
1,012sqft
:
Get pre-qualified$4,056/mo
Condominium
Built in 2021
-- sqft lot
$-- Zestimate®
$543/sqft
$486/mo HOA
What's special
Fantastic walk-in closetLarge step in shower
- 286 days |
- 158 |
- 2 |
Zillow last checked:
Listing updated:
Listed by:
Kari Jene Edge 303-588-0278,
Edge Real Estate Services LLC
Source: elevateMLS,MLS#: 9754313
Facts & features
Interior
Bedrooms & bathrooms
- Bedrooms: 2
- Bathrooms: 2
- Full bathrooms: 1
- 3/4 bathrooms: 1
Heating
- Forced Air, Natural Gas
Cooling
- Central Air
Appliances
- Included: Dishwasher, Disposal, Dryer, Exhaust Fan, Microwave, Refrigerator, Self Cleaning Oven, Washer
- Laundry: Main Level
Features
- Breakfast Bar, High Speed Internet, Pantry
- Flooring: Carpet, Ceramic Tile
- Windows: Window Coverings
- Has basement: No
Interior area
- Total structure area: 1,012
- Total interior livable area: 1,012 sqft
- Finished area above ground: 1,012
- Finished area below ground: 0
Video & virtual tour
Property
Parking
- Total spaces: 2
- Parking features: Assigned, See Remarks
- Garage spaces: 2
Features
- Entry location: Fourth Floor Or Above
- Has spa: Yes
- Spa features: Hot Tub/Spa
- Has view: Yes
- View description: City
Lot
- Features: HOA Required $
Construction
Type & style
- Home type: Condo
- Architectural style: Ranch
- Property subtype: Condominium
- Attached to another structure: Yes
Materials
- Brick, Other, Concrete
- Foundation: Not Applicable
- Roof: Other
Condition
- Existing Home
- New construction: No
- Year built: 2021
Utilities & green energy
- Water: Municipal
- Utilities for property: Electricity Connected, Natural Gas Connected
Community & HOA
Community
- Features: Clubhouse, Dog Park, Fitness Center, Spa, Landscape Maintenance
HOA
- Has HOA: Yes
- Services included: Common Utilities, Maintenance Grounds, Maintenance Structure, Management, Security, Sewer, Snow Removal, Trash Removal, Water
- HOA fee: $5,832 annually
Location
- Region: Castle Rock
Financial & listing details
- Price per square foot: $543/sqft
- Annual tax amount: $4,198
- Date on market: 10/20/2025
- Listing terms: Cash,Conventional,FHA,VA Loan
- Electric utility on property: Yes
Estimated market value
Not available
Estimated sales range
Not available
Not available
Price history
| Date | Event | Price |
|---|---|---|
| 7/16/2026 | Price change | $550,000-6%$543/sqft |
Source:  REcolorado as distributed by MLS GRID #7880024 Report a problem REcolorado as distributed by MLS GRID #7880024 Report a problem | ||
| 11/5/2025 | Price change | $585,000-3.9%$578/sqft |
Source:  elevateMLS #9754313 Report a problem elevateMLS #9754313 Report a problem | ||
| 10/11/2025 | Listed for sale | $609,000-11.1%$602/sqft |
Source: REcolorado as distributed by MLS GRID #7880024 Report a problem | ||
| 5/9/2022 | Sold | $685,000$677/sqft |
Source: HomeSmart Intl Solds #2510347_80104_503 Report a problem | ||
| 3/24/2022 | Pending sale | $685,000$677/sqft |
Source:  HomeSmart #2510347 Report a problem HomeSmart #2510347 Report a problem | ||
Public tax history
Tax history is unavailable.
Monthly payment
Est. payment
Payment breakdown
Explore the cost of this home by adjusting the details. Changes won't be saved.Climate risks
Neighborhood: 80104
Nearby schools
GreatSchools rating
- 6/10South Ridge Elementary An Ib World SchoolGrades: K-5Distance: 0.8 mi
- 5/10Mesa Middle SchoolGrades: 6-8Distance: 3.4 mi
- 7/10Douglas County High SchoolGrades: 9-12Distance: 1.4 mi
Schools provided by the listing agent
- District: Douglas RE1
Source: elevateMLS. This data may not be complete. We recommend contacting the local school district to confirm school assignments for this home.
- $728,0002 bd2 ba1.1k sqft20 Wilcox St APT 308, Castle Rock, CO 80104Sold
- $665,0002 bd2 ba1.1k sqft20 N Wilcox St #508, Castle Rock, CO 80104Sold
- $600,0002 bd2 ba1.2k sqft20 Wilcox St #309, Castle Rock, CO 80104Sold

- $580,0002 bd2 ba1k sqft20 Wilcox St UNIT 405, Castle Rock, CO 80104Sold

- $1,125,0003 bd2 ba1.5k sqft20 Wilcox St UNIT 302, Castle Rock, CO 80104For Sale
- $700,0002 bd2 ba1.3k sqft20 Wilcox St #604, Castle Rock, CO 80104Sold
- $735,0002 bd2 ba1.2k sqft20 Wilcox St #408, Castle Rock, CO 80104Sold
- $845,0002 bd2 ba1.4k sqft20 Wilcox St #701, Castle Rock, CO 80104Sold
A local agent can set up tours, give advice and negotiate with sellers.
Similar homes
- $530,0002 bd2 ba1k sqft20 Wilcox Street #519, Castle Rock, CO 80104For Sale
 MLS ID #7980683, Heidi Nelson, HomeSmart. REcolorado as distributed by MLS GRID
 - $625,0002 bd2 ba1.1k sqftEncore, Castle Rock, CO 80104For Sale
 MLS ID #9306271, Danielle Dolan, eXp Realty, LLC. REcolorado as distributed by MLS GRID
 - $599,0002 bd2 ba1.1k sqft20 Wilcox Street #207, Castle Rock, CO 80104For Sale
 MLS ID #8104874, Jayson Holland, Listings.com. REcolorado as distributed by MLS GRID
 - $449,0001 bd1 ba924 sqft20 Wilcox St #316, Castle Rock, CO 80104For Sale
 MLS ID #1570205, Latonya Paddock, New Padd Group Colorado Realty. elevateMLS
 - $505,0001 bd1 ba924 sqft20 Wilcox Street #314, Castle Rock, CO 80104New ConstructionMLS ID #9131774, Andrea Noufer, LIV Sotheby's International Realty. REcolorado as distributed by MLS GRID
- $495,0001 bd1 ba934 sqftEncore, Castle Rock, CO 80104For SaleMLS ID #2650427, Duane Rademacher, Mile High Real Estate. REcolorado as distributed by MLS GRID
- $450,0001 bd1 ba924 sqftEncore, Castle Rock, CO 80104For SaleMLS ID #8774560, Bud Doyle, Keller Williams DTC. REcolorado as distributed by MLS GRID
- $699,0002 bd2 ba1k sqft404 Front St, Castle Rock, CO 80104For SaleMLS ID #6454784, Pete Lobo, LPT Realty LLC. elevateMLS
- $365,0002 bd2 ba1.1k sqft1561 Olympia Circle #304, Castle Rock, CO 80104For SaleMLS ID #8321871, Bill Clarke, Compass - Denver. REcolorado as distributed by MLS GRID
- $348,9002 bd2 ba1.2k sqft1574 Olympia Circle #202, Castle Rock, CO 80104For SaleMLS ID #8817696, Cindy Anderson, HomeSmart Realty. REcolorado as distributed by MLS GRID
- $369,9002 bd2 ba1.3k sqft474 Black Feather Loop #412, Castle Rock, CO 80104For SaleMLS ID #5110438, Djeffery Daphnis, Real Broker, LLC DBA Real. REcolorado as distributed by MLS GRID
- $352,0002 bd2 ba1k sqft457 Black Feather Loop #702, Castle Rock, CO 80104For SaleMLS ID #8603602, Nancy Barron, Orchard Brokerage LLC. REcolorado as distributed by MLS GRID
- $360,0002 bd2 ba1.3k sqftBlackfeather, Castle Rock, CO 80104For SaleMLS ID #7696249, Kim Langelaar, LoKation. REcolorado as distributed by MLS GRID
- $359,0002 bd2 ba1.1k sqft6009 Castlegate Drive #C25, Castle Rock, CO 80108For SaleMLS ID #8815889, Corrine Lopez, Colorado Flat Fee Realty Inc. REcolorado as distributed by MLS GRID
- $347,0002 bd2 ba1.1k sqft6001 Castlegate Drive #A25, Castle Rock, CO 80108For SaleMLS ID #5636457, Teri Bruinsma, Guardian Real Estate Group. REcolorado as distributed by MLS GRID
- $335,0002 bd2 ba1.2k sqft6021 Castlegate Drive #E32, Castle Rock, CO 80108For SaleMLS ID #4883765, Jenny Apodaca, HomeSmart. REcolorado as distributed by MLS GRID
- $310,0002 bd2 ba1k sqft6013 Castlegate Drive W #D26, Castle Rock, CO 80108For SaleMLS ID #1992578, Landon Bellum, RE/MAX Professionals. REcolorado as distributed by MLS GRID
- $340,0002 bd2 ba1.4k sqft6017 Castlegate Drive #F36, Castle Rock, CO 80108For SaleMLS ID #1594450, Zachary Wolff, eXp Realty, LLC. REcolorado as distributed by MLS GRID
- $440,0003 bd3 ba1.4k sqft3927 Nordland Trail, Castle Rock, CO 80109For SaleMLS ID #9757286, Andrew Schmidt, Realty One Group Premier. REcolorado as distributed by MLS GRID
- $515,0002 bd3 ba1.4k sqft9520 Halstead Lane, Lone Tree, CO 80124For SaleMLS ID #8384494, Elaine Chen, Brokers Guild Real Estate. REcolorado as distributed by MLS GRID
