Welcome to the highly desirable Castle Villas community in the heart of Castle Rock! This beautifully maintained 2-bedroom, 2-bath condo with a 1 car private garage offers the perfect combination of comfort, convenience, and location. Ideally situated within walking distance to grocery stores, restaurants, coffee shops, and everyday amenities, this home also provides incredibly quick access to I-25, making commuting to Denver or Colorado Springs effortless.
Inside, you’ll find a bright and inviting open floor plan with approximately 1,208 square feet of comfortable living space. The spacious living area flows seamlessly into the kitchen and dining space, creating an ideal setup for both everyday living and entertaining. A versatile loft adds valuable additional living space perfect for a home office, workout area, media room, or guest retreat. The primary suite offers generous space and privacy, while the second bedroom provides flexibility for guests or everyday living. A private 1-car garage provides added convenience, storage, and secure parking.
Enjoy beautiful views and a peaceful setting while still being close to everything Castle Rock has to offer. With nearby parks, trails, shopping, dining, and entertainment, this home delivers the perfect balance of low-maintenance living and lifestyle convenience. Whether you’re a first-time buyer or downsizing this condo is an exceptional value in a prime location.
For sale
$335,000
6021 Castlegate Drive #E32, Castle Rock, CO 80108
2beds
1,208sqft
:
Get pre-qualified$2,625/mo
Condominium
Built in 2000
-- sqft lot
$332,200 Zestimate®
$277/sqft
$450/mo HOA
What's special
- 82 days |
- 352 |
- 21 |
Zillow last checked:
Listing updated:
Listed by:
Jenny Apodaca 303-570-8484 sold@jennysellscolorado.com,
HomeSmart
Source: REcolorado as distributed by MLS GRID,MLS#: 4883765
Facts & features
Interior
Bedrooms & bathrooms
- Bedrooms: 2
- Bathrooms: 2
- Full bathrooms: 1
- 1/2 bathrooms: 1
- Main level bathrooms: 2
- Main level bedrooms: 2
Bedroom
- Level: Main
Bedroom
- Features: Primary Suite
- Level: Main
Bathroom
- Level: Main
Bathroom
- Level: Main
Dining room
- Level: Main
Family room
- Level: Main
Kitchen
- Level: Main
Loft
- Level: Upper
Heating
- Forced Air
Cooling
- Air Conditioning-Room
Appliances
- Included: Dishwasher, Disposal, Dryer, Gas Water Heater, Microwave, Range, Refrigerator, Washer
Features
- Ceiling Fan(s), Eat-in Kitchen, Entrance Foyer, High Ceilings, Laminate Counters, Open Floorplan, Primary Suite, Smoke Free, Vaulted Ceiling(s)
- Flooring: Carpet, Laminate
- Has basement: No
- Has fireplace: Yes
- Fireplace features: Family Room, Gas
- Common walls with other units/homes: 1 Common Wall
Interior area
- Total structure area: 1,208
- Total interior livable area: 1,208 sqft
- Finished area above ground: 1,208
Video & virtual tour
Property
Parking
- Total spaces: 2
- Parking features: Garage
- Garage spaces: 1
- Details: Off Street Spaces: 1
Features
- Levels: Two
- Stories: 2
- Entry location: Stairs
- Patio & porch: Covered, Deck
- Exterior features: Balcony, Dog Run
- Has view: Yes
- View description: Mountain(s)
Details
- Parcel number: R0427736
- Special conditions: Standard
Construction
Type & style
- Home type: Condo
- Property subtype: Condominium
- Attached to another structure: Yes
Materials
- Frame
- Roof: Composition
Condition
- Year built: 2000
Utilities & green energy
- Sewer: Public Sewer
- Water: Public
Community & HOA
Community
- Subdivision: Castle Villas
HOA
- Has HOA: Yes
- Services included: Maintenance Grounds, Maintenance Structure, Road Maintenance, Sewer, Snow Removal, Trash, Water
- HOA fee: $450 monthly
- HOA name: Castle Villas Condominium Association
- HOA phone: 303-733-1121
Location
- Region: Castle Rock
Financial & listing details
- Price per square foot: $277/sqft
- Tax assessed value: $370,524
- Annual tax amount: $1,752
- Date on market: 5/7/2026
- Listing terms: Cash,Conventional,FHA,VA Loan
- Exclusions: Sellers Personal Property
- Ownership: Individual
Estimated market value
$332,200
$316,000 - $349,000
$2,122/mo
Price history
| Date | Event | Price |
|---|---|---|
| 7/24/2026 | Listed for rent | $2,000$2/sqft |
Source: Zillow Rentals Report a problem | ||
| 5/7/2026 | Listed for sale | $335,000-3.7%$277/sqft |
Source:  REcolorado as distributed by MLS GRID #4883765 Report a problem REcolorado as distributed by MLS GRID #4883765 Report a problem | ||
| 11/21/2024 | Sold | $348,000-3.3%$288/sqft |
Source: REcolorado as distributed by MLS GRID #4257983 Report a problem | ||
| 11/8/2024 | Pending sale | $360,000$298/sqft |
Source: REcolorado as distributed by MLS GRID #4257983 Report a problem | ||
| 11/1/2024 | Listed for sale | $360,000+40.6%$298/sqft |
Source: REcolorado as distributed by MLS GRID #4257983 Report a problem | ||
| 6/7/2019 | Sold | $256,000+0.4%$212/sqft |
Source: HomeSmart Intl Solds #7341496_80108_E32 Report a problem | ||
| 4/24/2019 | Pending sale | $255,000$211/sqft |
Source: HomeSmart Cherry Creek #7341496 Report a problem | ||
| 4/17/2019 | Listed for sale | $255,000+34.3%$211/sqft |
Source: HomeSmart Cherry Creek #7341496 Report a problem | ||
| 8/7/2015 | Listing removed | $189,900$157/sqft |
Source: RE/MAX Masters Millennium #5048124 Report a problem | ||
| 6/24/2015 | Pending sale | $189,900$157/sqft |
Source: RE/MAX Masters Millennium #5048124 Report a problem | ||
| 6/20/2015 | Listed for sale | $189,900$157/sqft |
Source: RE/MAX Masters Millennium #5048124 Report a problem | ||
| 6/13/2015 | Pending sale | $189,900$157/sqft |
Source: RE/MAX Masters Millennium #5048124 Report a problem | ||
| 6/8/2015 | Listed for sale | $189,900$157/sqft |
Source: RE/MAX Masters Millennium #5048124 Report a problem | ||
| 4/23/2015 | Pending sale | $189,900$157/sqft |
Source: RE/MAX MASTERS INC #5048124 Report a problem | ||
| 4/10/2015 | Listed for sale | $189,900+4.3%$157/sqft |
Source: RE/MAX MASTERS INC #5048124 Report a problem | ||
| 2/26/2015 | Sold | $182,000+6.4%$151/sqft |
Source: Agent Provided Report a problem | ||
| 2/5/2015 | Listed for sale | $171,000$142/sqft |
Source: Innovative Real Estate #7618203 Report a problem | ||
Public tax history
| Year | Property taxes | Tax assessment |
|---|---|---|
| 2025 | $1,465 -1.4% | $23,160 -6.7% |
| 2024 | $1,485 +20% | $24,830 -1% |
| 2023 | $1,237 -4.2% | $25,070 +35% |
| 2022 | $1,291 | $18,570 -2.8% |
| 2021 | -- | $19,100 +5.8% |
| 2020 | $1,229 +16.1% | $18,050 |
| 2019 | $1,059 0% | $18,050 +19.7% |
| 2018 | $1,059 +9.2% | $15,080 |
| 2017 | $969 +39.2% | $15,080 +42.9% |
| 2016 | $696 -2.8% | $10,550 |
| 2015 | $716 +11.4% | $10,550 +21.4% |
| 2014 | $643 | $8,690 |
| 2013 | -- | $8,690 -1.4% |
| 2012 | -- | $8,810 |
| 2011 | -- | $8,810 -5.8% |
| 2010 | -- | $9,350 -8.2% |
| 2009 | $370 | $10,180 |
| 2008 | -- | $10,180 +0.4% |
| 2007 | -- | $10,140 |
| 2006 | $736 -0.1% | $10,140 +0.3% |
| 2004 | $736 -34.3% | $10,110 -5% |
| 2003 | $1,121 | $10,640 -2.7% |
| 2002 | -- | $10,940 +50.1% |
| 2001 | $536 | $7,290 |
Find assessor info on the county website
Monthly payment
Est. payment
Payment breakdown
Explore the cost of this home by adjusting the details. Changes won't be saved.Climate risks
Neighborhood: 80108
Nearby schools
GreatSchools rating
- 5/10Sedalia Elementary SchoolGrades: PK-6Distance: 4.8 mi
- 5/10Castle Rock Middle SchoolGrades: 7-8Distance: 0.8 mi
- 8/10Castle View High SchoolGrades: 9-12Distance: 0.7 mi
Schools provided by the listing agent
- Elementary: Sedalia
- Middle: Castle Rock
- High: Castle View
- District: Douglas RE-1
Source: REcolorado as distributed by MLS GRID. This data may not be complete. We recommend contacting the local school district to confirm school assignments for this home.
- $329,1002 bd2 ba1.2k sqft6021 Castlegate Dr W APT E33, Castle Rock, CO 80108Off Market

- $277,5002 bd2 ba1k sqft6021 Castlegate Dr W APT E26, Castle Rock, CO 80108Off Market
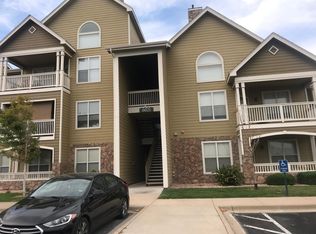
- $164,000-- bd-- ba240 sqft6021 Castlegate Dr W APT E33, Castle Rock, CO 80108Off Market
- $329,6002 bd2 ba1.2k sqft6021 Castlegate Dr W APT E21, Castle Rock, CO 80108Off Market
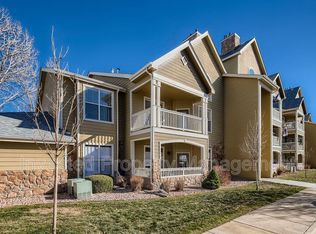
- $298,6002 bd1 ba972 sqft6021 Castlegate Dr W APT E12, Castle Rock, CO 80108Off Market
- $290,3002 bd1 ba972 sqft6021 Castlegate Dr W APT E13, Castle Rock, CO 80108Off Market
- $164,100-- bd-- ba240 sqft6021 Castlegate Dr W #D33, Castle Rock, CO 80108Off Market
- $16,8002 bd1 ba972 sqft6021 Castlegate Dr W, Castle Rock, CO 80108Off Market
A local agent can set up tours, give advice and negotiate with sellers.
Similar homes
- $347,0002 bd2 ba1.1k sqft6001 Castlegate Drive #A25, Castle Rock, CO 80108For Sale

 MLS ID #5636457, Teri Bruinsma, Guardian Real Estate Group. REcolorado as distributed by MLS GRID
 - $345,0002 bd1 ba972 sqftCastlegate Villas, Castle Rock, CO 80108For Sale
 MLS ID #6449686, Todd Runyan, Keller Williams Action Realty LLC. REcolorado as distributed by MLS GRID
 - $359,0002 bd2 ba1.1k sqft6009 Castlegate Drive #C25, Castle Rock, CO 80108For Sale
 MLS ID #8815889, Corrine Lopez, Colorado Flat Fee Realty Inc. REcolorado as distributed by MLS GRID
 - $310,0002 bd2 ba1k sqft6013 Castlegate Drive W #D26, Castle Rock, CO 80108For Sale
 MLS ID #1992578, Landon Bellum, RE/MAX Professionals. REcolorado as distributed by MLS GRID
 - $369,9002 bd2 ba1.3k sqft474 Black Feather Loop #412, Castle Rock, CO 80104For SaleMLS ID #5110438, Djeffery Daphnis, Real Broker, LLC DBA Real. REcolorado as distributed by MLS GRID
- $352,0002 bd2 ba1k sqft457 Black Feather Loop #702, Castle Rock, CO 80104For SaleMLS ID #8603602, Nancy Barron, Orchard Brokerage LLC. REcolorado as distributed by MLS GRID
- $360,0002 bd2 ba1.3k sqftBlackfeather, Castle Rock, CO 80104For SaleMLS ID #7696249, Kim Langelaar, LoKation. REcolorado as distributed by MLS GRID
- $348,9002 bd2 ba1.2k sqft1574 Olympia Circle #202, Castle Rock, CO 80104For SaleMLS ID #8817696, Cindy Anderson, HomeSmart Realty. REcolorado as distributed by MLS GRID
- $365,0002 bd2 ba1.1k sqft1561 Olympia Circle #304, Castle Rock, CO 80104For SaleMLS ID #8321871, Bill Clarke, Compass - Denver. REcolorado as distributed by MLS GRID
- $387,0003 bd3 ba1.7k sqft282 S Oman Road, Castle Rock, CO 80104For SaleMLS ID #4474265, Catherine Horman, Duffy & Associates Llc. REcolorado as distributed by MLS GRID
- $355,0002 bd2 ba1k sqftThe Pinnacle At Highline Condos, Littleton, CO 80120For SaleMLS ID #9711925, Lennon McCarthy, RE/MAX Alliance. REcolorado as distributed by MLS GRID
- $329,5002 bd3 ba1.5k sqft1509 S Florence Court #214, Aurora, CO 80247For SaleMLS ID #9947217, Wanyu Hsieh, JPAR Modern Real Estate. REcolorado as distributed by MLS GRID
- $340,0002 bd2 ba1.1k sqft22920 E Roxbury Drive #E, Aurora, CO 80016For SaleMLS ID #4037257, Alyssa Baker, Key Team Real Estate Corp.. REcolorado as distributed by MLS GRID
- $350,0002 bd2 ba1k sqft3847 Mossy Rock Drive #203, Highlands Ranch, CO 80126For SaleMLS ID #2964750, Bert Gillette, Milehimodern. REcolorado as distributed by MLS GRID
- $307,5002 bd1 ba950 sqft7440 S Blackhawk Street #4-305, Englewood, CO 80112For SaleMLS ID #7739076, Wendy Rowley, Coldwell Banker Realty 44. REcolorado as distributed by MLS GRID
- $309,9002 bd3 ba1.2k sqft9408 E Florida Avenue #2068, Denver, CO 80247For SaleMLS ID #6846555, Michael Griffin, Madison & Company Properties. REcolorado as distributed by MLS GRID
- $359,0002 bd2 ba1.2k sqftHighlands at Stonegate North Condos, Parker, CO 80134For SaleMLS ID #5548186, Preston Newberry, Your Castle Real Estate Inc. REcolorado as distributed by MLS GRID
- $362,5002 bd2 ba1k sqft4799 Copeland Circle #101, Highlands Ranch, CO 80126For SaleMLS ID #5975601, Elizabeth Lindell, Ideal Realty LLC. REcolorado as distributed by MLS GRID
- $349,5003 bd2 ba1.3k sqft7251 S Xenia Circle #F, Centennial, CO 80112For SaleMLS ID #6166294, Theresa Tscheschke Gunal, Realty One Group Premier. REcolorado as distributed by MLS GRID
- $375,0002 bd2 ba1k sqft1631 W Canal Circle #817, Littleton, CO 80120For SaleMLS ID #9181071, Randy Sons, US Realty Pros LLC. REcolorado as distributed by MLS GRID
