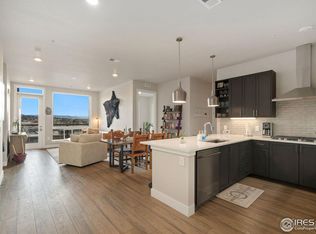
Modern luxury meets effortless living in the heart of Castle Rock! Welcome to Unit 316 at The Encore at Castle Rock, where style, convenience, and walkability come together in one of downtown Castle Rock’s most desirable communities. Designed for easy, low-maintenance living, this open-concept condo features luxury vinyl plank flooring, quartz countertops, sleek cabinetry, stainless steel appliances, a spacious pantry, breakfast bar, and a private balcony—perfect for relaxing on Colorado evenings. The spacious primary suite offers oversized windows with downtown views, a full bath, and a generous walk-in closet. Smart-home upgrades include Google Home integration, Nest thermostat, keyless entry, and access to EV charging stations in the community garage. A standout convenience feature: 2 deeded parking spaces located on the same level as the unit, making everyday access seamless and elevator-free. A dedicated in-unit laundry room with full-size washer and dryer provides added functionality and extra storage. Life at The Encore is centered around lifestyle, with amenities including a rooftop pool, hot tub and spa, fitness center, golf and soccer simulators, club room, firepit lounges, pet spa, dog park, and secure mailroom with parcel lockers. Step outside and enjoy the best of downtown Castle Rock—local restaurants, boutiques, coffee shops, and beloved community traditions like the Star Lighting, Ducky Derby, trolley rides, and holiday carriage events. You don't want to miss out on all that Downtown Castle Rock living has to offer!
For sale
Price cut: $20K (6/4)
$449,000
20 Wilcox St #316, Castle Rock, CO 80104
1beds
924sqft
:
Get pre-qualified$3,281/mo
Condominium
Built in 2021
-- sqft lot
$447,100 Zestimate®
$486/sqft
$397/mo HOA
What's special
Rooftop poolDog parkHot tub and spaFirepit loungesSpacious primary suiteStainless steel appliancesQuartz countertops
- 89 days |
- 137 |
- 4 |
Zillow last checked:
Listing updated:
Listed by:
Latonya Paddock 720-320-4959,
New Padd Group Colorado Realty
Source: elevateMLS,MLS#: 1570205
Facts & features
Interior
Bedrooms & bathrooms
- Bedrooms: 1
- Bathrooms: 1
- Full bathrooms: 1
Other
- Level: Main
- Area: 144 Square Feet
- Dimensions: 12 x 12
Heating
- Forced Air
Cooling
- Central Air
Appliances
- Included: Dishwasher, Dryer, Oven, Range, Refrigerator, Washer
- Laundry: Main Level
Features
- Flooring: Carpet, Luxury Vinyl
- Has basement: No
Interior area
- Total structure area: 924
- Total interior livable area: 924 sqft
- Finished area above ground: 924
- Finished area below ground: 0
Video & virtual tour
Property
Parking
- Total spaces: 2
- Parking features: Assigned, Even with Main Level, Garage Amenities (Other), See Remarks
- Garage spaces: 2
Features
- Entry location: Third Floor
- Patio & porch: Covered
- Has view: Yes
- View description: City
Lot
- Features: Level, See Remarks, Hiking Trail, Near Fire Station, Near Hospital, Near Park, Near Public Transit, Near Schools, Near Shopping Center
Construction
Type & style
- Home type: Condo
- Architectural style: Ranch
- Property subtype: Condominium
- Attached to another structure: Yes
Materials
- Other, Concrete
- Foundation: Not Applicable
- Roof: Other
Condition
- Existing Home
- New construction: No
- Year built: 2021
Utilities & green energy
- Electric: 220 Volts in Garage
- Water: Municipal
- Utilities for property: Cable Available, Electricity Available
Community & HOA
Community
- Features: Dog Park, Fitness Center, Pool, See Prop Desc Remarks
HOA
- Has HOA: Yes
- Services included: Common Utilities, Covenant Enforcement, Insurance, Management, Security, Trash Removal
- HOA fee: $397 monthly
Location
- Region: Castle Rock
Financial & listing details
- Price per square foot: $486/sqft
- Annual tax amount: $3,635
- Date on market: 5/5/2026
- Listing terms: Cash,Conventional,FHA,VA Loan
- Electric utility on property: Yes
Estimated market value
$447,100
$425,000 - $469,000
$1,884/mo
Price history
| Date | Event | Price |
|---|---|---|
| 6/4/2026 | Price change | $449,000-4.3%$486/sqft |
Source:  REcolorado as distributed by MLS GRID #2643815 Report a problem REcolorado as distributed by MLS GRID #2643815 Report a problem | ||
| 5/26/2026 | Price change | $469,000-3.3%$508/sqft |
Source: REcolorado as distributed by MLS GRID #2643815 Report a problem | ||
| 5/5/2026 | Listed for sale | $485,000$525/sqft |
Source: REcolorado as distributed by MLS GRID #2643815 Report a problem | ||
| 4/15/2026 | Listing removed | $2,300$2/sqft |
Source: Zillow Rentals Report a problem | ||
| 4/1/2026 | Price change | $2,300-8%$2/sqft |
Source: Zillow Rentals Report a problem | ||
| 1/26/2026 | Listed for rent | $2,500$3/sqft |
Source: Zillow Rentals Report a problem | ||
| 5/9/2025 | Listing removed | $2,500$3/sqft |
Source: Zillow Rentals Report a problem | ||
| 3/4/2025 | Listed for rent | $2,500$3/sqft |
Source: Zillow Rentals Report a problem | ||
Public tax history
Tax history is unavailable.
Monthly payment
Est. payment
Payment breakdown
Explore the cost of this home by adjusting the details. Changes won't be saved.Climate risks
Neighborhood: 80104
Nearby schools
GreatSchools rating
- 6/10South Ridge Elementary An Ib World SchoolGrades: K-5Distance: 0.8 mi
- 5/10Mesa Middle SchoolGrades: 6-8Distance: 3.4 mi
- 7/10Douglas County High SchoolGrades: 9-12Distance: 1.4 mi
Schools provided by the listing agent
- Elementary: South Ridge
- Middle: Mesa
- High: Douglas Co
- District: Douglas RE1
Source: elevateMLS. This data may not be complete. We recommend contacting the local school district to confirm school assignments for this home.
- $485,0001 bd1 ba924 sqft20 Wilcox St UNIT 314, Castle Rock, CO 80104New Construction

- $750,0002 bd2 ba1.2k sqft20 Wilcox St #606, Castle Rock, CO 80104Sold
- $435,0001 bd1 ba924 sqft20 Wilcox St #318, Castle Rock, CO 80104Sold

- $--1 bd1 ba950 sqft20 N Wilcox St #518, Castle Rock, CO 80104Off Market

- $596,5001 bd1 ba1k sqft20 Wilcox St #611, Castle Rock, CO 80104Sold
- $565,0002 bd2 ba1k sqft20 Wilcox St UNIT 321, Castle Rock, CO 80104Sold
- $435,0001 bd1 ba924 sqft20 Wilcox St #416, Castle Rock, CO 80104For Sale
- $619,0002 bd2 ba1.2k sqft20 Wilcox St UNIT 315, Castle Rock, CO 80104Pending
A local agent can set up tours, give advice and negotiate with sellers.
Similar homes
- $485,0001 bd1 ba924 sqft20 Wilcox Street #314, Castle Rock, CO 80104New Construction
 MLS ID #9131774, Andrea Noufer, LIV Sotheby's International Realty. REcolorado as distributed by MLS GRID
 - $495,0001 bd1 ba934 sqftEncore, Castle Rock, CO 80104For Sale
 MLS ID #2650427, Duane Rademacher, Mile High Real Estate. REcolorado as distributed by MLS GRID
 - $530,0002 bd2 ba1k sqft20 Wilcox Street #519, Castle Rock, CO 80104For Sale
 MLS ID #7980683, Heidi Nelson, HomeSmart. REcolorado as distributed by MLS GRID
 - $620,0002 bd2 ba1.2k sqft20 Wilcox Street #317, Castle Rock, CO 80104New Construction
 MLS ID #1601871, Andrea Noufer, LIV Sotheby's International Realty. REcolorado as distributed by MLS GRID
 - $625,0002 bd2 ba1.1k sqftEncore, Castle Rock, CO 80104For SaleMLS ID #9306271, Danielle Dolan, eXp Realty, LLC. REcolorado as distributed by MLS GRID
- $349,9992 bd2 ba1.3k sqft474 Black Feather Loop #413, Castle Rock, CO 80104For SaleMLS ID #3183295, Brian McClain, Berkshire Hathaway HomeServices Colorado, LLC - Highlands Ranch Real Estate. REcolorado as distributed by MLS GRID
- $429,9503 bd3 ba1.2k sqft1362 Royal Troon Dr, Castle Rock, CO 80104For Sale
 MLS ID #1062275, Owen Kinyungu, Light & Salt Realty, LLC. IRES as distributed by MLS GRID
 - $350,0002 bd1 ba972 sqftCastle Villas, Castle Rock, CO 80108For SaleMLS ID #6276615, Erica Dufford, Coldwell Banker Realty 24. REcolorado as distributed by MLS GRID
- $317,0002 bd2 ba1k sqft6017 Castlegate Drive #F17, Castle Rock, CO 80108For SaleMLS ID #5948477, Nathan Crumb, Keller Williams DTC. REcolorado as distributed by MLS GRID
- $525,0002 bd2 ba1.2k sqftLincoln Square Lofts, Lone Tree, CO 80124For SaleMLS ID #1854620, Anna Steiner, Keller Williams Action Realty LLC. REcolorado as distributed by MLS GRID
- $465,0002 bd2 ba1.1k sqftGold Peak, Littleton, CO 80130For SaleMLS ID #3111383, Ben Prucey, RE/MAX Professionals. REcolorado as distributed by MLS GRID
- $475,0002 bd2 ba1k sqft10176 Park Meadows Drive #2312, Lone Tree, CO 80124For SaleMLS ID #9438778, Anna Steiner, Keller Williams Action Realty LLC. REcolorado as distributed by MLS GRID
- $425,0001 bd1 ba785 sqft4885 S Monaco St #101, Denver, CO 80237For SaleMLS ID #1054538, Matt Christensen, Enjoy Realty, LLC. IRES as distributed by MLS GRID
- $425,0002 bd2 ba1k sqft10111 Inverness Main Street #309, Englewood, CO 80112For SaleMLS ID #4834029, Darcy Truppo, Your Castle Real Estate Inc. REcolorado as distributed by MLS GRID
- $475,0002 bd2 ba1.1k sqftVallagio, Englewood, CO 80112For SaleMLS ID #4134163, Kelly Steron, Compass - Denver. REcolorado as distributed by MLS GRID
- $430,0003 bd2 ba1.2k sqft16860 Askins Loop #201, Parker, CO 80134For SaleMLS ID #8240884, David Light, Cross Street Colorado LLC. REcolorado as distributed by MLS GRID
- $370,0002 bd2 ba1k sqft10111 Inverness Main Street #209, Englewood, CO 80112For SaleMLS ID #2922868, Joy Dysart, HomeSmart. REcolorado as distributed by MLS GRID
- $377,5002 bd2 ba1.1k sqft301 Inverness Way #306, Englewood, CO 80112For SaleMLS ID #9157133, Kirk Shillington, RE/MAX Alliance. REcolorado as distributed by MLS GRID
- $389,9002 bd2 ba1.1k sqft10111 Inverness Main Street #326, Englewood, CO 80112For SaleMLS ID #5338387, Lina Krylov, Keller Williams Integrity Real Estate LLC. REcolorado as distributed by MLS GRID
- $369,9002 bd2 ba1.1k sqft9283 Twenty Mile Road #203, Parker, CO 80134For SaleMLS ID #2956416, Brook Swientisky, Your Castle Realty LLC. REcolorado as distributed by MLS GRID
