Welcome to this impeccable 3-bedroom, 3 bath end-unit townhome, overlooking the Green on the 13th fairway of the Plum Creek Golf Course in Castle Rock. This home has breathtaking golf course views from almost all angles including the living room, master bedroom and the covered porch. Come inside to find beautiful new luxury vinyl plank flooring throughout the main and upper levels. The kitchen has been remodeled with granite countertops, stainless-steel appliances, backsplash,and newly painted kitchen cabinets. The living room offers a generous space with a fireplace, plenty of natural light and calming scenic views of the green. Upstairs you'll find three large bedrooms, all with vaulted ceilings, including the primary suite with an en-suite full bathroom (that has double sinks). Upstairs you will also find a full hall bath and an abundance of closet space to meet your storage needs. The attached over-sized two-car garage has plenty of space for your cars and toys, and there is an unfinished storage room next to the garage as well. There are additional parking spaces near this townhome. This quiet and relaxing home is a true gem; imagine drinking your morning coffee on the front porch overlooking the natural landscaping of the Plum Creek Golf Club! The community offers a pool and hot tub, perfect for relaxing after a long day. Live the easy life as the HOA takes care of the grounds, as well as snow removal. Located just 0.2miles from the Douglas County Fairgrounds (year-round events and shows) and Regional Park, you'll have easy access to soccer fields, playground, and scenic bike trails. 5-minute drive to vibrant Downtown Castle Rock and all the wonderful restaurants and cute shops. 5 more minutes to the Outlets at Castle Rock and 7 minutes to the Miller Activity Complex.Easy access to I-25.
For sale
Price cut: $20K (7/28)
$429,950
1362 Royal Troon Dr, Castle Rock, CO 80104
3beds
1,241sqft
Townhouse
Built in 2008
1,307 Square Feet Lot
$-- Zestimate®
$346/sqft
$311/mo HOA
What's special
Attached over-sized two-car garageCovered porchStainless-steel appliancesAbundance of closet spaceNewly painted kitchen cabinetsPlenty of natural light
- 61 days |
- 316 |
- 13 |
Zillow last checked:
Listing updated:
Listed by:
Owen Kinyungu 720-260-2838,
Light & Salt Realty, LLC
Source: IRES as distributed by MLS GRID,MLS#: 1062275
Facts & features
Interior
Bedrooms & bathrooms
- Bedrooms: 3
- Bathrooms: 3
- Full bathrooms: 3
- Main level bathrooms: 1
Primary bedroom
- Description: Luxury Vinyl
- Features: Full Primary Bath
- Level: Upper
- Area: 156 Square Feet
- Dimensions: 12 x 13
Bedroom 2
- Description: Luxury Vinyl
- Level: Upper
- Area: 110 Square Feet
- Dimensions: 11 x 10
Bedroom 3
- Description: Luxury Vinyl
- Level: Upper
- Area: 120 Square Feet
- Dimensions: 12 x 10
Dining room
- Description: Luxury Vinyl
- Level: Main
- Area: 100 Square Feet
- Dimensions: 10 x 10
Kitchen
- Description: Luxury Vinyl
- Level: Main
- Area: 100 Square Feet
- Dimensions: 10 x 10
Laundry
- Description: Luxury Vinyl
- Level: Main
Living room
- Description: Luxury Vinyl
- Level: Main
- Area: 169 Square Feet
- Dimensions: 13 x 13
Heating
- Forced Air
Cooling
- Central Air
Appliances
- Included: Electric Range, Dishwasher, Refrigerator, Washer, Dryer, Microwave, Disposal
Features
- Windows: Window Coverings
- Basement: None
- Has fireplace: Yes
- Fireplace features: Gas, Gas Log, Living Room
Interior area
- Total structure area: 1,241
- Total interior livable area: 1,241 sqft
- Finished area above ground: 1,241
Property
Parking
- Total spaces: 2
- Parking features: Attached
- Attached garage spaces: 2
- Details: Attached
Features
- Levels: Two
- Stories: 2
Lot
- Size: 1,307 Square Feet
Details
- Parcel number: R0442434
- Zoning: SFR
- Special conditions: Private Owner
Construction
Type & style
- Home type: Townhouse
- Property subtype: Townhouse
- Attached to another structure: Yes
Materials
- Frame
- Roof: Composition
Condition
- New construction: No
- Year built: 2008
Utilities & green energy
- Water: City
- Utilities for property: Natural Gas Available, Electricity Available, Individual Meter-Electric, Individual Meter-Gas
Community & HOA
Community
- Features: Pool
- Subdivision: Plum Creek Fairway
HOA
- Has HOA: Yes
- Services included: Trash, Exterior Maintenance
- HOA fee: $311 monthly
- HOA name: Sawgrass at Plum Creek
- HOA phone: 720-961-5150
Location
- Region: Castle Rock
Financial & listing details
- Price per square foot: $346/sqft
- Tax assessed value: $439,698
- Annual tax amount: $2,080
- Date on market: 6/19/2026
- Listing terms: Cash,Conventional,FHA,VA Loan
- Electric utility on property: Yes
Estimated market value
Not available
Estimated sales range
Not available
Not available
Price history
| Date | Event | Price |
|---|---|---|
| 7/28/2026 | Price change | $429,950-4.4%$346/sqft |
Source:  IRES as distributed by MLS GRID #1062275 Report a problem IRES as distributed by MLS GRID #1062275 Report a problem | ||
| 7/23/2026 | Price change | $449,900-1.1%$363/sqft |
Source: IRES as distributed by MLS GRID #1062275 Report a problem | ||
| 7/17/2026 | Price change | $454,900-1.1%$367/sqft |
Source:  REcolorado as distributed by MLS GRID #IR1062275 Report a problem REcolorado as distributed by MLS GRID #IR1062275 Report a problem | ||
| 6/19/2026 | Listed for sale | $459,900+48.4%$371/sqft |
Source: IRES as distributed by MLS GRID #1062275 Report a problem | ||
| 11/30/2022 | Listed for rent | $2,300+9.5%$2/sqft |
Source: Zillow Rental Network Premium Report a problem | ||
| 11/10/2021 | Listing removed | -- |
Source: Zillow Rental Network Premium Report a problem | ||
| 11/1/2021 | Listed for rent | $2,100+5.3%$2/sqft |
Source: Zillow Rental Network Premium Report a problem | ||
| 9/24/2020 | Listing removed | $1,995$2/sqft |
Source: Empower Realty Team Report a problem | ||
| 9/15/2020 | Listed for rent | $1,995$2/sqft |
Source: Empower Realty Team Report a problem | ||
| 7/7/2020 | Sold | $310,000-1.6%$250/sqft |
Source: YOUR CASTLE REAL ESTATE solds #7245995_80104 Report a problem | ||
| 6/14/2020 | Pending sale | $315,000$254/sqft |
Source: Your Castle Real Estate Inc #7245995 Report a problem | ||
| 6/1/2020 | Listed for sale | $315,000$254/sqft |
Source: Your Castle Real Estate Inc #7245995 Report a problem | ||
| 6/1/2020 | Pending sale | $315,000$254/sqft |
Source: Your Castle Real Estate Inc #7245995 Report a problem | ||
| 5/9/2020 | Listed for sale | $315,000+8.6%$254/sqft |
Source: Your Castle Real Estate Inc #7245995 Report a problem | ||
| 7/21/2017 | Sold | $290,000$234/sqft |
Source: Public Record Report a problem | ||
| 6/15/2017 | Listed for sale | $290,000+52.6%$234/sqft |
Source: Sunrise Realty Pros, LLC #5233123 Report a problem | ||
| 7/30/2009 | Sold | $190,000$153/sqft |
Source: Public Record Report a problem | ||
Public tax history
| Year | Property taxes | Tax assessment |
|---|---|---|
| 2025 | $1,795 -1.4% | $27,480 -7.2% |
| 2024 | $1,820 +30.7% | $29,600 -1% |
| 2023 | $1,393 -4.2% | $29,890 +43% |
| 2022 | $1,454 | $20,900 -2.8% |
| 2021 | -- | $21,500 +2.5% |
| 2020 | $1,428 +22.4% | $20,970 |
| 2019 | $1,167 0% | $20,970 +26.2% |
| 2018 | $1,167 +9.2% | $16,620 |
| 2017 | $1,068 +109.1% | $16,620 +7.4% |
| 2016 | $511 -51.4% | $15,480 |
| 2015 | $1,051 -11% | $15,480 +27.2% |
| 2014 | $1,180 | $12,170 |
| 2013 | -- | $12,170 -2.8% |
| 2012 | -- | $12,520 |
| 2011 | -- | $12,520 -21.3% |
| 2010 | -- | $15,900 +117.8% |
| 2008 | -- | $7,300 +48.1% |
| 2007 | -- | $4,930 |
| 2006 | $335 +72.3% | $4,930 +52.6% |
| 2004 | $195 | $3,230 +62.3% |
| 2003 | -- | $1,990 |
Find assessor info on the county website
Monthly payment
Est. payment
Payment breakdown
Explore the cost of this home by adjusting the details. Changes won't be saved.Climate risks
Neighborhood: 80104
Nearby schools
GreatSchools rating
- 6/10South Ridge Elementary An Ib World SchoolGrades: K-5Distance: 0.9 mi
- 5/10Mesa Middle SchoolGrades: 6-8Distance: 3 mi
- 7/10Douglas County High SchoolGrades: 9-12Distance: 2.3 mi
Schools provided by the listing agent
- Elementary: South Ridge
- Middle: Mesa
- High: Douglas County Sr
Source: IRES as distributed by MLS GRID. This data may not be complete. We recommend contacting the local school district to confirm school assignments for this home.
- $389,0003 bd3 ba1.2k sqft1356 Royal Troon Dr, Castle Rock, CO 80104Off Market
- $474,9003 bd3 ba1.9k sqft1368 Royal Troon Dr, Castle Rock, CO 80104Sold

- $415,0003 bd3 ba1.2k sqft1350 Royal Troon Dr, Castle Rock, CO 80104Sold
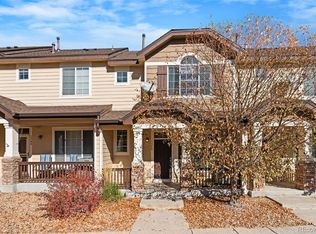
- $432,8003 bd3 ba1.5k sqft1372 Royal Troon Dr, Castle Rock, CO 80104Off Market

- $437,6003 bd3 ba1.5k sqft1376 Royal Troon Dr, Castle Rock, CO 80104Off Market
- $433,0002 bd3 ba1.2k sqft1344 Royal Troon Dr, Castle Rock, CO 80104Sold
- $451,5002 bd3 ba1.7k sqft1380 Royal Troon Dr, Castle Rock, CO 80104Off Market
- $444,9003 bd3 ba1.2k sqft1340 Royal Troon Dr, Castle Rock, CO 80104Sold
A local agent can set up tours, give advice and negotiate with sellers.
Similar homes
- $475,0003 bd3 ba1.8k sqft6238 Wescroft Avenue, Castle Rock, CO 80104For Sale
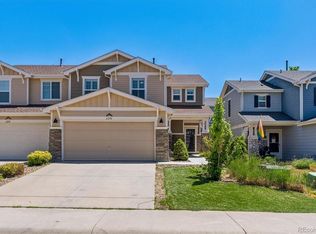
 MLS ID #4699767, Mark Kruse, RE/MAX Alliance. REcolorado as distributed by MLS GRID
 - $459,9003 bd3 ba1.8k sqft619 Hanging Rock Place, Castle Rock, CO 80108For Sale
 MLS ID #4756927, Angela Kibbee, Mountain Sky Realty. REcolorado as distributed by MLS GRID
 - $464,9003 bd3 ba1.6k sqft6052 Wescroft Avenue, Castle Rock, CO 80104For Sale
 MLS ID #7743896, Maddi Abercrombie, Compass - Denver. REcolorado as distributed by MLS GRID
 - $435,0003 bd3 ba1.5k sqft4069 Nordland Trail, Castle Rock, CO 80109For Sale
 MLS ID #1758683, Daniel Gomer, eXp Realty, LLC. REcolorado as distributed by MLS GRID
 - $399,0002 bd3 ba1.4k sqft1459 Thunder Butte Road, Castle Rock, CO 80109For SaleMLS ID #8154041, Corey Martin, Keller Williams DTC. REcolorado as distributed by MLS GRID
- $495,0003 bd3 ba1.4k sqft180 Ellendale St, Castle Rock, CO 80104For Sale
 MLS ID #6224323, Brian Adams MRP , Pink Realty Inc. elevateMLS
 - $450,0002 bd3 ba1.8k sqft2586 Meadows Boulevard #C, Castle Rock, CO 80109For SaleMLS ID #4586562, Maytal Hess, Colorado Realty Network Inc.. REcolorado as distributed by MLS GRID
- $340,0002 bd2 ba1.3k sqftBlackfeather Condominiums, Castle Rock, CO 80104For SaleMLS ID #3380008, The Thayer Group, Keller Williams Action Realty LLC. REcolorado as distributed by MLS GRID
- $565,0002 bd2 ba1.4k sqft461 Hideaway Court, Castle Rock, CO 80104For SaleMLS ID #6879175, Valentina Adair-Williams, Keller Williams Action Realty LLC. REcolorado as distributed by MLS GRID
- $578,9002 bd2 ba1.4k sqft4085 Castle Vista Drive, Castle Rock, CO 80104For SaleMLS ID #5170618, Cristina Schutz, Tailor & Co Realty Group. REcolorado as distributed by MLS GRID
- $425,0002 bd3 ba1.4k sqft16170 E Geddes Lane #15, Aurora, CO 80016For SaleMLS ID #8361380, Natalya Kaufman, Brokers Guild Real Estate. REcolorado as distributed by MLS GRID
- $519,9003 bd3 ba1.5k sqft4221 Beautiful Circle, Castle Rock, CO 80109For SaleMLS ID #6198684, Preston Jenkins, Madison & Company Properties. REcolorado as distributed by MLS GRID
- $490,0003 bd2 ba1.4k sqft409 Millwall Circle, Castle Rock, CO 80108For SaleMLS ID #6170408, Taunya Lanier, RE/MAX Alliance. REcolorado as distributed by MLS GRID
- $599,0002 bd2 ba1.6k sqft2238 Dawkins Drive, Castle Rock, CO 80104For SaleMLS ID #3934575, Michelle Ciaccio, HomeSmart. REcolorado as distributed by MLS GRID
- $500,0003 bd3 ba1.8k sqft2928 Low Meadow Boulevard, Castle Rock, CO 80109For SaleMLS ID #5005092, Michael Anderson, RE/MAX Professionals. REcolorado as distributed by MLS GRID
- $459,0003 bd3 ba1.3k sqft8194 S Memphis Way, Englewood, CO 80112For SaleMLS ID #6793134, Adriana Ireta, Keller Williams DTC. REcolorado as distributed by MLS GRID
- $475,0003 bd3 ba1.4k sqft7844 Horsebrush Lane #B, Littleton, CO 80125For SaleMLS ID #7092272, Brook Willardsen, Madison & Company Properties. REcolorado as distributed by MLS GRID
- $405,0003 bd4 ba1.6k sqft10742 Foxwood Court, Parker, CO 80138For SaleMLS ID #8777467, Griffin Ignelzi, Griffin Home Solutions, LLC. REcolorado as distributed by MLS GRID
- $440,0003 bd2 ba1.4k sqftHighlands at Stonegate North, Parker, CO 80134For SaleMLS ID #3602898, Erika Luecke, eXp Realty, LLC. REcolorado as distributed by MLS GRID
- $405,0002 bd2 ba1k sqft19437 E Mann Creek Drive #A, Parker, CO 80134For SaleMLS ID #1586637, Nichelle Phillips, Lifestyle International Realty. REcolorado as distributed by MLS GRID
