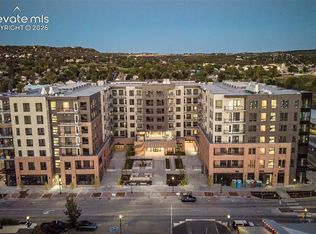
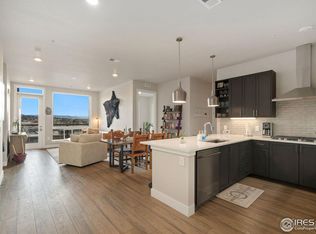
BEST priced condo in Encore - plus the Seller is offering to pay 12 months of HOA dues for buyer at closing! Luxury condo living right in downtown Castle Rock - with 2 deeded parking spots available! Experience the ease and convenience living in this spacious one bedroom, one bathroom condo, complete with an in unit laundry room and a deeded garage parking space (plus an additional one available) on the same floor. Unit #318 offers one level living, from parking, to entering the building, to entering the condo - not one step! Large closets, dining space, updated kitchen and appliances, large primary closet with built in shelving makes this condo a must-see for anyone looking for a luxury lifestyle, lock-and leave home, second home, spacious one bedroom home - or as an investment property, as long term rentals are allowed. Located on the "plaza" side of the building, #318 has a balcony that faces the plaza between the Encore and Town Hall, with a path and bridge connecting it to Festival Park, where locals enjoy concerts, farmers markets, festivals and more! The Encore itself has an amazing, secure lobby, pet wash, state-of-the-art fitness center, community room with pool table, kitchen, dining area, entertaining area, tv's, and an outdoor terrace featuring fire pits and a heated swim spa. Top it all off with a golf/soccer simulator and digital mail room for safety and security. Located in the heart of Historic Castle Rock, with a coffee shop, restaurants, spas, office and retail located on the ground floor, Encore is the gem of Castle Rock. Low monthly HOA fees, low utility bills, great community activities, secure building access and more! PLUS - one additional deeded parking spot available for sale!
Sold for $435,000
$435,000
20 Wilcox Street #318, Castle Rock, CO 80104
1beds
924sqft
Condominium
Built in 2021
-- sqft lot
$433,400 Zestimate®
$471/sqft
$1,884 Estimated rent
Home value
$433,400
$412,000 - $455,000
$1,884/mo
Zestimate® history
Owner options
List your home for rent
$1,884/mo
Rent Zestimate®
Find your next renter with Zillow Rental Manager. Plus, with online applications, you can quickly screen prospective tenants – for free.
$1,884/mo
Rent Zestimate®
Refinance and save
$2,958/mo
Est. payment
Refinancing to a lower rate could help reduce your monthly payments and save thousands over the life of the loan.
$2,958/mo
Est. payment
Explore your selling options
Work with a Zillow partner agent
Leverage their expertise and Zillow's premium Showcase listings to get your home seen by more buyers.
Get startedList with your own agent
Get your home in front of millions of buyers by listing it on Zillow.
Learn how to do itSell it yourself
Take full control of how buyers see your home on Zillow by listing For Sale by Owner (FSBO).
List your homeWhat's special
Dining spaceAmazing secure lobbyState-of-the-art fitness centerIn unit laundry roomPet washUpdated kitchen and appliancesLarge closets
Zillow last checked:
Listing updated:
Listed by:
The Thayer Group 720-663-1224 thayergroup@kw.com,
Keller Williams Action Realty LLC,
Steve Thayer 303-521-5568,
Keller Williams Action Realty LLC
Bought with:
The Thayer Group
Keller Williams Action Realty LLC
Source: REcolorado as distributed by MLS GRID,MLS#: 7227713
Facts & features
Interior
Bedrooms & bathrooms
- Bedrooms: 1
- Bathrooms: 1
- Full bathrooms: 1
- Main level bathrooms: 1
- Main level bedrooms: 1
Bedroom
- Description: Spacious Bedroom With High Ceilings And Downtown Views
- Level: Main
- Area: 132 Square Feet
- Dimensions: 12 x 11
Bathroom
- Description: Full Bath, Dual Sinks, Quartz Counters, Spacious, Connects To Walk In Closet
- Level: Main
Dining room
- Description: Dining Area Opens To Kitchen And To Living Room
- Level: Main
- Area: 96 Square Feet
- Dimensions: 12 x 8
Kitchen
- Description: Quartz Counters, Upgraded Smart Refrigerator, All Stainless Appliances Included, Pantry, Lots Of Counter And Cabinet Space
- Level: Main
- Area: 156 Square Feet
- Dimensions: 13 x 12
Laundry
- Description: Laundry/Mechanical Room With Shelving. Washer And Dryer Are Included.
- Level: Main
- Area: 42 Square Feet
- Dimensions: 7 x 6
Living room
- Description: Living Room Has Views Of Downtown And Door To Covered Balcony
- Level: Main
- Area: 156 Square Feet
- Dimensions: 12 x 13
Heating
- Forced Air, Natural Gas
Cooling
- Central Air
Appliances
- Included: Dishwasher, Disposal, Dryer, Microwave, Oven, Refrigerator, Washer
- Laundry: In Unit, Laundry Closet
Features
- High Ceilings, Open Floorplan, Pantry, Quartz Counters, Walk-In Closet(s)
- Flooring: Carpet, Tile, Vinyl
- Windows: Double Pane Windows, Window Coverings
- Has basement: No
- Common walls with other units/homes: 2+ Common Walls
Interior area
- Total structure area: 924
- Total interior livable area: 924 sqft
- Finished area above ground: 924
Property
Parking
- Total spaces: 2
- Parking features: Concrete
- Garage spaces: 2
Features
- Levels: One
- Stories: 1
- Entry location: Ground
- Patio & porch: Covered, Patio
- Exterior features: Balcony
- Has view: Yes
- View description: City, Mountain(s)
Details
- Parcel number: R0615979
- Special conditions: Standard
Construction
Type & style
- Home type: Condo
- Property subtype: Condominium
- Attached to another structure: Yes
Materials
- Brick, Concrete
- Roof: Unknown
Condition
- Year built: 2021
Utilities & green energy
- Sewer: Public Sewer
- Water: Public
- Utilities for property: Cable Available, Electricity Connected, Natural Gas Connected
Community & HOA
Community
- Security: Carbon Monoxide Detector(s), Key Card Entry, Smart Locks
- Subdivision: Encore Condos
HOA
- Has HOA: Yes
- Amenities included: Clubhouse, Dog/Pet Wash, Elevator(s), Fitness Center, Parking, Spa/Hot Tub
- Services included: Insurance, Maintenance Grounds, Recycling, Snow Removal, Trash
- HOA fee: $357 monthly
- HOA name: TMMC
- HOA phone: 303-985-9623
Location
- Region: Castle Rock
Financial & listing details
- Price per square foot: $471/sqft
- Annual tax amount: $3,288
- Date on market: 1/9/2026
- Listing terms: Cash,Conventional,FHA,VA Loan
- Exclusions: Seller's Personal Property And Staging Items
- Ownership: Individual
- Electric utility on property: Yes
- Road surface type: Paved
Price history
| Date | Event | Price |
|---|---|---|
| 5/15/2026 | Sold | $435,000-1.1%$471/sqft |
Source:  REcolorado as distributed by MLS GRID #7227713 Report a problem REcolorado as distributed by MLS GRID #7227713 Report a problem | ||
| 4/15/2026 | Pending sale | $439,900$476/sqft |
Source: REcolorado as distributed by MLS GRID #7227713 Report a problem | ||
| 1/16/2026 | Price change | $439,900+1.1%$476/sqft |
Source: REcolorado as distributed by MLS GRID #7227713 Report a problem | ||
| 1/9/2026 | Pending sale | $435,000$471/sqft |
Source: REcolorado as distributed by MLS GRID #7227713 Report a problem | ||
| 1/9/2026 | Listed for sale | $435,000$471/sqft |
Source: REcolorado as distributed by MLS GRID #7227713 Report a problem | ||
| 10/7/2023 | Listing removed | -- |
Source: Zillow Rentals Report a problem | ||
| 9/17/2023 | Listed for rent | $2,500$3/sqft |
Source: Zillow Rentals Report a problem | ||
Public tax history
Tax history is unavailable.
Neighborhood: 80104
Nearby homes
- $433,5001 bd1 ba924 sqft20 Wilcox St #316, Castle Rock, CO 80104For Sale
- $485,0001 bd1 ba924 sqft20 Wilcox St UNIT 314, Castle Rock, CO 80104New Construction

- $750,0002 bd2 ba1.2k sqft20 Wilcox St #606, Castle Rock, CO 80104Sold
- $--1 bd1 ba950 sqft20 N Wilcox St #518, Castle Rock, CO 80104Off Market

- $596,5001 bd1 ba1k sqft20 Wilcox St #611, Castle Rock, CO 80104Sold
- $565,0002 bd2 ba1k sqft20 Wilcox St UNIT 321, Castle Rock, CO 80104Sold
- $435,0001 bd1 ba924 sqft20 Wilcox St #416, Castle Rock, CO 80104For Sale
- $619,0002 bd2 ba1.2k sqft20 Wilcox St UNIT 315, Castle Rock, CO 80104Pending
Nearby schools
GreatSchools rating
- 6/10South Ridge Elementary An Ib World SchoolGrades: K-5Distance: 0.8 mi
- 5/10Mesa Middle SchoolGrades: 6-8Distance: 3.4 mi
- 7/10Douglas County High SchoolGrades: 9-12Distance: 1.4 mi
Schools provided by the listing agent
- Elementary: South Ridge
- Middle: Mesa
- High: Douglas County
- District: Douglas RE-1
Source: REcolorado as distributed by MLS GRID. This data may not be complete. We recommend contacting the local school district to confirm school assignments for this home.
Get a cash offer in 3 minutes
Find out how much your home could sell for in as little as 3 minutes with a no-obligation cash offer.
Estimated market value
$433,400
Get a cash offer in 3 minutes
Find out how much your home could sell for in as little as 3 minutes with a no-obligation cash offer.
Estimated market value
$433,400
- Colorado
- Douglas County
- Castle Rock
- 80104
- 20 Wilcox Street Unit 318
Nearby cities
Nearby neighborhoods
Nearby zip codes
Other Castle Rock Topics
