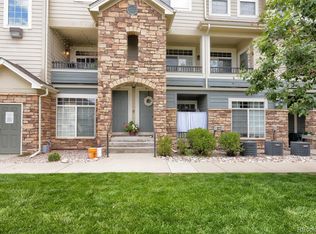
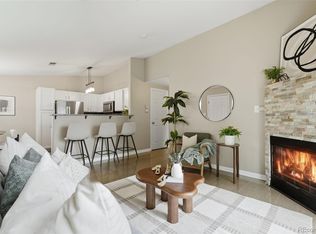
Welcome Home to this beautifully designed, ground-level, single-story condo offering the ease and comfort of one-level living paired with the convenience of detached garage #96! Step inside to discover a thoughtfully laid-out floorplan where the open-concept family room, dining area, and kitchen flow seamlessly together, creating the perfect space for everyday living and effortless entertaining. The bedroom layout is just as impressive. The gracious primary suite features a private en-suite bath and a spacious walk-in closet, while a second generously sized bedroom sits on the opposite end of the condo for added privacy, complete with its own walk-in closet and access to a Jack-and-Jill style shared bath. In unit washer and dryer are included. Outside, unwind on the spacious rear patio. The perfect spot to relax after a long day or sip your morning cup of coffee. Ideally located just minutes from shopping, top-rated schools, the hospital, a nearby college campus, and so much more. This condo truly offers the best of comfort and convenience!
For sale
Price cut: $5K (8/24)
$312,000
6017 Castlegate Drive #F17, Castle Rock, CO 80108
2beds
1,074sqft
Condominium
Built in 2000
-- sqft lot
$-- Zestimate®
$291/sqft
$404/mo HOA
What's special
- 61 days
- 321
- 20
Zillow last checked:
Listing updated:
Listed by:
Nathan Crumb 303-999-9625 nathancrumb@kw.com,
Keller Williams DTC
Source: REcolorado as distributed by MLS GRID,MLS#: 5948477
Facts & features
Interior
Bedrooms & bathrooms
- Bedrooms: 2
- Bathrooms: 2
- Full bathrooms: 2
- Main level bathrooms: 2
- Main level bedrooms: 2
Bedroom
- Features: Primary Suite
- Level: Main
Bedroom
- Level: Main
Bathroom
- Features: En Suite Bathroom, Primary Suite
- Level: Main
Bathroom
- Level: Main
Dining room
- Level: Main
Kitchen
- Level: Main
Laundry
- Description: Washer & Dryer Included
- Level: Main
Living room
- Description: With A Gas Fireplace
- Level: Main
Heating
- Forced Air, Natural Gas
Cooling
- Central Air
Appliances
- Included: Dishwasher, Disposal, Dryer, Gas Water Heater, Microwave, Range, Refrigerator, Self Cleaning Oven, Washer
Features
- Built-in Features, Ceiling Fan(s), Eat-in Kitchen, Five Piece Bath, Laminate Counters, No Stairs, Open Floorplan, Pantry, Primary Suite, Smart Thermostat, Smoke Free
- Flooring: Carpet, Vinyl, Wood
- Windows: Double Pane Windows
- Has basement: No
- Number of fireplaces: 1
- Fireplace features: Gas, Gas Log, Living Room
- Common walls with other units/homes: 2+ Common Walls
Interior area
- Total structure area: 1,074
- Total interior livable area: 1,074 sqft
- Finished area above ground: 1,074
Video & virtual tour
Property
Parking
- Total spaces: 1
- Parking features: Garage
- Garage spaces: 1
Features
- Levels: One
- Stories: 1
- Entry location: Ground
- Patio & porch: Patio
Lot
- Features: Greenbelt
Details
- Parcel number: R0428636
- Special conditions: Standard
Construction
Type & style
- Home type: Condo
- Architectural style: Contemporary
- Property subtype: Condominium
- Attached to another structure: Yes
Materials
- Concrete, Frame
- Foundation: Slab
- Roof: Composition
Condition
- Year built: 2000
Utilities & green energy
- Sewer: Public Sewer
- Water: Public
Community & HOA
Community
- Subdivision: Castle Villas
HOA
- Has HOA: Yes
- Services included: Maintenance Grounds, Maintenance Structure, Recycling, Sewer, Snow Removal, Trash, Water
- HOA fee: $404 monthly
- HOA name: Castle Villas Condominium
- HOA phone: 303-733-1121
Location
- Region: Castle Rock
Financial & listing details
- Price per square foot: $291/sqft
- Tax assessed value: $343,080
- Annual tax amount: $1,623
- Date on market: 7/3/2026
- Listing terms: Cash,Conventional,FHA,VA Loan
- Exclusions: None
- Ownership: Individual
Estimated market value
Not available
Estimated sales range
Not available
Not available
Price history
| Date | Event | Price |
|---|---|---|
| 8/24/2026 | Price change | $312,000-1.6%$291/sqft |
Source:  REcolorado as distributed by MLS GRID #5948477 Report a problem REcolorado as distributed by MLS GRID #5948477 Report a problem | ||
| 7/20/2026 | Price change | $317,000-2.5%$295/sqft |
Source: REcolorado as distributed by MLS GRID #5948477 Report a problem | ||
| 7/3/2026 | Listed for sale | $325,000$303/sqft |
Source: REcolorado as distributed by MLS GRID #5948477 Report a problem | ||
| 2/21/2025 | Sold | $325,000-6.9%$303/sqft |
Source: REcolorado as distributed by MLS GRID #3379791 Report a problem | ||
| 1/19/2025 | Pending sale | $349,000$325/sqft |
Source: REcolorado as distributed by MLS GRID #3379791 Report a problem | ||
| 1/13/2025 | Price change | $349,000-1.7%$325/sqft |
Source: REcolorado as distributed by MLS GRID #3379791 Report a problem | ||
| 11/22/2024 | Listed for sale | $355,000-4.6%$331/sqft |
Source: REcolorado as distributed by MLS GRID #3379791 Report a problem | ||
| 6/21/2023 | Sold | $372,000+153.1%$346/sqft |
Source: Agent Provided Report a problem | ||
| 11/15/2013 | Sold | $147,000-1.9%$137/sqft |
Source: Agent Provided Report a problem | ||
| 8/23/2013 | Price change | $149,900-3%$140/sqft |
Source: Home Real Estate Colorado #1228566 Report a problem | ||
| 8/3/2013 | Listed for sale | $154,500$144/sqft |
Source: Home Real Estate Colorado #1216701 Report a problem | ||
Public tax history
| Year | Property taxes | Tax assessment |
|---|---|---|
| 2025 | $1,356 -1.4% | $21,440 -7.8% |
| 2024 | $1,375 +16.8% | $23,260 -0.9% |
| 2023 | $1,177 -4.2% | $23,480 +32.9% |
| 2022 | $1,229 | $17,670 -2.8% |
| 2021 | -- | $18,180 +7.5% |
| 2020 | $1,152 +16.3% | $16,910 |
| 2019 | $991 | $16,910 +19.8% |
| 2018 | $991 +9.2% | $14,110 |
| 2017 | $907 +178.2% | $14,110 +42.8% |
| 2016 | $326 -2.8% | $9,880 |
| 2015 | $335 -43.9% | $9,880 +22.3% |
| 2014 | $598 | $8,080 |
| 2013 | -- | $8,080 -1.6% |
| 2012 | -- | $8,210 |
| 2011 | -- | $8,210 -17.2% |
| 2010 | -- | $9,910 -8.1% |
| 2009 | $392 | $10,780 |
| 2008 | -- | $10,780 +1.2% |
| 2007 | -- | $10,650 |
| 2006 | $773 +0.3% | $10,650 +0.7% |
| 2004 | $771 -35.1% | $10,580 -6.1% |
| 2003 | $1,188 | $11,270 -2.6% |
| 2002 | -- | $11,570 +532.2% |
| 2001 | $135 | $1,830 |
Find assessor info on the county website
Monthly payment
Est. payment
Payment breakdown
Explore the cost of this home by adjusting the details. Changes won't be saved.Climate risks
Neighborhood: 80108
Nearby schools
Schools provided by the listing agent
- Elementary: Castle Rock
- Middle: Castle Rock
- High: Castle View
- District: Douglas RE-1
Source: REcolorado as distributed by MLS GRID. This data may not be complete. We recommend contacting the local school district to confirm school assignments for this home.
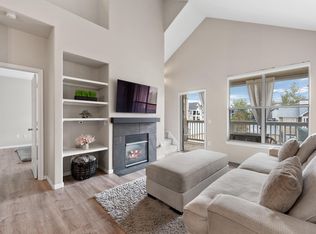
- $23,5202 bd2 ba1.4k sqft6017 Castlegate Dr W, Castle Rock, CO 80108Off Market
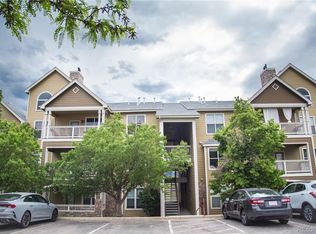
- $302,0002 bd2 ba1k sqft6017 Castlegate Dr W APT F16, Castle Rock, CO 80108Sold
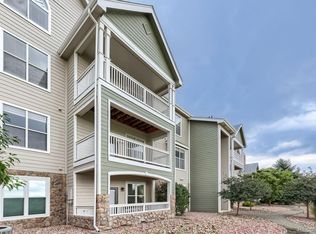
- $289,9002 bd2 ba1k sqft6017 Castlegate Dr W APT F26, Castle Rock, CO 80108For Sale
- $350,0002 bd2 ba1.1k sqft6017 Castlegate Dr W APT F24, Castle Rock, CO 80108For Sale By Owner

Similar homes
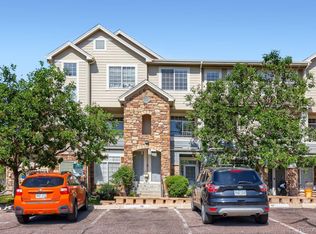
- $335,0002 bd2 ba1.3k sqft474 Black Feather Loop #413, Castle Rock, CO 80104For Sale
 MLS ID #3183295, Brian McClain, Berkshire Hathaway HomeServices Colorado, LLC - Highlands Ranch Real Estate. REcolorado as distributed by MLS GRID
 - $385,0002 bd3 ba1.3k sqft431 Black Feather Loop #820, Castle Rock, CO 80104For Sale
 MLS ID #1810887, Kelly Gibbs, Engel and Volkers: Castle Rock & Castle Pines. REcolorado as distributed by MLS GRID
 - $319,9002 bd2 ba1k sqft8427 Thunder Ridge Way #203, Littleton, CO 80126For Sale
 MLS ID #4471472, Andy Bedard, 1 Percent Lists Front Range Realty. REcolorado as distributed by MLS GRID
 - $282,0002 bd2 ba1k sqft12912 Ironstone Way #202, Parker, CO 80134For Sale
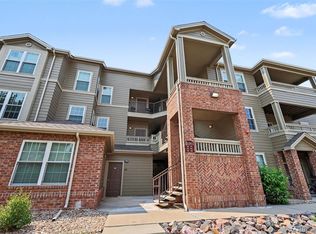 MLS ID #5801208, Wade Rowan, HomeSmart. REcolorado as distributed by MLS GRID
 - $285,0002 bd2 ba1k sqft18669 Stroh Road #10206, Parker, CO 80134For SaleMLS ID #8412944, Becky Clay, eXp Realty, LLC. REcolorado as distributed by MLS GRID
- $295,0002 bd1 ba1k sqft12824 Ironstone Way #302, Parker, CO 80134For SaleMLS ID #7952173, Zack Hewlett, Novella Real Estate. REcolorado as distributed by MLS GRID
- $319,9002 bd2 ba1k sqftWindmill Creek, Englewood, CO 80112For SaleMLS ID #6170306, Erica Chouinard, RE/MAX Professionals. REcolorado as distributed by MLS GRID
- $300,0002 bd2 ba1k sqft15700 E Jamison Drive #2-206, Englewood, CO 80112For SaleMLS ID #4951640, Brian McClain, Berkshire Hathaway HomeServices Colorado, LLC - Highlands Ranch Real Estate. REcolorado as distributed by MLS GRID
- $320,0002 bd2 ba1k sqft22580 E Ontario Drive #104, Aurora, CO 80016For SaleMLS ID #3028404, Manijeh Saeidi, Brokers Guild Real Estate. REcolorado as distributed by MLS GRID
- $299,9003 bd2 ba1.2k sqft15700 E Jamison Drive #6-104, Englewood, CO 80112For SaleMLS ID #6056110, Mollie Owston, RE/MAX Professionals. REcolorado as distributed by MLS GRID
- $299,9002 bd2 ba1.1k sqftTAMARON II CONDOMINIUMS, Denver, CO 80237For SaleMLS ID #8383293, Shannon Conry, RE/MAX Alliance. REcolorado as distributed by MLS GRID
- $335,0002 bd2 ba1.1k sqftPrairie Walk Condominiums, Parker, CO 80134For SaleMLS ID #5385887, Brian Cowdrey, Real Broker, LLC DBA Real. REcolorado as distributed by MLS GRID
- $336,0002 bd2 ba1k sqft8358 Pebble Creek Way #204, Littleton, CO 80126For SaleMLS ID #8662240, Lydia Golesh, Keller Williams DTC. REcolorado as distributed by MLS GRID
- $290,0002 bd1 ba990 sqft12886 Ironstone Way #303, Parker, CO 80134For SaleMLS ID #2998207, Myles Knechtges, West and Main Homes Inc. REcolorado as distributed by MLS GRID
- $309,9002 bd2 ba1.1k sqft15700 E Jamison Drive #5-306, Englewood, CO 80112For SaleMLS ID #4169426, Parvathi Donthula, MB Metro Brokers Realty Oasis. REcolorado as distributed by MLS GRID
- $284,0002 bd2 ba1.1k sqft7265 S Xenia Cir #E, Centennial, CO 80112For Sale
 MLS ID #1066340, Jeanice Prohs, Glen Marketing. IRES as distributed by MLS GRID
 - $385,0002 bd3 ba1.4k sqft1459 Thunder Butte Road, Castle Rock, CO 80109For SaleMLS ID #8154041, Corey Martin, Keller Williams DTC. REcolorado as distributed by MLS GRID
- $320,0002 bd2 ba1.1k sqft7429 S Alkire Street #204, Littleton, CO 80127For SaleMLS ID #8296595, Kimberly Peters, Keller Williams Avenues Realty. REcolorado as distributed by MLS GRID
- $343,0002 bd2 ba1k sqft17443 Nature Walk Trail #205, Parker, CO 80134For SaleMLS ID #7735054, Luke Brenning, MHC Realty Group LLC. REcolorado as distributed by MLS GRID
- $345,0002 bd2 ba1k sqftCanyon Ranch, Highlands Ranch, CO 80126For SaleMLS ID #9526343, Susie Wargin, RE/MAX Alliance. REcolorado as distributed by MLS GRID
