Smile, You're home! Welcome to this nearly new home, located in coveted Crystal Valley Ranch, complete with beautiful landscaping and outdoor entertaining spaces. This wonderful neighborhood offers a great amenities and community, all in the heart of Castle Rock. Inside you enjoy luxury vinyl flooring throughout the main level, an open floor plan, great kitchen with island, huge pantry, and stainless steel appliances. Upstairs offers spacious bedrooms with walk in closets, a loft and master suite. Additional features include a fully insulated garage and convenient upstairs laundry. This home is super clean, better than new and move in ready!
For sale
$589,000
4830 Fiadore Lane, Castle Rock, CO 80104
3beds
1,908sqft
:
Get pre-qualified$3,830/mo
Single Family Residence
Built in 2022
5,489 Square Feet Lot
$584,600 Zestimate®
$309/sqft
$85/mo HOA
What's special
- 24 days |
- 273 |
- 18 |
Zillow last checked:
Listing updated:
Listed by:
Laina Maule 720-339-6084 maulelaina@hotmail.com,
The Pointe Real Estate Llc
Source: REcolorado as distributed by MLS GRID,MLS#: 2385399
Facts & features
Interior
Bedrooms & bathrooms
- Bedrooms: 3
- Bathrooms: 3
- Full bathrooms: 2
- 1/2 bathrooms: 1
- Main level bathrooms: 1
Bedroom
- Features: Primary Suite
- Level: Upper
Bedroom
- Level: Upper
Bedroom
- Level: Upper
Bathroom
- Level: Main
Bathroom
- Features: Primary Suite
- Level: Upper
Bathroom
- Level: Upper
Dining room
- Level: Main
Kitchen
- Level: Main
Laundry
- Level: Upper
Living room
- Level: Main
Loft
- Level: Upper
Heating
- Forced Air
Cooling
- Air Conditioning-Room
Appliances
- Included: Dishwasher, Disposal, Dryer, Microwave, Oven, Range, Refrigerator, Washer
Features
- Flooring: Carpet, Tile, Vinyl
- Has basement: No
Interior area
- Total structure area: 1,908
- Total interior livable area: 1,908 sqft
- Finished area above ground: 1,908
Property
Parking
- Total spaces: 2
- Parking features: Garage - Attached
- Attached garage spaces: 2
Features
- Levels: Two
- Stories: 2
- Patio & porch: Patio
Lot
- Size: 5,489 Square Feet
Details
- Parcel number: R0602597
- Special conditions: Standard
Construction
Type & style
- Home type: SingleFamily
- Architectural style: Contemporary
- Property subtype: Single Family Residence
Materials
- Cement Siding
Condition
- Year built: 2022
Utilities & green energy
- Sewer: Public Sewer
- Water: Public
Community & HOA
Community
- Subdivision: Crystal Valley Ranch
HOA
- Has HOA: Yes
- Amenities included: Clubhouse, Park, Playground, Pool, Trail(s)
- HOA fee: $85 monthly
- HOA name: Crystal Valley Ranch
- HOA phone: 303-232-9200
Location
- Region: Castle Rock
Financial & listing details
- Price per square foot: $309/sqft
- Tax assessed value: $536,430
- Annual tax amount: $3,292
- Date on market: 7/3/2026
- Listing terms: Cash,Conventional,FHA,VA Loan
- Exclusions: None
- Ownership: Individual
Estimated market value
$584,600
$555,000 - $614,000
$2,928/mo
Price history
| Date | Event | Price |
|---|---|---|
| 7/3/2026 | Listed for sale | $589,000+7.1%$309/sqft |
Source:  REcolorado as distributed by MLS GRID #2385399 Report a problem REcolorado as distributed by MLS GRID #2385399 Report a problem | ||
| 4/19/2022 | Sold | $550,000$288/sqft |
Source: Public Record Report a problem | ||
| 11/20/2021 | Listed for sale | $550,000-1.8%$288/sqft |
Source:  DR Horton Report a problem DR Horton Report a problem | ||
| 11/10/2021 | Listing removed | -- |
Source: DR Horton Report a problem | ||
| 9/15/2021 | Price change | $560,220+0.3%$294/sqft |
Source: DR Horton #8485583 Report a problem | ||
| 9/9/2021 | Price change | $558,720+0.4%$293/sqft |
Source: DR Horton #8485583 Report a problem | ||
| 9/1/2021 | Price change | $556,220+1.1%$292/sqft |
Source: DR Horton #8485583 Report a problem | ||
| 8/13/2021 | Price change | $550,000-0.6%$288/sqft |
Source: DR Horton #8485583 Report a problem | ||
| 8/12/2021 | Price change | $553,220+0.3%$290/sqft |
Source: DR Horton #8485583 Report a problem | ||
| 8/10/2021 | Price change | $551,470+0%$289/sqft |
Source: DR Horton #8485583 Report a problem | ||
| 7/27/2021 | Price change | $551,375+0.1%$289/sqft |
Source: DR Horton #8485583 Report a problem | ||
| 7/21/2021 | Price change | $550,875+0.2%$289/sqft |
Source: DR Horton #8485583 Report a problem | ||
| 7/16/2021 | Price change | $549,875+1.9%$288/sqft |
Source: DR Horton #8485583 Report a problem | ||
| 7/14/2021 | Price change | $539,375+0.3%$283/sqft |
Source: DR Horton #8485583 Report a problem | ||
| 7/7/2021 | Listed for sale | $537,875$282/sqft |
Source: DR Horton Report a problem | ||
Public tax history
| Year | Property taxes | Tax assessment |
|---|---|---|
| 2025 | $2,755 +8.7% | $33,520 -9.8% |
| 2024 | $2,534 +187.1% | $37,150 -1% |
| 2023 | $883 -63.1% | $37,510 +217.1% |
| 2022 | $2,393 | $11,830 -44.3% |
| 2021 | -- | $21,250 +58.8% |
| 2020 | $1,600 +1326.2% | $13,380 +74.9% |
| 2019 | $112 | $7,650 |
Find assessor info on the county website
Monthly payment
Est. payment
Payment breakdown
Explore the cost of this home by adjusting the details. Changes won't be saved.Climate risks
Neighborhood: 80104
Nearby schools
GreatSchools rating
- 8/10Castle Rock Elementary SchoolGrades: PK-6Distance: 3.7 mi
- 5/10Mesa Middle SchoolGrades: 6-8Distance: 3.8 mi
- 7/10Douglas County High SchoolGrades: 9-12Distance: 4.3 mi
Schools provided by the listing agent
- Elementary: Castle Rock
- Middle: Mesa
- High: Douglas County
- District: Douglas RE-1
Source: REcolorado as distributed by MLS GRID. This data may not be complete. We recommend contacting the local school district to confirm school assignments for this home.
- $611,2004 bd2 ba3.5k sqft4848 Fiadore Ln, Castle Rock, CO 80104Off Market

- $595,3004 bd2 ba2.3k sqft4814 Fiadore Ln, Castle Rock, CO 80104Off Market

- $650,9005 bd2 ba3.7k sqft4856 Fiadore Ln, Castle Rock, CO 80104Off Market
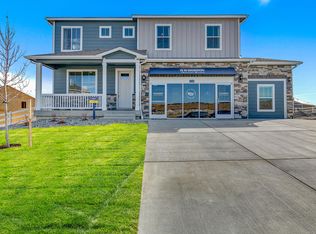
- $546,5003 bd2 ba1.6k sqft4798 Fiadore Ln, Castle Rock, CO 80104Off Market

- $597,8003 bd2 ba2.2k sqft4825 Fiadore Ln, Castle Rock, CO 80104Off Market
- $646,4005 bd3 ba2.7k sqft2233 Fiadore Trl, Castle Rock, CO 80104Off Market
- $578,6003 bd3 ba2.2k sqft4872 Fiadore Ln, Castle Rock, CO 80104Off Market
- $609,1003 bd2 ba1.6k sqft4969 Trails Edge Ln, Castle Rock, CO 80104Off Market
A local agent can set up tours, give advice and negotiate with sellers.
Similar homes
- $565,0003 bd3 ba2.2k sqft1835 Villageview Ln, Castle Rock, CO 80104For Sale

 MLS ID #1322922, Jill Svenson, Coldwell Banker Realty. elevateMLS
 - $564,9003 bd4 ba2.6k sqft1958 Villageview Lane, Castle Rock, CO 80104For Sale
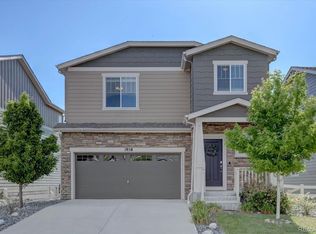
 MLS ID #6140459, Natalie Gonterman, Keller Williams Advantage Realty LLC. REcolorado as distributed by MLS GRID
 - $599,0002 bd2 ba1.6k sqft2238 Dawkins Drive, Castle Rock, CO 80104For Sale
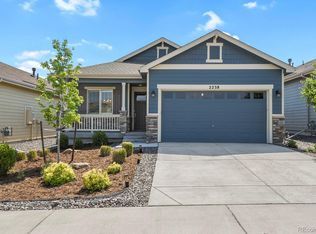 MLS ID #3934575, Michelle Ciaccio, HomeSmart. REcolorado as distributed by MLS GRID
 - $525,0002 bd2 ba1.3k sqft2609 Villageview Lane, Castle Rock, CO 80104For Sale
 MLS ID #7474079, Shannon Pietrus, 8z Real Estate. REcolorado as distributed by MLS GRID
 - $619,9003 bd3 ba1.9k sqft4504 Rapport Drive, Castle Rock, CO 80104For SaleMLS ID #6159542, David Richins, RE/MAX Professionals. REcolorado as distributed by MLS GRID
- $599,9003 bd3 ba2.2k sqftRichmond, Castle Rock, CO 80104For SaleMLS ID #5093059, Julie Hutchison, Integrity Real Estate Group. REcolorado as distributed by MLS GRID
- $645,0003 bd3 ba2.2k sqft348 Vista Cliff Circle, Castle Rock, CO 80104New ConstructionMLS ID #4031370, Kathy Hussey, Compass - Denver. REcolorado as distributed by MLS GRID
- $595,0003 bd3 ba2k sqft2579 Palau Way, Castle Rock, CO 80109For Sale
 MLS ID #1062639, Ryan Mulstay, LIV Sotheby's Intl Realty G. IRES as distributed by MLS GRID
 - $549,9003 bd3 ba1.9k sqft3530 Corsica Way, Castle Rock, CO 80109For SaleMLS ID #4706600, Jeff Parker, HomeSmart. REcolorado as distributed by MLS GRID
- $579,5003 bd3 ba1.9k sqft2757 Poplar Grove Place, Castle Rock, CO 80109For SaleMLS ID #4896952, Jeri A Adams, Camelot Brokers LLC. REcolorado as distributed by MLS GRID
- $570,0003 bd3 ba1.5k sqft2825 Merry Rest Way, Castle Rock, CO 80109For SaleMLS ID #7694347, Will Kenerson, Keller Williams DTC. REcolorado as distributed by MLS GRID
- $620,0003 bd3 ba1.9k sqft3617 Mykonos Drive, Castle Rock, CO 80109For SaleMLS ID #6045000, Mary Jane Ogle, eXp Realty, LLC. REcolorado as distributed by MLS GRID
- $610,0003 bd3 ba1.9k sqft3583 Brushwood Drive, Castle Rock, CO 80109For SaleMLS ID #6787069, Thaine Swanson, Century 21 Altitude Real Estate, LLC. REcolorado as distributed by MLS GRID
- $515,0003 bd3 ba1.8k sqft2928 Low Meadow Boulevard, Castle Rock, CO 80109For SaleMLS ID #5005092, Michael Anderson, RE/MAX Professionals. REcolorado as distributed by MLS GRID
- $509,9003 bd4 ba1.8k sqftPlum Creek Ridge, Castle Rock, CO 80104For SaleMLS ID #3709642, Doug Hutchins, eXp Realty, LLC. REcolorado as distributed by MLS GRID
- $559,0002 bd3 ba1.5k sqft2932 Merry Rest Way, Castle Rock, CO 80109For SaleMLS ID #8601898, Tony Collett, HomeSmart. REcolorado as distributed by MLS GRID
- $449,9003 bd3 ba1.2k sqft1362 Royal Troon Dr, Castle Rock, CO 80104For SaleMLS ID #1062275, Owen Kinyungu, Light & Salt Realty, LLC. IRES as distributed by MLS GRID
- $475,0003 bd3 ba1.8k sqft6238 Wescroft Avenue, Castle Rock, CO 80104For SaleMLS ID #4699767, Mark Kruse, RE/MAX Alliance. REcolorado as distributed by MLS GRID
- $535,0003 bd3 ba2.5k sqft3564 Fennel Street, Castle Rock, CO 80109For SaleMLS ID #7249053, Rachel Durante, LIV Sotheby's International Realty. REcolorado as distributed by MLS GRID
- $559,5554 bd4 ba1.7k sqft8579 Sweet Clover Way, Parker, CO 80134For SaleMLS ID #6298357, Ela Sobczak, Brokers Guild Real Estate. REcolorado as distributed by MLS GRID
