Better than new—without the wait! This Richmond American model home is loaded with over $100,000 in designer upgrades you won't find in a standard build, offered at exceptional value compared to new construction pricing. Move in immediately and enjoy sweeping mountain views from the covered front porch, a private covered back patio, EV charging, and custom blinds throughout.
Inside, luxury cherry wood cabinets, quartz countertops, and oil-rubbed bronze hardware set a sophisticated tone. The open-concept layout centers on a spacious great room with a contemporary tile fireplace, flowing seamlessly into a gourmet kitchen and out to the covered patio—ideal for entertaining.
Upstairs, the primary suite offers a spa-inspired bathroom and oversized walk-in closet, while two additional bedrooms—each with a walk-in closet and stunning mountain views—a versatile loft (easily converted to a 4th bedroom), and upstairs laundry round out the space. An attached two-car garage completes this impeccable, like-new home.
Location is just as special: trailheads connect to Gateway Mesa Open Space and Lost Canyon Ranch Open Space. Over 10+ miles of interconnected trail systems just steps from your front door. Also nearby Ridgeline Open Space and Philip S. Miller Park, with a splash pad, adventure playground, and Rock Park's zip line and via ferrata. Green space here will keep growing, with new nature trails and a nature park planned near Mesa Middle School. Enjoy proximity to highly rated Douglas County schools (Flagstone Elementary, Mesa Middle, Douglas County High), easy I-25 access, a short commute to the Denver Tech Center, and nearby shopping, dining, and Castle Rock's historic downtown.
Designer finishes, unbeatable location, and exceptional value—this move-in-ready home is ready for you now.
Contact Listing Agent for showings. Kathy Hussey 630-740-1849
New construction
Price cut: $25K (8/3)
$620,000
348 Vista Cliff Circle, Castle Rock, CO 80104
3beds
2,265sqft
Single Family Residence
Built in 2023
4,791 Square Feet Lot
$-- Zestimate®
$274/sqft
$65/mo HOA
What's special
- 30 days |
- 368 |
- 15 |
Zillow last checked:
Listing updated:
Listed by:
Kathy Hussey 630-740-1849 kathy.hussey@compass.com,
Compass - Denver
Source: REcolorado as distributed by MLS GRID,MLS#: 4031370
Facts & features
Interior
Bedrooms & bathrooms
- Bedrooms: 3
- Bathrooms: 3
- Full bathrooms: 2
- 1/2 bathrooms: 1
- Main level bathrooms: 1
Bedroom
- Description: Primary Bedroom
- Level: Upper
- Area: 195 Square Feet
- Dimensions: 15 x 13
Bedroom
- Description: 2nd Bedroom
- Features: Primary Suite
- Level: Upper
- Area: 132 Square Feet
- Dimensions: 11 x 12
Bedroom
- Description: 3rd Bedroom
- Level: Upper
- Area: 130 Square Feet
- Dimensions: 10 x 13
Bathroom
- Description: Primary Bathroom
- Level: Upper
- Area: 100.8 Square Feet
- Dimensions: 10.5 x 9.6
Bathroom
- Description: Powder Bath
- Features: En Suite Bathroom
- Level: Main
- Area: 28.05 Square Feet
- Dimensions: 5.1 x 5.5
Bathroom
- Features: En Suite Bathroom
- Level: Upper
- Area: 55.38 Square Feet
- Dimensions: 7.1 x 7.8
Dining room
- Description: Dining Room
- Level: Main
- Area: 150 Square Feet
- Dimensions: 10 x 15
Family room
- Description: Family Room
- Level: Main
- Area: 210 Square Feet
- Dimensions: 14 x 15
Kitchen
- Description: Kitchen
- Level: Main
- Area: 150 Square Feet
- Dimensions: 10 x 15
Laundry
- Description: Laundry Room
- Level: Upper
- Area: 68.4 Square Feet
- Dimensions: 9 x 7.6
Living room
- Description: Living Room
- Level: Main
- Area: 120 Square Feet
- Dimensions: 10 x 12
Loft
- Description: Loft Or 4th Bedroom Option
- Level: Upper
- Area: 150 Square Feet
- Dimensions: 10 x 15
Heating
- Forced Air
Cooling
- Central Air
Appliances
- Included: Cooktop, Dishwasher, Disposal, Dryer, Gas Water Heater, Microwave, Range, Refrigerator, Self Cleaning Oven, Washer
Features
- Ceiling Fan(s), Eat-in Kitchen, High Ceilings, High Speed Internet, Kitchen Island, Open Floorplan, Pantry, Primary Suite, Quartz Counters, Radon Mitigation System, Smoke Free, Solid Surface Counters, Sound System, Walk-In Closet(s)
- Flooring: Carpet, Tile
- Windows: Double Pane Windows, Window Coverings, Window Treatments
- Has basement: No
- Number of fireplaces: 1
- Fireplace features: Family Room, Gas
Interior area
- Total structure area: 2,265
- Total interior livable area: 2,265 sqft
- Finished area above ground: 2,265
Video & virtual tour
Property
Parking
- Total spaces: 2
- Parking features: Garage - Attached
- Attached garage spaces: 2
Features
- Levels: Two
- Stories: 2
- Patio & porch: Covered, Front Porch, Patio
- Exterior features: Lighting, Private Yard, Rain Gutters, Smart Irrigation
- Fencing: Full
- Has view: Yes
- View description: Mountain(s)
Lot
- Size: 4,791 Square Feet
- Residential vegetation: Grassed
Details
- Parcel number: R0471342
- Special conditions: Standard
Construction
Type & style
- Home type: SingleFamily
- Architectural style: Contemporary
- Property subtype: Single Family Residence
Materials
- Wood Siding
- Foundation: Concrete Perimeter, Raised
Condition
- Model
- New construction: Yes
- Year built: 2023
Details
- Builder model: Lapis
- Builder name: Richmond American Homes
Utilities & green energy
- Electric: 220 Volts, 220 Volts in Garage
- Sewer: Public Sewer
- Water: Public
- Utilities for property: Cable Available, Electricity Connected, Internet Access (Wired), Natural Gas Connected
Community & HOA
Community
- Security: Carbon Monoxide Detector(s), Radon Detector, Security System, Smoke Detector(s), Video Doorbell
- Subdivision: Bella Mesa
HOA
- Has HOA: Yes
- Services included: Recycling, Trash
- HOA fee: $65 monthly
- HOA name: Bella Mesa Homeowners Association
- HOA phone: 720-571-1440
Location
- Region: Castle Rock
Financial & listing details
- Price per square foot: $274/sqft
- Tax assessed value: $562,134
- Annual tax amount: $5,385
- Date on market: 7/17/2026
- Listing terms: Cash,Conventional,FHA,VA Loan
- Ownership: Individual
- Electric utility on property: Yes
- Road surface type: Paved
Estimated market value
Not available
Estimated sales range
Not available
Not available
Price history
| Date | Event | Price |
|---|---|---|
| 8/3/2026 | Price change | $620,000-3.9%$274/sqft |
Source:  REcolorado as distributed by MLS GRID #4031370 Report a problem REcolorado as distributed by MLS GRID #4031370 Report a problem | ||
| 7/22/2026 | Price change | $645,000-2.3%$285/sqft |
Source: REcolorado as distributed by MLS GRID #4031370 Report a problem | ||
| 7/17/2026 | Listed for sale | $660,000+3.1%$291/sqft |
Source: REcolorado as distributed by MLS GRID #4031370 Report a problem | ||
| 8/29/2023 | Sold | $639,950$283/sqft |
Source: REcolorado as distributed by MLS GRID #5815228 Report a problem | ||
| 6/9/2023 | Listed for sale | $639,950+283.2%$283/sqft |
Source: Richmond Homes Report a problem | ||
| 9/2/1998 | Sold | $167,000+15.9%$74/sqft |
Source: Public Record Report a problem | ||
| 12/2/1996 | Sold | $144,040-9.4%$64/sqft |
Source: Public Record Report a problem | ||
| 12/3/1993 | Sold | $159,000$70/sqft |
Source: Public Record Report a problem | ||
Public tax history
| Year | Property taxes | Tax assessment |
|---|---|---|
| 2025 | $5,482 -0.2% | $35,140 -13.7% |
| 2024 | $5,493 +141.5% | $40,710 |
| 2023 | $2,274 -48.4% | -- |
| 2022 | $4,407 | $29,790 |
| 2021 | -- | -- |
| 2020 | $1,450 +186% | $10,050 +50% |
| 2019 | $507 0% | $6,700 +19.9% |
| 2018 | $507 +7% | $5,590 |
| 2017 | $474 +154.8% | $5,590 +30% |
| 2016 | $186 -51.1% | $4,300 |
| 2015 | $380 +362.1% | $4,300 +147.1% |
| 2014 | $82 -54.5% | $1,740 +14.5% |
| 2007 | $181 | $1,520 |
Find assessor info on the county website
Monthly payment
Est. payment
Payment breakdown
Explore the cost of this home by adjusting the details. Changes won't be saved.Climate risks
Neighborhood: 80104
Nearby schools
GreatSchools rating
- 8/10Flagstone Elementary SchoolGrades: PK-6Distance: 0.4 mi
- 5/10Mesa Middle SchoolGrades: 6-8Distance: 0.5 mi
- 7/10Douglas County High SchoolGrades: 9-12Distance: 3.5 mi
Schools provided by the listing agent
- Elementary: Flagstone
- Middle: Mesa
- High: Douglas County
- District: Douglas RE-1
Source: REcolorado as distributed by MLS GRID. This data may not be complete. We recommend contacting the local school district to confirm school assignments for this home.
- $614,9503 bd2 ba1.7k sqft336 Vista Cliff Cir, Castle Rock, CO 80104Sold

- $632,0003 bd3 ba2.4k sqft350 Vista Cliff Cir, Castle Rock, CO 80104Sold

- $583,4003 bd3 ba2.2k sqft332 Vista Cliff Cir, Castle Rock, CO 80104Off Market
- $591,1003 bd3 ba2.2k sqft6436 Vista Cliff Loop, Castle Rock, CO 80104Off Market
- $631,5004 bd3 ba2.4k sqft6448 Vista Cliff Loop, Castle Rock, CO 80104Off Market
- $591,5004 bd2 ba2.4k sqft6432 Vista Cliff Loop, Castle Rock, CO 80104Off Market
- $568,8003 bd3 ba1.9k sqft328 Vista Cliff Cir, Castle Rock, CO 80104Off Market
- $629,0003 bd3 ba2.4k sqft6428 Vista Cliff Loop, Castle Rock, CO 80104Sold
A local agent can set up tours, give advice and negotiate with sellers.
Similar homes
- $599,9003 bd3 ba2.2k sqftRichmond, Castle Rock, CO 80104For Sale

 MLS ID #5093059, Julie Hutchison, Integrity Real Estate Group. REcolorado as distributed by MLS GRID
 - $599,0003 bd3 ba1.9k sqft754 Blue Teal Drive, Castle Rock, CO 80104For Sale
 MLS ID #2931766, Derek Schulze, Symbio Denver Corp.. REcolorado as distributed by MLS GRID
 - $549,9003 bd3 ba1.9k sqft4830 Fiadore Lane, Castle Rock, CO 80104For Sale
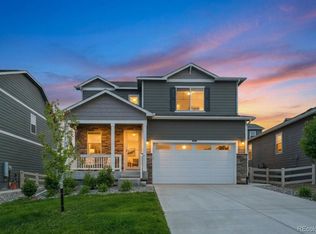 MLS ID #2183368, David Dershem, Compass - Denver. REcolorado as distributed by MLS GRID
 - $599,9003 bd3 ba3k sqft465 Silver Rock Trail, Castle Rock, CO 80104For Sale
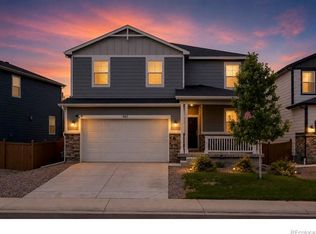 MLS ID #2277007, Nadine Kirk, RE/MAX Alliance. REcolorado as distributed by MLS GRID
 - $590,0003 bd4 ba2.4k sqft5138 Blue Lunar Lane, Castle Rock, CO 80104For SaleMLS ID #8715435, Shannon Wester, Berkshire Hathaway HomeServices Colorado Real Estate, LLC - Brighton. REcolorado as distributed by MLS GRID
- $525,0003 bd3 ba2.9k sqft455 Whisper Wind Lane, Castle Rock, CO 80104For SaleMLS ID #4421795, Paula Waterman, Waterman Team Realty. REcolorado as distributed by MLS GRID
- $578,9002 bd2 ba1.4k sqft4085 Castle Vista Drive, Castle Rock, CO 80104For SaleMLS ID #5170618, Cristina Schutz, Tailor & Co Realty Group. REcolorado as distributed by MLS GRID
- $595,0003 bd2 ba2.8k sqft5374 Trails Edge Lane, Castle Rock, CO 80104For SaleMLS ID #2936126, The Braun Team, eXp Realty, LLC. REcolorado as distributed by MLS GRID
- $549,9003 bd3 ba2.2k sqft1835 Villageview Ln, Castle Rock, CO 80104For Sale
 MLS ID #1322922, Jill Svenson, Coldwell Banker Realty. elevateMLS
 - $615,0004 bd3 ba2.9k sqft2099 Shadow Rider Circle, Castle Rock, CO 80104For SaleMLS ID #6324180, Torey Reese, Keller Williams DTC. REcolorado as distributed by MLS GRID
- $599,0002 bd2 ba1.6k sqft2238 Dawkins Drive, Castle Rock, CO 80104For SaleMLS ID #3934575, Michelle Ciaccio, HomeSmart. REcolorado as distributed by MLS GRID
- $579,0003 bd3 ba2k sqft2579 Palau Way, Castle Rock, CO 80109For SaleMLS ID #7118303, Ryan J Mulstay, LIV Sotheby's International Realty. REcolorado as distributed by MLS GRID
- $610,0003 bd3 ba1.9k sqft3617 Mykonos Drive, Castle Rock, CO 80109For SaleMLS ID #6045000, Mary Jane Ogle, eXp Realty, LLC. REcolorado as distributed by MLS GRID
- $635,0004 bd3 ba2.7k sqft18095 Dandy Brush Drive, Parker, CO 80134For SaleMLS ID #3888817, Dylan Lander, Serhant Colorado LLC. REcolorado as distributed by MLS GRID
- $625,0003 bd2 ba3.3k sqft4312 Broken Hill Drive, Castle Rock, CO 80109For SaleMLS ID #9315422, Krista McKissack, West and Main Homes Inc. REcolorado as distributed by MLS GRID
- $575,0003 bd3 ba2.9k sqft3810 Cadence Drive, Castle Rock, CO 80109For SaleMLS ID #3612196, Nicholas Muldoon, The Agency - Denver. REcolorado as distributed by MLS GRID
- $589,9003 bd3 ba1.9k sqft3528 Wonder Drive, Castle Rock, CO 80109For SaleMLS ID #6075787, Landin Smith, RE/MAX Professionals. REcolorado as distributed by MLS GRID
- $610,0004 bd4 ba2.4k sqft5360 Rhyolite Way, Parker, CO 80134For SaleMLS ID #26-1148, Shurie Anderson, Re/Max Resorts Of Grand County. GCBOR
- $699,9002 bd2 ba3k sqft332 Alumroot St, Castle Rock, CO 80104For SaleMLS ID #9517112, Laurie Derickson, Exp Realty LLC. elevateMLS
- $574,9005 bd4 ba2.3k sqft3141 Hardin Street, Castle Rock, CO 80109For SaleMLS ID #2998713, Taunya Lanier, RE/MAX Alliance. REcolorado as distributed by MLS GRID
