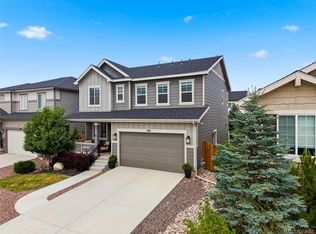
Corner Lot in Bella Mesa, Southwest facing Driveway * The Great Room has a gas log Fireplace and opens to the Kitchen with Island, Quartz Counter tops and Stainless Appliances. Sliding Glass Door leads to the Large Covered Patio. Next to the Kitchen is an open Dining Area. Also on the main level are a Guest Half Bath and Study. Upstairs you'll find an inviting Primary Suite. Bathroom has Double sink Vanity and Walk-in Closet. The upstairs has two more Bedrooms and a full Bathroom. The upstairs large Loft can be used as a TV room or Playroom. Large covered Patio out back looks out to the beautifully Landscaped Yard with Fertilization Sprinkler System. Many of the Furniture Items, Bar Stools, Framed Pictures and more can stay with good contract offer! ** Primary Bedroom Suite furniture is Excluded.
Sold for $632,000
$632,000
350 Vista Cliff Circle, Castle Rock, CO 80104
3beds
2,474sqft
Single Family Residence
Built in 2020
6,098 Square Feet Lot
$625,500 Zestimate®
$255/sqft
$3,176 Estimated rent
Home value
$625,500
$594,000 - $657,000
$3,176/mo
Zestimate® history
Owner options
List your home for rent
$3,176/mo
Rent Zestimate®
Find your next renter with Zillow Rental Manager. Plus, with online applications, you can quickly screen prospective tenants – for free.
$3,176/mo
Rent Zestimate®
Refinance and save
$3,780/mo
Est. payment
Refinancing to a lower rate could help reduce your monthly payments and save thousands over the life of the loan.
$3,780/mo
Est. payment
Explore your selling options
Work with a Zillow partner agent
Leverage their expertise and Zillow's premium Showcase listings to get your home seen by more buyers.
Get startedList with your own agent
Get your home in front of millions of buyers by listing it on Zillow.
Learn how to do itSell it yourself
Take full control of how buyers see your home on Zillow by listing For Sale by Owner (FSBO).
List your homeWhat's special
Zillow last checked:
Listing updated:
Listed by:
Don Bobeda bobedateam@bhhsrmr.com,
Berkshire Hathaway HomeServices Rocky Mountain, REALTORS
Bought with:
Teresa Edwards, 100081964
Kittle Real Estate
Source: REcolorado as distributed by MLS GRID,MLS#: 8570149
Facts & features
Interior
Bedrooms & bathrooms
- Bedrooms: 3
- Bathrooms: 3
- Full bathrooms: 2
- 1/2 bathrooms: 1
- Main level bathrooms: 1
Primary bedroom
- Description: With En-Suite Bathroom, Walk-In Closet
- Level: Upper
Bedroom
- Level: Upper
Bedroom
- Level: Upper
Primary bathroom
- Level: Upper
Bathroom
- Level: Main
Bathroom
- Level: Upper
Dining room
- Description: Opens To Kitchen
- Level: Main
Great room
- Description: Large Tiled Fireplace
- Level: Main
Kitchen
- Description: Eat-In Area
- Level: Main
Laundry
- Description: Ge Steam Tech Washer And Dryer Can Stay
- Level: Upper
Loft
- Level: Upper
Office
- Level: Main
Heating
- Forced Air
Cooling
- Central Air
Appliances
- Included: Dishwasher, Disposal, Electric Water Heater, Microwave, Range, Refrigerator
Features
- Ceiling Fan(s), Eat-in Kitchen, Kitchen Island, Open Floorplan, Pantry, Primary Suite, Quartz Counters, Radon Mitigation System, Walk-In Closet(s)
- Flooring: Carpet, Tile, Wood
- Has basement: No
Interior area
- Total structure area: 2,474
- Total interior livable area: 2,474 sqft
- Finished area above ground: 2,474
Property
Parking
- Total spaces: 2
- Parking features: Garage - Attached
- Attached garage spaces: 2
Features
- Levels: Two
- Stories: 2
- Patio & porch: Covered, Patio
- Fencing: Partial
- Has view: Yes
- View description: Mountain(s)
Lot
- Size: 6,098 Square Feet
Details
- Parcel number: R0471389
- Zoning: Res1
- Special conditions: Standard
Construction
Type & style
- Home type: SingleFamily
- Architectural style: Contemporary
- Property subtype: Single Family Residence
Materials
- Frame
- Roof: Composition
Condition
- Year built: 2020
Details
- Builder model: Pearl/D
- Builder name: Richmond American Homes
- Warranty included: Yes
Utilities & green energy
- Sewer: Public Sewer
Community & HOA
Community
- Subdivision: Bella Mesa
HOA
- Has HOA: Yes
- Amenities included: Playground, Tennis Court(s), Trail(s)
- Services included: Recycling, Trash
- HOA fee: $62 monthly
- HOA name: Bella Mesa Homeowners Association
- HOA phone: 720-571-1440
Location
- Region: Castle Rock
Financial & listing details
- Price per square foot: $255/sqft
- Tax assessed value: $587,579
- Annual tax amount: $6,391
- Date on market: 6/22/2025
- Listing terms: Cash,Conventional,FHA,VA Loan
- Exclusions: Primary Suite Bedroom Furniture, Family Room Tv And Sound Bar, Ottoman And 3-Piece White Couch And Seller's Personal Property.
- Ownership: Individual
Price history
| Date | Event | Price |
|---|---|---|
| 8/4/2025 | Sold | $632,000-2%$255/sqft |
Source:  REcolorado as distributed by MLS GRID #8570149 Report a problem REcolorado as distributed by MLS GRID #8570149 Report a problem | ||
| 7/2/2025 | Pending sale | $645,000$261/sqft |
Source: REcolorado as distributed by MLS GRID #8570149 Report a problem | ||
| 6/22/2025 | Listed for sale | $645,000-0.8%$261/sqft |
Source: REcolorado as distributed by MLS GRID #8570149 Report a problem | ||
| 11/29/2022 | Sold | $649,950$263/sqft |
Source: Agent Provided Report a problem | ||
| 10/24/2022 | Pending sale | $649,950$263/sqft |
Source:  RE/MAX International #8615111 Report a problem RE/MAX International #8615111 Report a problem | ||
| 10/19/2022 | Listed for sale | $649,950+63.1%$263/sqft |
Source: RE/MAX International #8615111 Report a problem | ||
| 1/2/2019 | Sold | $398,400$161/sqft |
Source: Public Record Report a problem | ||
Public tax history
| Year | Property taxes | Tax assessment |
|---|---|---|
| 2025 | $6,391 -0.2% | $36,720 -21.6% |
| 2024 | $6,404 +29.7% | $46,860 -1% |
| 2023 | $4,939 -2.4% | $47,320 +38.3% |
| 2022 | $5,060 | $34,220 -2.8% |
| 2021 | -- | $35,200 +229% |
| 2020 | $1,544 +187% | $10,700 +50.1% |
| 2019 | $538 0% | $7,130 +20.2% |
| 2018 | $538 +7% | $5,930 |
| 2017 | $502 +159.4% | $5,930 +32.4% |
| 2016 | $194 -51.1% | $4,480 |
| 2015 | $396 +381.5% | $4,480 +157.5% |
| 2014 | $82 -54.5% | $1,740 +14.5% |
| 2007 | $181 | $1,520 |
Find assessor info on the county website
Neighborhood: 80104
Nearby homes
- $620,0003 bd3 ba2.2k sqft348 Vista Cliff Cir, Castle Rock, CO 80104New Construction
- $614,9503 bd2 ba1.7k sqft336 Vista Cliff Cir, Castle Rock, CO 80104Sold

- $634,2004 bd3 ba2.4k sqft6448 Vista Cliff Loop, Castle Rock, CO 80104Off Market
- $591,1003 bd3 ba2.2k sqft6436 Vista Cliff Loop, Castle Rock, CO 80104Off Market
- $571,1003 bd3 ba2.4k sqft363 Vista Cliff Cir, Castle Rock, CO 80104Off Market
- $599,9003 bd3 ba2.2k sqft359 Vista Cliff Cir, Castle Rock, CO 80104For Sale
- $583,4003 bd3 ba2.2k sqft332 Vista Cliff Cir, Castle Rock, CO 80104Off Market
- $591,5004 bd2 ba2.4k sqft6432 Vista Cliff Loop, Castle Rock, CO 80104Off Market
Nearby schools
GreatSchools rating
- 8/10Flagstone Elementary SchoolGrades: PK-6Distance: 0.4 mi
- 6/10Mesa Middle SchoolGrades: 6-8Distance: 0.5 mi
- 6/10Douglas County High SchoolGrades: 9-12Distance: 3.5 mi
Schools provided by the listing agent
- Elementary: Flagstone
- Middle: Mesa
- High: Douglas County
- District: Douglas RE-1
Source: REcolorado as distributed by MLS GRID. This data may not be complete. We recommend contacting the local school district to confirm school assignments for this home.
Get a cash offer in 3 minutes
Find out how much your home could sell for in as little as 3 minutes with a no-obligation cash offer.
Estimated market value
$625,500
Get a cash offer in 3 minutes
Find out how much your home could sell for in as little as 3 minutes with a no-obligation cash offer.
Estimated market value
$625,500
- Colorado
- Douglas County
- Castle Rock
- 80104
- 350 Vista Cliff Circle
Nearby cities
Nearby neighborhoods
Nearby zip codes
Other Castle Rock Topics
