Nearly new, beautifully maintained, and filled with natural light, this Castle Rock home offers the perfect blend of modern comfort, flexible living space, and a quiet neighborhood setting just minutes from schools, shopping, trails, and downtown Castle Rock. The spacious upstairs loft is a true bonus—ideal for a home office, media room, playroom, homework area, or game room, with the pool table included. This home is truly move-in ready and impeccably maintained. From the moment you step inside, you'll fall in love with its warmth and charm. The inviting floor plan features a formal living room and a comfortable family room with a cozy fireplace, perfect for relaxing or entertaining. The stunning kitchen is a chef's dream, showcasing granite countertops, stainless steel appliances, and an enormous walk-in pantry that provides exceptional storage. Upstairs, you'll find a spacious loft and you will appreciate the conveniently located upstairs laundry room, with washer and dryer included for added ease and value. The primary suite is a true retreat, featuring a generous bedroom, a beautiful ensuite bathroom with a large shower, and an oversized walk-in closet. The secondary bedrooms are also spacious and are conveniently served by a full hall bathroom just steps away. Away from the hustle and bustle, the neighborhood provides a peaceful atmosphere ideal for everyday living. This lovingly cared-for home is ready for its next owners to move in and enjoy!
For sale
Price cut: $20.1K (7/7)
$599,900
359 Vista Cliff Circle, Castle Rock, CO 80104
3beds
2,255sqft
Single Family Residence
Built in 2022
4,792 Square Feet Lot
$-- Zestimate®
$266/sqft
$67/mo HOA
What's special
- 60 days |
- 298 |
- 16 |
Zillow last checked:
Listing updated:
Listed by:
Julie Hutchison 303-250-7739 JulieHutchisonRE@gmail.com,
Integrity Real Estate Group
Source: REcolorado as distributed by MLS GRID,MLS#: 5093059
Facts & features
Interior
Bedrooms & bathrooms
- Bedrooms: 3
- Bathrooms: 3
- Full bathrooms: 1
- 3/4 bathrooms: 1
- 1/2 bathrooms: 1
- Main level bathrooms: 1
Bedroom
- Description: A Spacious And Peaceful Retreat With Plenty Of Room For Relaxation And Comfort.
- Features: Primary Suite
- Level: Upper
Bedroom
- Description: Spacious With Feature Walk-In Closets, Providing Excellent Storage And Comfortable Living Space For Family Or Guests.
- Level: Upper
Bedroom
- Description: Walk-In Closet, Providing Exceptional Storage.
- Level: Upper
Bathroom
- Description: Conveniently Located And Is Perfect For Guests, Offering Both Comfort And Accessibility While Entertaining.
- Level: Main
Bathroom
- Description: Beautifully Appointed, The Space Features A Large Walk-In Shower And An Enormous Walk-In Closet, Offering Both Luxury And Exceptional Storage.
- Features: En Suite Bathroom
- Level: Upper
Bathroom
- Description: Conveniently Located Just Outside The Secondary Bedrooms, Offering Easy Access For Family And Guests
- Level: Upper
Family room
- Description: The Cozy, Warm And Inviting, Featuring A Beautiful Fireplace That Creates The Perfect Setting For Relaxing Evenings And Gatherings With Family And Friends.
- Level: Main
Kitchen
- Description: The Magnificent Gourmet Kitchen Is A Chef's Dream, Featuring Granite Countertops, Upgraded Appliances, And An Enormous Walk-In Pantry That Offers Exceptional Storage And Functionality.
- Level: Main
Laundry
- Description: Convenient Upstairs Laundry Room With Washer And Dryer Included, Making Everyday Chores Easy And Efficient.
- Level: Upper
Living room
- Description: Separate Formal Area, Perfect For Welcoming Guests.
- Level: Main
Loft
- Description: So Many Possibilities—ideal For A Game Room, Media Space, Or Home Office. The Pool Table Is Included, Making It An Instant Entertainment Hub.
- Level: Upper
Mud room
- Description: Conveniently Located Just Off The Garage, Perfect For Everyday Organization And Keeping The Home Tidy.
- Level: Main
Heating
- Forced Air
Cooling
- Central Air
Appliances
- Included: Convection Oven, Dishwasher, Disposal, Dryer, Gas Water Heater, Microwave, Range, Refrigerator, Self Cleaning Oven, Washer
Features
- Ceiling Fan(s), Eat-in Kitchen, Granite Counters, Kitchen Island, Pantry, Primary Suite, Walk-In Closet(s)
- Flooring: Carpet, Vinyl
- Windows: Double Pane Windows, Window Coverings, Window Treatments
- Has basement: No
- Number of fireplaces: 1
- Fireplace features: Family Room
Interior area
- Total structure area: 2,255
- Total interior livable area: 2,255 sqft
- Finished area above ground: 2,255
Property
Parking
- Total spaces: 2
- Parking features: Garage - Attached
- Attached garage spaces: 2
Features
- Levels: Two
- Stories: 2
- Patio & porch: Front Porch, Patio
- Fencing: Full
Lot
- Size: 4,792 Square Feet
Details
- Parcel number: R0471301
- Special conditions: Standard
Construction
Type & style
- Home type: SingleFamily
- Architectural style: Contemporary
- Property subtype: Single Family Residence
Materials
- Brick, Wood Siding
- Foundation: Concrete Perimeter
- Roof: Composition
Condition
- Updated/Remodeled
- Year built: 2022
Utilities & green energy
- Sewer: Public Sewer
- Water: Public
Community & HOA
Community
- Subdivision: Founders Village
HOA
- Has HOA: Yes
- Services included: Reserve Fund, Maintenance Grounds, Recycling, Trash
- HOA fee: $67 monthly
- HOA name: Bella Mesa HOA
- HOA phone: 720-571-1440
Location
- Region: Castle Rock
Financial & listing details
- Price per square foot: $266/sqft
- Tax assessed value: $582,909
- Annual tax amount: $5,584
- Date on market: 6/18/2026
- Listing terms: Cash,Conventional,FHA,VA Loan
- Exclusions: Seller's Personal Property. The Electric Induction Stove Currently In Kitchen.
- Ownership: Individual
Estimated market value
Not available
Estimated sales range
Not available
Not available
Price history
| Date | Event | Price |
|---|---|---|
| 7/7/2026 | Price change | $599,900-3.2%$266/sqft |
Source:  REcolorado as distributed by MLS GRID #5093059 Report a problem REcolorado as distributed by MLS GRID #5093059 Report a problem | ||
| 6/18/2026 | Listed for sale | $620,000+9.7%$275/sqft |
Source: REcolorado as distributed by MLS GRID #5093059 Report a problem | ||
| 12/10/2024 | Sold | $565,000-1.7%$251/sqft |
Source: REcolorado as distributed by MLS GRID #3584780 Report a problem | ||
| 12/2/2024 | Pending sale | $575,000$255/sqft |
Source: REcolorado as distributed by MLS GRID #3584780 Report a problem | ||
| 11/15/2024 | Price change | $575,000-2.5%$255/sqft |
Source: REcolorado as distributed by MLS GRID #3584780 Report a problem | ||
| 10/4/2024 | Listed for sale | $590,000+6.8%$262/sqft |
Source: REcolorado as distributed by MLS GRID #3584780 Report a problem | ||
| 8/1/2022 | Sold | $552,400$245/sqft |
Source: Public Record Report a problem | ||
Public tax history
| Year | Property taxes | Tax assessment |
|---|---|---|
| 2025 | $5,483 -0.2% | $36,440 -10.5% |
| 2024 | $5,494 +101.5% | $40,730 -0.9% |
| 2023 | $2,726 +4.9% | $41,110 +117.6% |
| 2022 | $2,599 | $18,890 +4.5% |
| 2021 | -- | $18,080 +43.3% |
| 2020 | $1,821 +262.3% | $12,620 +100% |
| 2019 | $502 | $6,310 +13.9% |
| 2018 | $502 +7% | $5,540 |
| 2017 | $469 +154.3% | $5,540 +29.7% |
| 2016 | $185 -51.1% | $4,270 |
| 2015 | $377 +358.9% | $4,270 +145.4% |
| 2014 | $82 -54.5% | $1,740 +14.5% |
| 2007 | $181 | $1,520 |
Find assessor info on the county website
Monthly payment
Est. payment
Payment breakdown
Explore the cost of this home by adjusting the details. Changes won't be saved.Climate risks
Neighborhood: 80104
Nearby schools
GreatSchools rating
- 8/10Flagstone Elementary SchoolGrades: PK-6Distance: 0.4 mi
- 5/10Mesa Middle SchoolGrades: 6-8Distance: 0.4 mi
- 7/10Douglas County High SchoolGrades: 9-12Distance: 3.5 mi
Schools provided by the listing agent
- Elementary: Flagstone
- Middle: Mesa
- High: Douglas County
- District: Douglas RE-1
Source: REcolorado as distributed by MLS GRID. This data may not be complete. We recommend contacting the local school district to confirm school assignments for this home.
- $568,1003 bd3 ba2.4k sqft363 Vista Cliff Cir, Castle Rock, CO 80104Off Market

- $603,8003 bd3 ba2.4k sqft375 Vista Cliff Cir, Castle Rock, CO 80104Off Market
- $569,2003 bd3 ba2.1k sqft377 Vista Cliff Cir, Castle Rock, CO 80104Off Market
- $632,0003 bd3 ba2.4k sqft350 Vista Cliff Cir, Castle Rock, CO 80104Sold

- $634,2004 bd3 ba2.4k sqft6448 Vista Cliff Loop, Castle Rock, CO 80104Off Market
- $589,0003 bd2 ba2.4k sqft383 Vista Cliff Cir, Castle Rock, CO 80104Off Market
- $620,0003 bd3 ba2.2k sqft348 Vista Cliff Cir, Castle Rock, CO 80104New Construction
- $591,1003 bd3 ba2.2k sqft6436 Vista Cliff Loop, Castle Rock, CO 80104Off Market
A local agent can set up tours, give advice and negotiate with sellers.
Similar homes
- $599,0003 bd3 ba1.9k sqft754 Blue Teal Drive, Castle Rock, CO 80104For Sale

 MLS ID #2931766, Derek Schulze, Symbio Denver Corp.. REcolorado as distributed by MLS GRID
 - $600,0003 bd3 ba1.9k sqft4504 Rapport Drive, Castle Rock, CO 80104For Sale
 MLS ID #6159542, David Richins, RE/MAX Professionals. REcolorado as distributed by MLS GRID
 - $599,9003 bd3 ba3k sqft465 Silver Rock Trail, Castle Rock, CO 80104For Sale
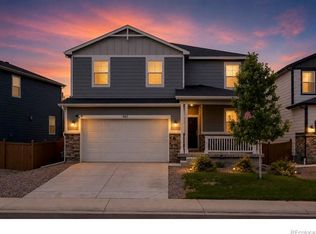 MLS ID #2277007, Nadine Kirk, RE/MAX Alliance. REcolorado as distributed by MLS GRID
 - $549,9003 bd3 ba1.9k sqft4830 Fiadore Lane, Castle Rock, CO 80104For Sale
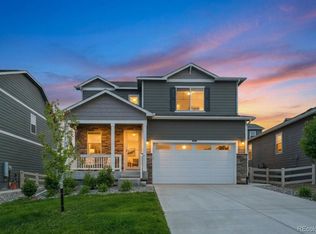 MLS ID #2183368, David Dershem, Compass - Denver. REcolorado as distributed by MLS GRID
 - $525,0003 bd3 ba2.9k sqft455 Whisper Wind Lane, Castle Rock, CO 80104For SaleMLS ID #4421795, Paula Waterman, Waterman Team Realty. REcolorado as distributed by MLS GRID
- $578,9002 bd2 ba1.4k sqft4085 Castle Vista Drive, Castle Rock, CO 80104For SaleMLS ID #5170618, Cristina Schutz, Tailor & Co Realty Group. REcolorado as distributed by MLS GRID
- $595,0003 bd2 ba2.8k sqft5374 Trails Edge Lane, Castle Rock, CO 80104For SaleMLS ID #2936126, The Braun Team, eXp Realty, LLC. REcolorado as distributed by MLS GRID
- $549,9003 bd3 ba2.2k sqft1835 Villageview Ln, Castle Rock, CO 80104For Sale
 MLS ID #1322922, Jill Svenson, Coldwell Banker Realty. elevateMLS
 - $510,0003 bd3 ba2.9k sqftThe Enclave, Castle Rock, CO 80104For SaleMLS ID #2320250, Elaine Stucy, LIV Sotheby's International Realty. REcolorado as distributed by MLS GRID
- $580,0005 bd3 ba2.7k sqft5823 Plains End Court, Castle Rock, CO 80104New ConstructionMLS ID #5338357, Lauren Creadick, RE/MAX Professionals. REcolorado as distributed by MLS GRID
- $725,0003 bd2 ba2k sqft3778 Castle Vista Drive, Castle Rock, CO 80104For SaleMLS ID #6005787, Joan Pratt, RE/MAX Professionals. REcolorado as distributed by MLS GRID
- $599,0002 bd2 ba1.6k sqft2238 Dawkins Drive, Castle Rock, CO 80104For SaleMLS ID #3934575, Michelle Ciaccio, HomeSmart. REcolorado as distributed by MLS GRID
- $495,0003 bd3 ba2.7k sqft555 Whisper Wind Lane, Castle Rock, CO 80104For SaleMLS ID #7007811, Glen Fishman, MB Glen Fishman. REcolorado as distributed by MLS GRID
- $540,0003 bd3 ba3.3k sqft6044 Point Rider Circle, Castle Rock, CO 80104For SaleMLS ID #3361781, Jim Garcia, RE/MAX Professionals. REcolorado as distributed by MLS GRID
- $610,0003 bd3 ba1.9k sqft3617 Mykonos Drive, Castle Rock, CO 80109For SaleMLS ID #6045000, Mary Jane Ogle, eXp Realty, LLC. REcolorado as distributed by MLS GRID
- $575,0003 bd3 ba2.9k sqft3810 Cadence Drive, Castle Rock, CO 80109For SaleMLS ID #3612196, Nicholas Muldoon, The Agency - Denver. REcolorado as distributed by MLS GRID
- $589,9003 bd3 ba1.9k sqft3528 Wonder Drive, Castle Rock, CO 80109For SaleMLS ID #6075787, Landin Smith, RE/MAX Professionals. REcolorado as distributed by MLS GRID
- $610,0004 bd4 ba2.4k sqft5360 Rhyolite Way, Parker, CO 80134For SaleMLS ID #26-1148, Shurie Anderson, Re/Max Resorts Of Grand County. GCBOR
- $635,0004 bd3 ba2.7k sqft18095 Dandy Brush Drive, Parker, CO 80134For SaleMLS ID #3888817, Dylan Lander, Serhant Colorado LLC. REcolorado as distributed by MLS GRID
- $585,0004 bd3 ba2.2k sqft17409 Birds Foot Avenue, Parker, CO 80134For SaleMLS ID #9486661, Michael Cuasito, Real Broker, LLC DBA Real. REcolorado as distributed by MLS GRID
