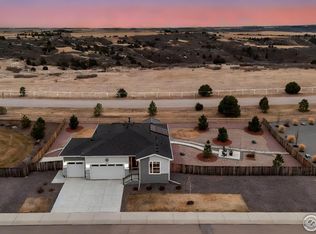
Rare 2022 ranch-style home beautifully positioned alongside two greenbelts with exceptional Front Range views. This single-level home offers an open, light-filled floor plan with 3 bedrooms, 2 baths, and a spacious great room with a gas fireplace and stone surround. The third bedroom includes a closet and provides flexible use as a bedroom, home office, study, or guest space.
The designer kitchen features a large center island with breakfast bar, quartz counters, gas range, pantry, and designer backsplash. The private primary suite includes a spa-inspired bath with dual sinks, walk-in shower, and oversized walk-in closet. Enjoy Colorado living and Front Range views from the huge composite deck. The fully fenced and landscaped yard includes sprinklers.
An exceptional 3-car attached garage offers outstanding space for vehicles, storage, gear, or a workshop. Washer, dryer, and refrigerator are included. Convenient Castle Rock location near trails, parks, dining, shopping, and everyday amenities.
For sale
$725,000
3778 Castle Vista Drive, Castle Rock, CO 80104
3beds
2,098sqft
Single Family Residence
Built in 2022
8,799 Square Feet Lot
$-- Zestimate®
$346/sqft
$100/mo HOA
What's special
- 23 days
- 1,060
- 49
Zillow last checked:
Listing updated:
Listed by:
Joan Pratt 720-506-3001 TC@joanpratt.com,
RE/MAX Professionals,
Joan Pratt 720-506-3001,
RE/MAX Professionals
Source: REcolorado as distributed by MLS GRID,MLS#: 6005787
Facts & features
Interior
Bedrooms & bathrooms
- Bedrooms: 3
- Bathrooms: 2
- Full bathrooms: 1
- 3/4 bathrooms: 1
- Main level bathrooms: 2
- Main level bedrooms: 3
Bedroom
- Features: Primary Suite
- Level: Main
Bedroom
- Level: Main
Bedroom
- Level: Main
Bathroom
- Features: Primary Suite
- Level: Main
Bathroom
- Level: Main
Dining room
- Level: Main
Great room
- Level: Main
Kitchen
- Level: Main
Heating
- Forced Air, Natural Gas
Cooling
- Central Air
Appliances
- Included: Convection Oven, Cooktop, Dishwasher, Disposal, Dryer, Gas Water Heater, Microwave, Oven, Range, Refrigerator, Washer
- Laundry: In Unit
Features
- Ceiling Fan(s), High Speed Internet, Kitchen Island, Open Floorplan, Primary Suite, Quartz Counters, Smoke Free, Sound System, Vaulted Ceiling(s), Walk-In Closet(s)
- Flooring: Vinyl
- Windows: Double Pane Windows, Window Treatments
- Basement: Crawl Space,Sump Pump
- Number of fireplaces: 1
- Fireplace features: Gas, Great Room
Interior area
- Total structure area: 2,098
- Total interior livable area: 2,098 sqft
- Finished area above ground: 2,098
Video & virtual tour
Property
Parking
- Total spaces: 3
- Parking features: Concrete, Exterior Access Door, Floor Coating
- Attached garage spaces: 3
Features
- Levels: One
- Stories: 1
- Entry location: Ground
- Patio & porch: Deck, Front Porch
- Exterior features: Lighting, Private Yard, Rain Gutters
- Fencing: Partial
- Has view: Yes
- View description: Meadow, Mountain(s)
Lot
- Size: 8,799 Square Feet
- Features: Corner Lot, Greenbelt, Landscaped, Level, Master Planned, Sprinklers In Front, Sprinklers In Rear
- Residential vegetation: Grassed
Details
- Parcel number: R0487213
- Zoning: PD
- Special conditions: Standard
Construction
Type & style
- Home type: SingleFamily
- Architectural style: Contemporary
- Property subtype: Single Family Residence
Materials
- Frame, Stucco
- Foundation: Concrete Perimeter, Raised
- Roof: Composition
Condition
- Year built: 2022
Details
- Builder name: Richmond American Homes
Utilities & green energy
- Electric: 110V, 220 Volts
- Sewer: Public Sewer
- Water: Public
- Utilities for property: Cable Available, Electricity Connected, Internet Access (Wired), Natural Gas Connected, Phone Available
Community & HOA
Community
- Security: Carbon Monoxide Detector(s), Radon Detector, Smoke Detector(s), Video Doorbell
- Subdivision: The Oaks Of Castle Rock
HOA
- Has HOA: Yes
- Services included: Trash
- HOA fee: $100 monthly
- HOA name: Oaks of Castle Rock
- HOA phone: 720-571-1440
Location
- Region: Castle Rock
Financial & listing details
- Price per square foot: $346/sqft
- Tax assessed value: $699,813
- Annual tax amount: $6,328
- Date on market: 8/11/2026
- Listing terms: 1031 Exchange,Cash,Conventional,FHA,VA Loan
- Exclusions: None
- Ownership: Individual
- Electric utility on property: Yes
- Road surface type: Paved
Estimated market value
Not available
Estimated sales range
Not available
Not available
Price history
| Date | Event | Price |
|---|---|---|
| 8/11/2026 | Listed for sale | $725,000-3.3%$346/sqft |
Source:  REcolorado as distributed by MLS GRID #6005787 Report a problem REcolorado as distributed by MLS GRID #6005787 Report a problem | ||
| 9/29/2023 | Sold | $750,000-2.1%$357/sqft |
Source: REcolorado as distributed by MLS GRID #5608674 Report a problem | ||
| 7/21/2022 | Sold | $766,300$365/sqft |
Source: Public Record Report a problem | ||
Public tax history
| Year | Property taxes | Tax assessment |
|---|---|---|
| 2025 | $5,927 -0.7% | $43,740 -4.9% |
| 2024 | $5,967 +88% | $46,010 -1% |
| 2023 | $3,174 +69.8% | $46,460 +88.8% |
| 2022 | $1,870 | $24,610 +69.4% |
| 2021 | -- | $14,530 +89.4% |
| 2020 | $983 | $7,670 |
| 2019 | -- | -- |
| 2018 | -- | -- |
| 2017 | $60 | -- |
| 2016 | -- | -- |
| 2015 | $60 | -- |
Find assessor info on the county website
Monthly payment
Est. payment
Payment breakdown
Explore the cost of this home by adjusting the details. Changes won't be saved.Climate risks
Neighborhood: 80104
Nearby schools
Schools provided by the listing agent
- Elementary: South Ridge
- Middle: Mesa
- High: Douglas County
- District: Douglas RE-1
Source: REcolorado as distributed by MLS GRID. This data may not be complete. We recommend contacting the local school district to confirm school assignments for this home.
- $703,9004 bd3 ba2.1k sqft3800 Castle Vista Dr, Castle Rock, CO 80104Off Market
- $635,0003 bd2 ba1.4k sqft3791 Castle Vista Dr, Castle Rock, CO 80104Sold
- $653,7002 bd2 ba1.7k sqft3757 Castle Vista Dr, Castle Rock, CO 80104Off Market
- $683,2003 bd2 ba2k sqft3824 Castle Vista Dr, Castle Rock, CO 80104Off Market
Similar homes
- $645,0005 bd3 ba2.4k sqft5105 Lumos Lane, Castle Rock, CO 80104For Sale

 MLS ID #7795654, Ginger Knutson, Real Broker, LLC DBA Real. REcolorado as distributed by MLS GRID
 - $600,0003 bd3 ba1.9k sqft4504 Rapport Drive, Castle Rock, CO 80104For Sale
 MLS ID #6159542, David Richins, RE/MAX Professionals. REcolorado as distributed by MLS GRID
 - $574,0002 bd2 ba1.4k sqft4085 Castle Vista Drive, Castle Rock, CO 80104For Sale
 MLS ID #5170618, Cristina Schutz, Tailor & Co Realty Group. REcolorado as distributed by MLS GRID
 - $579,9002 bd2 ba3k sqft3578 Silver Rock Circle, Castle Rock, CO 80104For Sale
 MLS ID #3789720, Mary Jane Ogle, eXp Realty, LLC. REcolorado as distributed by MLS GRID
 - $580,0003 bd4 ba2.4k sqft5138 Blue Lunar Lane, Castle Rock, CO 80104For SaleMLS ID #8715435, Shannon Wester, Berkshire Hathaway HomeServices Colorado Real Estate, LLC - Brighton. REcolorado as distributed by MLS GRID
- $585,0003 bd3 ba1.9k sqft754 Blue Teal Drive, Castle Rock, CO 80104For SaleMLS ID #2931766, Derek Schulze, Symbio Denver Corp.. REcolorado as distributed by MLS GRID
- $599,9003 bd3 ba2.2k sqftRichmond, Castle Rock, CO 80104For SaleMLS ID #5093059, Julie Hutchison, Integrity Real Estate Group. REcolorado as distributed by MLS GRID
- $549,9003 bd3 ba1.9k sqft4830 Fiadore Lane, Castle Rock, CO 80104For SaleMLS ID #2183368, David Dershem, Compass - Denver. REcolorado as distributed by MLS GRID
- $565,0002 bd2 ba1.4k sqft461 Hideaway Court, Castle Rock, CO 80104For SaleMLS ID #6879175, Valentina Adair-Williams, Keller Williams Action Realty LLC. REcolorado as distributed by MLS GRID
- $599,0002 bd2 ba1.6k sqft2238 Dawkins Drive, Castle Rock, CO 80104For SaleMLS ID #3934575, Michelle Ciaccio, HomeSmart. REcolorado as distributed by MLS GRID
- $549,9003 bd3 ba2.2k sqft1835 Villageview Ln, Castle Rock, CO 80104For Sale
 MLS ID #1322922, Jill Svenson, Coldwell Banker Realty. elevateMLS
 - $635,0005 bd3 ba3k sqft3669 Amber Sun Circle, Castle Rock, CO 80108For SaleMLS ID #7241507, Sophia Byers, Realty One Group Elevations, LLC. REcolorado as distributed by MLS GRID
- $615,0004 bd3 ba2.9k sqft2099 Shadow Rider Circle, Castle Rock, CO 80104For SaleMLS ID #6324180, Torey Reese, Keller Williams DTC. REcolorado as distributed by MLS GRID
- $499,9993 bd3 ba2.9k sqft455 Whisper Wind Lane, Castle Rock, CO 80104For SaleMLS ID #4421795, Paula Waterman, Waterman Team Realty. REcolorado as distributed by MLS GRID
- $630,0003 bd3 ba3k sqft3566 New Haven Circle, Castle Rock, CO 80109For SaleMLS ID #9650194, Sabina Kier, LIV Sothebys International Realty- Breckenridge. REcolorado as distributed by MLS GRID
- $650,0004 bd3 ba2.2k sqft10382 Nottingham Drive, Parker, CO 80134For SaleMLS ID #4991744, Shaylin Werner, RE/MAX Professionals. REcolorado as distributed by MLS GRID
- $579,0003 bd3 ba2k sqft2579 Palau Way, Castle Rock, CO 80109For SaleMLS ID #7118303, Ryan J Mulstay, LIV Sotheby's International Realty. REcolorado as distributed by MLS GRID
- $695,0004 bd4 ba2.7k sqft4959 Bayou Gulch Street, Parker, CO 80134For SaleMLS ID #4739686, Cathy Ross, BTT Real Estate. REcolorado as distributed by MLS GRID
- $640,0004 bd4 ba2.3k sqft17351 Hop Clover Avenue, Parker, CO 80134For SaleMLS ID #1752339, Natasha Balabanova, Brokers Guild Real Estate. REcolorado as distributed by MLS GRID
- $500,0003 bd4 ba1.8k sqftPlum Creek Ridge, Castle Rock, CO 80104For SaleMLS ID #3709642, Doug Hutchins, eXp Realty, LLC. REcolorado as distributed by MLS GRID
