Skip main navigation
For sale
  • $640,000

    3566 New Haven Circle, Castle Rock, CO 80109

    2beds
    3,020sqft
    : 
    $4,611/mo
    Get pre-qualified
    Single Family Residence
    Built in 2016
    4,356 Square Feet Lot
    $630,800 Zestimate®
    $212/sqft
    $542/mo HOA

    What's special

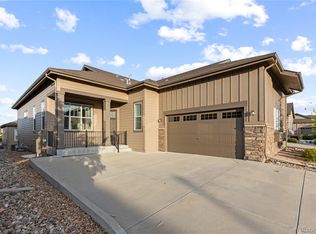
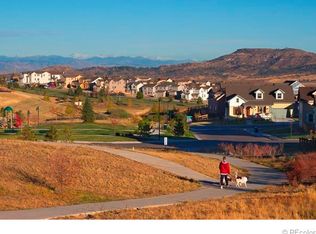
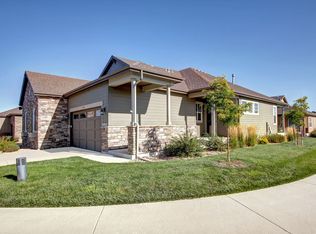
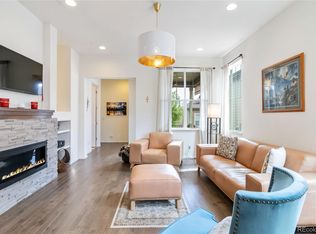
    Enjoy effortless living in this beautifully maintained low-maintenance duplex patio home located in the highly desirable The Meadows community of Castle Rock. Offering 2 bedrooms, 2.5 bathrooms, and a spacious, open floor plan, this home is perfect for those seeking comfort, convenience, and easy main-level living. The main-floor primary suite provides a private retreat with an en-suite bathroom and generous closet space, allowing for true one-level living. Downstairs, the large finished basement offers exceptional flexibility with a spacious family room, additional living space, and plenty of room to easily add a third bedroom while still maintaining ample storage. Whether you need a guest suite, home office, fitness room, or media space, the lower level can easily adapt to your lifestyle. Step outside to enjoy your private patio without the burden of extensive yard work. As a maintenance-free patio home, you'll spend less time on exterior upkeep and more time enjoying everything Colorado has to offer. Ideally situated in The Meadows, you'll enjoy convenient access to community parks, trails, shopping, dining, top-rated schools, and I-25, making commuting to Denver or Colorado Springs a breeze. Whether you're looking to downsize, simplify, or enjoy a lock-and-leave lifestyle, this move-in-ready home offers the perfect combination of space, comfort, and convenience.
    4 days
    |
    275
    |
    7
    |

    Zillow last checked:

    Listing updated:

    Listed by:

    Sabina Kier 303-638-8509 sabina@realtor.com,

    LIV Sothebys International Realty- Breckenridge

    Source: REcolorado as distributed by MLS GRID,MLS#: 9650194MLS Logo

      Facts & features

      Interior

      Bedrooms & bathrooms
      • Bedrooms: 2
      • Bathrooms: 3
      • Full bathrooms: 1
      • 3/4 bathrooms: 1
      • 1/2 bathrooms: 1
      • Main level bathrooms: 2
      • Main level bedrooms: 1
      Bedroom
      • Features: Primary Suite
      • Level: Main
      Bedroom
      • Level: Basement
      Bathroom
      • Features: En Suite Bathroom
      • Level: Main
      Bathroom
      • Level: Basement
      Bathroom
      • Level: Main
      Game room
      • Level: Basement
      Great room
      • Level: Main
      Gym
      • Level: Basement
      Kitchen
      • Level: Main
      Laundry
      • Level: Main
      Library
      • Level: Basement
      Heating
      • Forced Air
      Cooling
      • Air Conditioning-Room
      Appliances
      • Included: Dishwasher, Dryer, Microwave, Refrigerator, Washer
      Features
      • Basement: Finished,Full
      • Number of fireplaces: 1
      • Fireplace features: Great Room
      • Common walls with other units/homes: End Unit,1 Common Wall
      Interior area
      • Total structure area: 3,020
      • Total interior livable area: 3,020 sqft
      • Finished area above ground: 1,510
      • Finished area below ground: 1,305
      Video & virtual tour

      Property

      Parking
      • Total spaces: 2
      • Parking features: Garage - Attached
      • Attached garage spaces: 2
      Features
      • Levels: One
      • Stories: 1
      Lot
      • Size: 4,356 Square Feet
      Details
      • Parcel number: R0485223
      • Special conditions: Standard

      Construction

      Type & style
      • Home type: SingleFamily
      • Property subtype: Single Family Residence
      • Attached to another structure: Yes
      Materials
      • Frame
      • Roof: Composition
      Condition
      • Year built: 2016
      Details
      • Warranty included: Yes

      Utilities & green energy

      • Sewer: Public Sewer

      Community & HOA

      Community
      • Subdivision: Meadows
      HOA
      • Has HOA: Yes
      • Services included: Maintenance Grounds
      • HOA fee: $272 quarterly
      • HOA name: Advanced HOA
      • HOA phone: 303-482-2213
      • Second HOA fee: $451 monthly
      • Second HOA name: The Meadows HOA
      • Second HOA phone: 303-814-3958
      Location
      • Region: Castle Rock

      Financial & listing details

      • Price per square foot: $212/sqft
      • Tax assessed value: $612,615
      • Annual tax amount: $4,238
      • Date on market: 8/2/2026
      • Listing terms: 1031 Exchange,Cash,Conventional,FHA,Jumbo,Other
      • Exclusions: None
      • Ownership: Individual

        Estimated market value

        $630,800

        $599,000 - $662,000

        $2,979/mo

        Price history

        DateEventPrice
        8/2/2026Listed for sale$640,000+11.3%$212/sqft
        Source: REcolorado as distributed by MLS GRID #9650194 Report a problem
        9/27/2022Sold$575,000+31%$190/sqft
        Source: Public Record Report a problem
        6/30/2017Sold$439,000$145/sqft
        Source: Public Record Report a problem
        6/6/2017Pending sale$439,000$145/sqft
        Source: Denver Tech Center #3833896 Report a problem
        5/6/2017Price change$439,000-2.4%$145/sqft
        Source: Denver Tech Center #3833896 Report a problem
        4/26/2017Listed for sale$450,000+1.8%$149/sqft
        Source: Denver Tech Center #3833896 Report a problem
        9/28/2016Listing removed$441,885$146/sqft
        Source: Keller Williams - Denver Tech Center #3833896 Report a problem
        7/14/2016Price change$441,885-2%$146/sqft
        Source: Keller Williams - Denver Tech Center #3833896 Report a problem
        4/20/2016Price change$450,885+0.2%$149/sqft
        Source: Keller Williams - Denver Tech Center #3833896 Report a problem
        4/13/2016Price change$449,885+0.4%$149/sqft
        Source: Keller Williams - Denver Tech Center #3833896 Report a problem
        1/6/2016Price change$447,885+0.4%$148/sqft
        Source: Ryland Homes Report a problem
        12/31/2015Price change$445,885+2.3%$148/sqft
        Source: Ryland Homes Report a problem
        11/17/2015Price change$435,885+1.2%$144/sqft
        Source: Ryland Homes Report a problem
        11/5/2015Price change$430,885-7.9%$143/sqft
        Source: Ryland Homes Report a problem
        10/17/2015Listed for sale$467,885+3.2%$155/sqft
        Source: Ryland Homes Report a problem
        7/15/2015Listing removed$453,160$150/sqft
        Source: Ryland Homes Report a problem
        7/11/2015Price change$453,160+0.2%$150/sqft
        Source: Ryland Homes Report a problem
        6/17/2015Listed for sale$452,160$150/sqft
        Source: Ryland Homes Report a problem

        Public tax history

        YearProperty taxesTax assessment
        2025$4,088 -0.9%$38,290 -10.7%
        2024$4,126 +26%$42,890 -0.9%
        2023$3,275 -3.7%$43,300 +34.4%
        2022$3,400 $32,220 -2.8%
        2021-- $33,140 -1%
        2020$3,450 +1.8%$33,460
        2019$3,388 $33,460 +3.9%
        2018$3,388 +6%$32,200
        2017$3,196 +324.8%$32,200 +163.9%
        2016$752 -40.1%$12,200
        2015$1,255 $12,200
        Find assessor info on the county website

        Monthly payment

        Est. payment

        Payment breakdown

        Explore the cost of this home by adjusting the details. Changes won't be saved.
        All calculations are estimates and provided by Zillow, Inc. for informational purposes only. Actual amounts may vary.
        HOA fees may include property taxes on listings classified as Co-Ops. Contact the listing agent and/or owner for fee details.
        Mortgage interest rates are dependent on a number of factors, including credit score, down payment, and repayment length. Interest rate data provided by Zillow Group Marketplace, Inc. as of 1/1/1970 from various mortgage lenders with which we have lead or other similar arrangements; the Estimated Payment is an average of those rates.
        See how much you could borrow to make a competitive offer.

        Climate risks

        Neighborhood: The Meadows

        Getting around

        29 / 100
        Car-Dependent
        50 / 100
        Bikeable

        Nearby schools

        GreatSchools rating
        Schools provided by the listing agent
        • Elementary: Meadow View
        • Middle: Castle Rock
        • High: Castle View
        • District: Douglas RE-1

        Source: REcolorado as distributed by MLS GRID. This data may not be complete. We recommend contacting the local school district to confirm school assignments for this home.

        A local agent can set up tours, give advice and negotiate with sellers.

        Browse local experts

        Similar homes