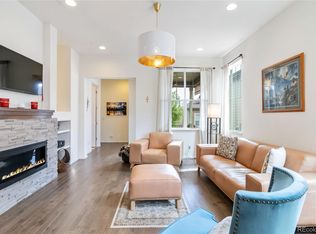
Effortless living in The Meadows awaits in this beautifully designed ranch-style duplex located in Castle Rock’s highly desirable New Haven Patio Community. Created for a true lock-and-leave lifestyle, this home lets you enjoy Colorado living without the burden of maintenance.Step inside onto rich hardwood floors to find an open, inviting layout filled with natural light and thoughtful upgrades. Fresh paint, new carpeting, and Hunter Douglas remote window coverings give the home a modern, move-in-ready feel. The lovely kitchen features a large granite island and stainless steel appliances—an ideal setting for both everyday meals and casual entertaining—and flows seamlessly into the dining area and spacious great room, perfect for gatherings with family and friends. A versatile main floor office or study provides the perfect space for remote work. The conveniently located laundry and mudroom connect directly to the two-car garage. Outside, you’ll find a welcoming covered front porch and a peaceful covered back patio that looks out over a greenbelt—an ideal spot to unwind. The unfinished basement offers excellent storage options or potential for future expansion.
Life in New Haven Patio Community is all about ease and enjoyment. Exterior maintenance and landscaping are taken care of for you, allowing you to travel, explore, or simply relax without worry. This is a neighborhood designed for those who value their time and appreciate a low-maintenance way of life. Located within The Meadows, you’ll have quick access to shopping, dining, walking trails, and all the attractions that make Castle Rock such a vibrant place to live. Here, luxury and convenience come together seamlessly—perfect for anyone ready to embrace a refined yet relaxed Colorado lifestyle. If you’re seeking a home that offers comfort, quality, and complete peace of mind, this lock-and-leave gem in The Meadows is the one for you.
Sold for $510,000
$510,000
3572 New Haven Circle, Castle Rock, CO 80109
2beds
3,272sqft
Duplex
Built in 2016
4,842 Square Feet Lot
$506,700 Zestimate®
$156/sqft
$2,763 Estimated rent
Home value
$506,700
$481,000 - $532,000
$2,763/mo
Zestimate® history
Owner options
List your home for rent
$2,763/mo
Rent Zestimate®
Find your next renter with Zillow Rental Manager. Plus, with online applications, you can quickly screen prospective tenants – for free.
$2,763/mo
Rent Zestimate®
Refinance and save
$3,312/mo
Est. payment
Refinancing to a lower rate could help reduce your monthly payments and save thousands over the life of the loan.
$3,312/mo
Est. payment
Explore your selling options
Work with a Zillow partner agent
Leverage their expertise and Zillow's premium Showcase listings to get your home seen by more buyers.
Get startedList with your own agent
Get your home in front of millions of buyers by listing it on Zillow.
Learn how to do itSell it yourself
Take full control of how buyers see your home on Zillow by listing For Sale by Owner (FSBO).
List your homeWhat's special
Potential for future expansionUnfinished basementExcellent storage optionsThoughtful upgradesLarge granite islandWelcoming covered front porchOpen inviting layout
Zillow last checked:
Listing updated:
Listed by:
The Northrop Group 303-525-0200 jessica@jessicanorthrop.com,
Compass - Denver
Bought with:
Jessie Matteson, 100096726
West and Main Homes Inc
Source: REcolorado as distributed by MLS GRID,MLS#: 4647663
Facts & features
Interior
Bedrooms & bathrooms
- Bedrooms: 2
- Bathrooms: 2
- Full bathrooms: 1
- 3/4 bathrooms: 1
- Main level bathrooms: 2
- Main level bedrooms: 2
Bedroom
- Description: Main Floor Primary With Ensuite Bath And Custom Closet
- Features: Primary Suite
- Level: Main
Bedroom
- Description: Secondary Bedroom With Adjacent Hall Bath
- Level: Main
Bathroom
- Description: Large Vanity With Dual Sinks And Walk-In Shower
- Features: En Suite Bathroom, Primary Suite
- Level: Main
Bathroom
- Description: Hall Bath Adjacent To Secondary Bedroom
- Level: Main
Den
- Description: Designated Office Space Ideal For Remote Work Or Home Office
- Level: Main
Dining room
- Description: Step Outside Onto The Covered Patio From This Lovely Dining Room
- Level: Main
Family room
- Description: High Ceilings And Large Windows Flood This Family Room With Light
- Level: Main
Kitchen
- Description: Large Island, Rich Cabinetry And Stainless Aplliances
- Level: Main
Laundry
- Description: Washer And Dryer Included, Water Lines In Place For Future Utility Sink
- Level: Main
Heating
- Forced Air
Cooling
- Central Air
Features
- Basement: Bath/Stubbed,Full,Interior Entry,Unfinished
- Common walls with other units/homes: End Unit,1 Common Wall
Interior area
- Total structure area: 3,272
- Total interior livable area: 3,272 sqft
- Finished area above ground: 1,636
- Finished area below ground: 0
Property
Parking
- Total spaces: 2
- Parking features: Concrete, Lighted
- Attached garage spaces: 2
Features
- Levels: One
- Stories: 1
- Entry location: Ground
- Patio & porch: Covered, Front Porch, Patio
Lot
- Size: 4,842 Square Feet
- Features: Greenbelt, Landscaped
Details
- Parcel number: 0485222
- Special conditions: Standard
Construction
Type & style
- Home type: SingleFamily
- Property subtype: Duplex
- Attached to another structure: Yes
Materials
- Frame, Rock
- Foundation: Slab
- Roof: Composition
Condition
- Updated/Remodeled
- Year built: 2016
Utilities & green energy
- Sewer: Public Sewer
- Water: Public
- Utilities for property: Cable Available
Community & HOA
Community
- Subdivision: The Meadows
HOA
- Has HOA: Yes
- Amenities included: Clubhouse, Fitness Center, Playground, Pool, Tennis Court(s), Trail(s)
- Services included: Exterior Maintenance w/out Roof, Maintenance Grounds, Recycling, Snow Removal, Trash
- HOA fee: $259 quarterly
- HOA name: The Meadows
- HOA phone: 303-814-2358
- Second HOA fee: $430 monthly
- Second HOA name: New Haven
- Second HOA phone: 303-221-1117
Location
- Region: Castle Rock
Financial & listing details
- Price per square foot: $156/sqft
- Tax assessed value: $573,439
- Annual tax amount: $3,946
- Date on market: 10/16/2025
- Listing terms: Cash,Conventional,FHA,VA Loan
- Exclusions: Personal Property, Staging Items
- Ownership: Individual
- Road surface type: Paved
Price history
| Date | Event | Price |
|---|---|---|
| 12/19/2025 | Sold | $510,000+2%$156/sqft |
Source:  REcolorado as distributed by MLS GRID #4647663 Report a problem REcolorado as distributed by MLS GRID #4647663 Report a problem | ||
| 12/3/2025 | Pending sale | $500,000$153/sqft |
Source: REcolorado as distributed by MLS GRID #4647663 Report a problem | ||
| 12/1/2025 | Price change | $500,000-8.3%$153/sqft |
Source: REcolorado as distributed by MLS GRID #4647663 Report a problem | ||
| 10/16/2025 | Listed for sale | $545,000+32.3%$167/sqft |
Source: REcolorado as distributed by MLS GRID #4647663 Report a problem | ||
| 7/29/2016 | Sold | $411,835-2.4%$126/sqft |
Source: Public Record Report a problem | ||
| 6/15/2016 | Pending sale | $421,835$129/sqft |
Source: Keller Williams - Denver Tech Center #8244986 Report a problem | ||
| 4/20/2016 | Price change | $421,835+0.7%$129/sqft |
Source: Keller Williams - Denver Tech Center #8244986 Report a problem | ||
| 3/1/2016 | Pending sale | $418,835$128/sqft |
Source: Keller Williams - Denver Tech Center #8244986 Report a problem | ||
| 1/6/2016 | Price change | $418,835+0.5%$128/sqft |
Source: Ryland Homes Report a problem | ||
| 12/31/2015 | Price change | $416,835+2.5%$127/sqft |
Source: Ryland Homes Report a problem | ||
| 11/17/2015 | Price change | $406,835+2%$124/sqft |
Source: Ryland Homes Report a problem | ||
| 11/12/2015 | Price change | $398,835-0.7%$122/sqft |
Source: Ryland Homes Report a problem | ||
| 11/5/2015 | Price change | $401,835-6.1%$123/sqft |
Source: Ryland Homes Report a problem | ||
| 10/28/2015 | Price change | $427,835+3.5%$131/sqft |
Source: Ryland Homes Report a problem | ||
| 10/17/2015 | Listed for sale | $413,230$126/sqft |
Source: Ryland Homes Report a problem | ||
Public tax history
| Year | Property taxes | Tax assessment |
|---|---|---|
| 2025 | $3,815 -0.9% | $35,840 -11% |
| 2024 | $3,850 +29.4% | $40,260 -1% |
| 2023 | $2,975 -3.7% | $40,650 +38.9% |
| 2022 | $3,090 | $29,270 -2.8% |
| 2021 | -- | $30,120 -0.8% |
| 2020 | $3,131 +1.4% | $30,360 |
| 2019 | $3,086 0% | $30,360 +3.5% |
| 2018 | $3,086 +6% | $29,330 |
| 2017 | $2,912 +279.8% | $29,330 +135.4% |
| 2016 | $767 -40.2% | $12,460 |
| 2015 | $1,282 | $12,460 |
Find assessor info on the county website
Neighborhood: The Meadows
Nearby homes
- $635,0002 bd3 ba3k sqft3566 New Haven Cir, Castle Rock, CO 80109For Sale

- $585,0003 bd3 ba3k sqft3584 New Haven Cir, Castle Rock, CO 80109Sold
- $605,0003 bd3 ba3.2k sqft3560 New Haven Cir, Castle Rock, CO 80109Off Market

- $559,1002 bd2 ba1.6k sqft3588 New Haven Cir, Castle Rock, CO 80109Off Market
- $532,3002 bd2 ba3.2k sqft3456 New Haven Cir, Castle Rock, CO 80109Off Market
- $612,1003 bd3 ba3k sqft3460 New Haven Cir, Castle Rock, CO 80109Off Market
- $536,4002 bd2 ba1.5k sqft3592 New Haven Cir, Castle Rock, CO 80109Off Market
- $596,3002 bd2 ba2.9k sqft3450 New Haven Cir, Castle Rock, CO 80109Off Market
Nearby schools
GreatSchools rating
- 6/10Meadow View Elementary SchoolGrades: PK-6Distance: 1.3 mi
- 5/10Castle Rock Middle SchoolGrades: 7-8Distance: 0.9 mi
- 8/10Castle View High SchoolGrades: 9-12Distance: 1.1 mi
Schools provided by the listing agent
- Elementary: Meadow View
- Middle: Castle Rock
- High: Castle View
- District: Douglas RE-1
Source: REcolorado as distributed by MLS GRID. This data may not be complete. We recommend contacting the local school district to confirm school assignments for this home.
Get a cash offer in 3 minutes
Find out how much your home could sell for in as little as 3 minutes with a no-obligation cash offer.
Estimated market value
$506,700
Get a cash offer in 3 minutes
Find out how much your home could sell for in as little as 3 minutes with a no-obligation cash offer.
Estimated market value
$506,700
- Colorado
- Douglas County
- Castle Rock
- 80109
- The Meadows
- 3572 New Haven Circle
Nearby cities
Nearby neighborhoods
Nearby zip codes
Other Castle Rock Topics
