Welcome to a home that blends comfort, convenience, and style—perfect for busy lifestyles and avid travelers. This charming residence offers true lock-and-leave living, so whether you’re jet-setting around the globe or heading out for weekend adventures, maintenance is never a worry.
Step inside to a sun-drenched family room, featuring floor-to-ceiling natural light and a cozy fireplace—designed for everything from lively gatherings to quiet evenings at home. The chef’s kitchen is sure to impress, complete with an oversized island, sleek quartz countertops, a gas range, and abundant cabinetry, setting the stage for effortless entertaining. The spacious dining area comfortably accommodates all your guests, making get-togethers easy and memorable.
The primary suite is thoughtfully designed with a walk-in closet that connects directly to the laundry room—an incredibly convenient feature that keeps daily living stress-free. An additional bedroom or office, plus a full bathroom on the main floor, offers flexibility for guests or work-from-home space.
Need more room? The fully finished basement delivers—featuring a huge secondary family room, another private bedroom and full bath, plus plenty of storage for everything that needs to be tucked away.
Best of all, this home is nestled in a welcoming neighborhood where all exterior maintenance, even snow, is taken care of, leaving you free to enjoy life on your terms.
Don’t miss your chance to call this exceptional property home—move in and start living the effortless lifestyle you’ve been waiting for!
Sold for $585,000
$585,000
3584 New Haven Circle, Castle Rock, CO 80109
3beds
3,090sqft
Townhouse
Built in 2016
-- sqft lot
$575,200 Zestimate®
$189/sqft
$3,379 Estimated rent
Home value
$575,200
$546,000 - $604,000
$3,379/mo
Zestimate® history
Owner options
List your home for rent
$3,379/mo
Rent Zestimate®
Find your next renter with Zillow Rental Manager. Plus, with online applications, you can quickly screen prospective tenants – for free.
$3,379/mo
Rent Zestimate®
Refinance and save
$3,704/mo
Est. payment
Refinancing to a lower rate could help reduce your monthly payments and save thousands over the life of the loan.
$3,704/mo
Est. payment
Explore your selling options
Work with a Zillow partner agent
Leverage their expertise and Zillow's premium Showcase listings to get your home seen by more buyers.
Get startedList with your own agent
Get your home in front of millions of buyers by listing it on Zillow.
Learn how to do itSell it yourself
Take full control of how buyers see your home on Zillow by listing For Sale by Owner (FSBO).
List your homeWhat's special
Cozy fireplaceSun-drenched family roomPrimary suiteHuge secondary family roomGas rangeFully finished basementFloor-to-ceiling natural light
Zillow last checked:
Listing updated:
Listed by:
Kelly Frye kfrye@homesincolorado.com,
RE/MAX Alliance
Bought with:
Carin Nguyen Team
Real Broker, LLC DBA Real
Source: REcolorado as distributed by MLS GRID,MLS#: 7639042
Facts & features
Interior
Bedrooms & bathrooms
- Bedrooms: 3
- Bathrooms: 3
- Full bathrooms: 3
- Main level bathrooms: 2
- Main level bedrooms: 2
Bedroom
- Features: Primary Suite
- Level: Main
Bedroom
- Level: Main
Bedroom
- Level: Basement
Bathroom
- Features: Primary Suite
- Level: Main
Bathroom
- Level: Main
Bathroom
- Level: Basement
Dining room
- Level: Main
Family room
- Level: Main
Great room
- Level: Basement
Kitchen
- Level: Main
Laundry
- Level: Main
Office
- Level: Basement
Utility room
- Level: Basement
Heating
- Forced Air
Cooling
- Central Air
Appliances
- Included: Dishwasher, Dryer, Microwave, Oven, Refrigerator, Washer
- Laundry: In Unit
Features
- Ceiling Fan(s), Eat-in Kitchen, Five Piece Bath, High Ceilings, Kitchen Island, No Stairs, Open Floorplan, Primary Suite, Quartz Counters, Radon Mitigation System, Smoke Free, Vaulted Ceiling(s), Walk-In Closet(s)
- Flooring: Carpet, Wood
- Windows: Double Pane Windows
- Basement: Partial
- Number of fireplaces: 1
- Fireplace features: Family Room
- Common walls with other units/homes: 1 Common Wall
Interior area
- Total structure area: 3,090
- Total interior livable area: 3,090 sqft
- Finished area above ground: 1,545
- Finished area below ground: 1,308
Property
Parking
- Total spaces: 2
- Parking features: Concrete
- Attached garage spaces: 2
Features
- Levels: One
- Stories: 1
- Patio & porch: Covered, Deck, Front Porch
- Exterior features: Rain Gutters
- Fencing: None
Details
- Parcel number: R0485221
- Special conditions: Standard
Construction
Type & style
- Home type: Townhouse
- Architectural style: Contemporary
- Property subtype: Townhouse
- Attached to another structure: Yes
Materials
- Frame
- Foundation: Slab
- Roof: Composition
Condition
- Year built: 2016
Utilities & green energy
- Sewer: Public Sewer
Community & HOA
Community
- Security: Radon Detector, Smoke Detector(s), Video Doorbell
- Subdivision: The Meadows
HOA
- Has HOA: Yes
- HOA fee: $277 quarterly
- HOA name: Meadows Neighborhood Assoiation
- HOA phone: 303-440-4433
- Second HOA fee: $430 monthly
- Second HOA name: New Haven at the Meadows
- Second HOA phone: 303-221-1117
Location
- Region: Castle Rock
Financial & listing details
- Price per square foot: $189/sqft
- Tax assessed value: $616,275
- Annual tax amount: $4,126
- Date on market: 2/6/2026
- Listing terms: 1031 Exchange,Conventional,FHA,VA Loan
- Exclusions: Sellers Personal Roperty
- Ownership: Individual
Price history
| Date | Event | Price |
|---|---|---|
| 4/27/2026 | Sold | $585,000-2.3%$189/sqft |
Source:  REcolorado as distributed by MLS GRID #7639042 Report a problem REcolorado as distributed by MLS GRID #7639042 Report a problem | ||
| 3/27/2026 | Pending sale | $599,000$194/sqft |
Source: REcolorado as distributed by MLS GRID #7639042 Report a problem | ||
| 3/18/2026 | Price change | $599,000-2.6%$194/sqft |
Source: REcolorado as distributed by MLS GRID #7639042 Report a problem | ||
| 2/26/2026 | Price change | $615,000-1.6%$199/sqft |
Source: REcolorado as distributed by MLS GRID #7639042 Report a problem | ||
| 2/6/2026 | Listed for sale | $625,000-5.3%$202/sqft |
Source: REcolorado as distributed by MLS GRID #7639042 Report a problem | ||
| 6/4/2024 | Listing removed | -- |
Source: BHHS broker feed Report a problem | ||
| 8/26/2023 | Pending sale | $659,900+1.5%$214/sqft |
Source: BHHS broker feed #3811418 Report a problem | ||
| 8/24/2023 | Sold | $650,000-1.5%$210/sqft |
Source: Public Record Report a problem | ||
| 7/26/2023 | Pending sale | $659,900$214/sqft |
Source: BHHS broker feed #3811418 Report a problem | ||
| 7/22/2023 | Listed for sale | $659,900$214/sqft |
Source: BHHS broker feed #3811418 Report a problem | ||
| 7/7/2023 | Pending sale | $659,900-2.2%$214/sqft |
Source: BHHS broker feed #3811418 Report a problem | ||
| 6/3/2023 | Listed for sale | $675,000+28.6%$218/sqft |
Source: BHHS broker feed #3811418 Report a problem | ||
| 9/14/2018 | Sold | $525,000$170/sqft |
Source: Public Record Report a problem | ||
| 7/28/2018 | Pending sale | $525,000$170/sqft |
Source: Huntington Properties LLC #5262234 Report a problem | ||
| 5/24/2018 | Listed for sale | $525,000+17.7%$170/sqft |
Source: Huntington Properties LLC #5262234 Report a problem | ||
| 3/6/2017 | Sold | $446,226$144/sqft |
Source: Public Record Report a problem | ||
Public tax history
| Year | Property taxes | Tax assessment |
|---|---|---|
| 2025 | $4,126 -0.9% | $38,520 -11% |
| 2024 | $4,165 +22.9% | $43,260 -1% |
| 2023 | $3,387 -3.7% | $43,680 +31.1% |
| 2022 | $3,518 | $33,330 -2.8% |
| 2021 | -- | $34,290 +1.7% |
| 2020 | $3,477 +2.1% | $33,720 |
| 2019 | $3,407 | $33,720 +4.1% |
| 2018 | $3,407 +6% | $32,380 |
| 2017 | $3,214 +394.6% | $32,380 +165.4% |
| 2016 | $650 -48.2% | $12,200 |
| 2015 | $1,255 | $12,200 |
Find assessor info on the county website
Neighborhood: The Meadows
Nearby homes
- $559,1002 bd2 ba1.6k sqft3588 New Haven Cir, Castle Rock, CO 80109Off Market
- $510,0002 bd2 ba3.2k sqft3572 New Haven Cir, Castle Rock, CO 80109Sold
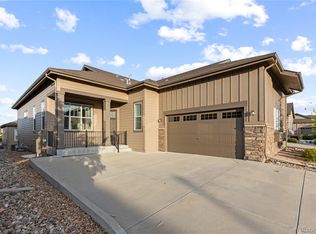
- $536,4002 bd2 ba1.5k sqft3592 New Haven Cir, Castle Rock, CO 80109Off Market
- $635,0002 bd3 ba3k sqft3566 New Haven Cir, Castle Rock, CO 80109For Sale

- $596,3002 bd2 ba2.9k sqft3450 New Haven Cir, Castle Rock, CO 80109Off Market
- $592,0002 bd2 ba3.3k sqft3598 New Haven Cir, Castle Rock, CO 80109Sold
- $532,3002 bd2 ba3.2k sqft3456 New Haven Cir, Castle Rock, CO 80109Off Market
- $633,3002 bd3 ba3k sqft3438 New Haven Cir, Castle Rock, CO 80109Off Market
Nearby schools
GreatSchools rating
- 6/10Meadow View Elementary SchoolGrades: PK-6Distance: 1.3 mi
- 5/10Castle Rock Middle SchoolGrades: 7-8Distance: 0.9 mi
- 8/10Castle View High SchoolGrades: 9-12Distance: 1.1 mi
Schools provided by the listing agent
- Elementary: Meadow View
- Middle: Castle Rock
- High: Castle View
- District: Douglas RE-1
Source: REcolorado as distributed by MLS GRID. This data may not be complete. We recommend contacting the local school district to confirm school assignments for this home.
Get a cash offer in 3 minutes
Find out how much your home could sell for in as little as 3 minutes with a no-obligation cash offer.
Estimated market value
$575,200
Get a cash offer in 3 minutes
Find out how much your home could sell for in as little as 3 minutes with a no-obligation cash offer.
Estimated market value
$575,200
- Colorado
- Douglas County
- Castle Rock
- 80109
- The Meadows
- 3584 New Haven Circle
Nearby cities
Nearby neighborhoods
Nearby zip codes
Other Castle Rock Topics
