Skip main navigation
Off market
  • $633,300

    3438 New Haven Cir, Castle Rock, CO 80109

    2beds
    3,084sqft
    SingleFamily
    Built in 2017
    4,356 Square Feet Lot
    $633,300 Zestimate®
    $205/sqft
    $3,456 Estimated rent

    Home value

    $633,300

    $602,000 - $665,000

    $3,456/mo

    Zestimate® history
    Loading
    Loading...

    Owner options

    List your home for rent

    $3,456/mo

    Rent Zestimate®

    Find your next renter with Zillow Rental Manager. Plus, with online applications, you can quickly screen prospective tenants – for free.

    Learn more

    $3,456/mo

    Rent Zestimate®

    Refinance and save

    $5,246/mo

    Est. payment

    Refinancing to a lower rate could help reduce your monthly payments and save thousands over the life of the loan.

    See today's rates

    $5,246/mo

    Est. payment

    Explore your selling options

    Work with a Zillow partner agent

    Leverage their expertise and Zillow's premium Showcase listings to get your home seen by more buyers.

    Get started

    List with your own agent

    Get your home in front of millions of buyers by listing it on Zillow.

    Learn how to do it

    Sell it yourself

    Take full control of how buyers see your home on Zillow by listing For Sale by Owner (FSBO).

    List your home

    What's special

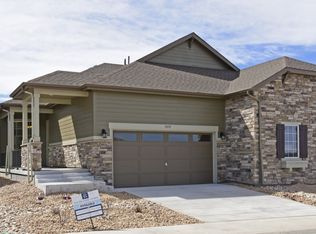
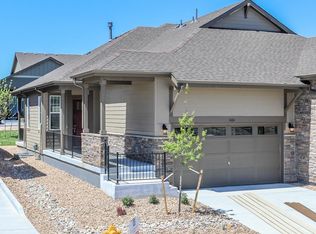
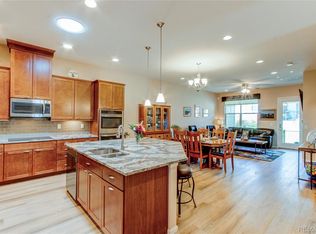
    This lovely and impeccably cared for duplex ranch style home is move in ready and is a joy to show! This is true maintenance free living. The HOA includes All exterior maintenance w/roof, irrigation, landscaping and snow removal up to the front door and Insurance Policy for the structure. Buyer only responsible for Contents Insurance plan (from the drywall in). Truly a Lock and Go home. As you enter you will find beautifully engineered wood flooring and an open floor plan. The large gourmet kitchen has 42 inch staggered, soft close, maple cabinets with crown molding, easy care Quartz countertops, refrigerator, double ovens, gas cooktop, and a large island with room for bar stools. You'll find plantation shutters throughout, new paint on the main floor, 10' celling's and 8' doors. The primary bedroom has a large closet with many built-ins. The closet is also open to the laundry room, with large sink and cabinets, for easy access. There is a mud room as you enter from the garage that has a bench and large coat closet. The fully finished basement has a kitchenette/wet bar with large sink, two zone wine fridge and dishwasher. You'll find amazing storage in this home with built-in shelving. The rear porch has iron railing and gate, gas line for grill and custom powder-coated window well covers. The seller added full size rear steps off of the porch. This quiet enclave of homes is centrally located to I-25 commuting to DT Denver & Colorado Springs, Hospital, fitness and pools. Parks & Red Hawk Golf Course close by. Master Association Includes The Grange Recreation Center & all of the amenities that popular Castle Rock has to offer - fitness center/pool/clubhouse/Outlets/dining & trails.

    This property is not currently displayed as for sale or rent on Zillow. This may be different from what's on other websites or public sources.

    Facts & features

    Interior

    Bedrooms & bathrooms
    • Bedrooms: 2
    • Bathrooms: 3
    • Full bathrooms: 2
    • 1/2 bathrooms: 1
    Heating
    • Forced air, Gas
    Cooling
    • Central
    Appliances
    • Included: Dishwasher, Microwave
    Features
    • Flooring: Tile, Carpet, Hardwood
    • Basement: Finished
    • Has fireplace: Yes
    Interior area
    • Total interior livable area: 3,084 sqft

    Property

    Parking
    • Total spaces: 2
    • Parking features: Garage - Attached
    Features
    • Exterior features: Other
    Lot
    • Size: 4,356 Square Feet
    Details
    • Parcel number: 235134324018

    Construction

    Type & style
    • Home type: SingleFamily
    Materials
    • Frame
    • Roof: Composition
    Condition
    • Year built: 2017

    Community & HOA

    HOA
    • Has HOA: Yes
    • HOA fee: $1,464 monthly
    Location
    • Region: Castle Rock

    Financial & listing details

    • Price per square foot: $205/sqft
    • Tax assessed value: $620,987
    • Annual tax amount: $4,147

    Price history

    DateEventPrice
    4/13/2023Sold$637,000-1.2%$207/sqft
    Source: Public Record Report a problem
    3/3/2023Listed for sale$645,000+34%$209/sqft
    Source: RE/MAX International #8787458 Report a problem
    9/22/2017Sold$481,455-1.5%$156/sqft
    Source: Public Record Report a problem
    5/5/2017Listed for sale$488,922$159/sqft
    Source: Keller Williams DTC #7013162 Report a problem

    Public tax history

    YearProperty taxesTax assessment
    2025$4,147 -0.9%$38,820 -10.7%
    2024$4,186 +25.5%$43,460 -1%
    2023$3,335 -3.7%$43,880 +33.7%
    2022$3,463 $32,810 -2.8%
    2021-- $33,750 -3.2%
    2020$3,597 +5.3%$34,880
    2019$3,414 $34,880 +7.5%
    2018$3,414 +186.4%$32,450 +170.2%
    2017$1,192 -8.3%$12,010 -1.6%
    2016$1,300 +3.6%$12,200
    2015$1,255 $12,200
    Find assessor info on the county website

    Neighborhood: The Meadows

    Nearby schools

    GreatSchools rating
    Schools provided by the listing agent
    • Elementary: Meadow View
    • Middle: Castle Rock
    • High: Castle View
    • District: Douglas RE-1

    Source: The MLS. This data may not be complete. We recommend contacting the local school district to confirm school assignments for this home.

    Get a cash offer in 3 minutes
    Find out how much your home could sell for in as little as 3 minutes with a no-obligation cash offer.
    Estimated market value
    $633,300
    Get a cash offer in 3 minutes
    Find out how much your home could sell for in as little as 3 minutes with a no-obligation cash offer.
    Estimated market value
    $633,300