True Lock-and-Leave Living in The Meadows | Best Price for This Model | Motivated Sellers!
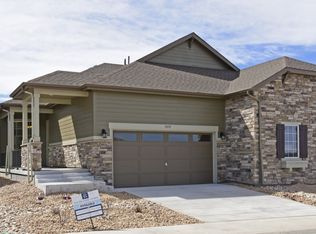
Enjoy carefree living in this beautifully updated patio home, where the HOA handles exterior maintenance, roof care, exterior building insurance, landscaping, and snow removal. The freshly painted exterior (June 2025) complements a modern, move-in-ready interior filled with thoughtful upgrades.
Inside, you’ll find new LVT flooring throughout the main living areas (2024), plush carpet in the upstairs bedrooms (2023), and fresh interior paint. The gourmet kitchen is a standout, featuring stainless steel appliances, a double oven with convection, Bosch induction cooktop (2023), 42” upper cabinets, pull-out shelving in all lower cabinets, stone countertops, and custom pantry and mudroom spaces. Stone countertops continue in every bathroom for a cohesive, upscale feel.
The finished basement expands the living space with a large recreation room, spacious bedroom, full bath, flex room, and generous storage—ideal for hosting large family gatherings during the holidays or accommodating overnight guests with ease. Step outside to the quiet, covered patio, perfect for relaxing, and enjoy all that The Meadows offers, including community pools, miles of trails, event centers, and more.
Whether you’re seeking a home that supports retirement living or a low-maintenance option for busy professionals, this residence offers flexible living spaces and true lock-and-leave convenience.
Association Coverage Overview:
The Owner’s Association provides exterior building insurance, roof maintenance and replacement, exterior paint, snow removal (including driveways, sidewalks, and front stoops), and full lawn maintenance covering grass, shrubs, and trees. The Master Association maintains common areas and provides access to community amenities, including swimming pools.
Sold for $605,000
$605,000
3444 New Haven Circle, Castle Rock, CO 80109
3beds
3,306sqft
Duplex
Built in 2017
4,791 Square Feet Lot
$594,900 Zestimate®
$183/sqft
$3,597 Estimated rent
Home value
$594,900
$565,000 - $625,000
$3,597/mo
Zestimate® history
Owner options
List your home for rent
$3,597/mo
Rent Zestimate®
Find your next renter with Zillow Rental Manager. Plus, with online applications, you can quickly screen prospective tenants – for free.
$3,597/mo
Rent Zestimate®
Refinance and save
$3,891/mo
Est. payment
Refinancing to a lower rate could help reduce your monthly payments and save thousands over the life of the loan.
$3,891/mo
Est. payment
Explore your selling options
Work with a Zillow partner agent
Leverage their expertise and Zillow's premium Showcase listings to get your home seen by more buyers.
Get startedList with your own agent
Get your home in front of millions of buyers by listing it on Zillow.
Learn how to do itSell it yourself
Take full control of how buyers see your home on Zillow by listing For Sale by Owner (FSBO).
List your homeWhat's special
Finished basementFreshly painted exteriorGenerous storageFresh interior paintStainless steel appliancesDouble oven with convectionBosch induction cooktop
Zillow last checked:
Listing updated:
Listed by:
Jerry Biesboer 303-840-7798,
MB Metro Brokers Realty Oasis
Bought with:
Christopher Harvey, 100069420
RE/MAX of Cherry Creek
Debra Guy, 40028617
RE/MAX of Cherry Creek
Source: REcolorado as distributed by MLS GRID,MLS#: 3956605
Facts & features
Interior
Bedrooms & bathrooms
- Bedrooms: 3
- Bathrooms: 3
- Full bathrooms: 3
- Main level bathrooms: 2
- Main level bedrooms: 2
Bedroom
- Level: Main
- Area: 132 Square Feet
- Dimensions: 11 x 12
Bedroom
- Level: Basement
- Area: 198 Square Feet
- Dimensions: 11 x 18
Bathroom
- Level: Basement
Bathroom
- Level: Main
Other
- Level: Main
Other
- Level: Main
- Area: 221 Square Feet
- Dimensions: 13 x 17
Bonus room
- Level: Basement
- Area: 304 Square Feet
- Dimensions: 16 x 19
Dining room
- Level: Main
- Area: 128 Square Feet
- Dimensions: 8 x 16
Family room
- Level: Basement
- Area: 405 Square Feet
- Dimensions: 15 x 27
Kitchen
- Level: Main
- Area: 169 Square Feet
- Dimensions: 13 x 13
Laundry
- Level: Main
- Area: 49 Square Feet
- Dimensions: 7 x 7
Living room
- Level: Main
- Area: 196 Square Feet
- Dimensions: 14 x 14
Heating
- Forced Air, Natural Gas
Cooling
- Central Air
Features
- Ceiling Fan(s), Granite Counters, Kitchen Island, Primary Suite, Vaulted Ceiling(s), Walk-In Closet(s)
- Flooring: Carpet, Laminate, Wood
- Windows: Double Pane Windows, Window Coverings, Window Treatments
- Basement: Finished,Full
- Number of fireplaces: 1
- Fireplace features: Family Room, Gas
- Common walls with other units/homes: 1 Common Wall
Interior area
- Total structure area: 3,306
- Total interior livable area: 3,306 sqft
- Finished area above ground: 1,653
- Finished area below ground: 1,432
Property
Parking
- Total spaces: 2
- Parking features: Garage - Attached
- Attached garage spaces: 2
Features
- Levels: One
- Stories: 1
- Patio & porch: Covered, Front Porch, Patio
- Fencing: None
Lot
- Size: 4,791 Square Feet
Details
- Parcel number: R0485231
- Special conditions: Standard
Construction
Type & style
- Home type: SingleFamily
- Architectural style: Contemporary
- Property subtype: Duplex
- Attached to another structure: Yes
Materials
- Cement Siding
- Roof: Composition
Condition
- Year built: 2017
Details
- Builder name: CalAtlantic Homes
Utilities & green energy
- Sewer: Public Sewer
- Water: Public
Green energy
- Energy efficient items: Lighting
Community & HOA
Community
- Subdivision: The Meadows
HOA
- Has HOA: Yes
- Services included: Insurance, Maintenance Grounds, Maintenance Structure, Trash
- HOA fee: $259 quarterly
- HOA name: The Meadows Neighborhood Company
- HOA phone: 303-440-4433
- Second HOA fee: $430 monthly
- Second HOA name: New Haven
- Second HOA phone: 303-221-1117
Location
- Region: Castle Rock
Financial & listing details
- Price per square foot: $183/sqft
- Tax assessed value: $643,718
- Annual tax amount: $4,299
- Date on market: 7/24/2025
- Listing terms: Cash,Conventional,FHA,VA Loan
- Exclusions: Personal Property
- Ownership: Individual
Price history
| Date | Event | Price |
|---|---|---|
| 3/12/2026 | Sold | $605,000-4%$183/sqft |
Source:  REcolorado as distributed by MLS GRID #3956605 Report a problem REcolorado as distributed by MLS GRID #3956605 Report a problem | ||
| 2/2/2026 | Pending sale | $629,900$191/sqft |
Source: REcolorado as distributed by MLS GRID #3956605 Report a problem | ||
| 1/7/2026 | Price change | $629,900-0.8%$191/sqft |
Source: REcolorado as distributed by MLS GRID #3956605 Report a problem | ||
| 9/30/2025 | Price change | $635,000-2.3%$192/sqft |
Source: REcolorado as distributed by MLS GRID #3956605 Report a problem | ||
| 8/18/2025 | Price change | $649,900-1.4%$197/sqft |
Source: REcolorado as distributed by MLS GRID #3956605 Report a problem | ||
| 7/23/2025 | Listed for sale | $659,000+1.4%$199/sqft |
Source: REcolorado as distributed by MLS GRID #3956605 Report a problem | ||
| 4/24/2023 | Sold | $650,000+39.1%$197/sqft |
Source: Public Record Report a problem | ||
| 10/24/2017 | Sold | $467,355-0.4%$141/sqft |
Source: Public Record Report a problem | ||
| 5/6/2017 | Price change | $469,000-1.9%$142/sqft |
Source: Denver Tech Center #2080203 Report a problem | ||
| 5/4/2017 | Listed for sale | $478,000$145/sqft |
Source: Denver Tech Center #2080203 Report a problem | ||
| 4/29/2017 | Pending sale | $478,000$145/sqft |
Source: Denver Tech Center #2080203 Report a problem | ||
| 4/26/2017 | Listed for sale | $478,000$145/sqft |
Source: Denver Tech Center #2080203 Report a problem | ||
| 4/14/2017 | Pending sale | $478,000$145/sqft |
Source: Keller Williams - Denver Tech Center #2080203 Report a problem | ||
| 3/30/2017 | Price change | $478,000-0.5%$145/sqft |
Source: Keller Williams - Denver Tech Center #2080203 Report a problem | ||
| 3/22/2017 | Price change | $480,491-0.4%$145/sqft |
Source: Keller Williams - Denver Tech Center #2080203 Report a problem | ||
| 3/18/2017 | Listed for sale | $482,491$146/sqft |
Source: Keller Williams - Denver Tech Center #2080203 Report a problem | ||
Public tax history
| Year | Property taxes | Tax assessment |
|---|---|---|
| 2025 | $4,299 -0.9% | $40,230 -10.4% |
| 2024 | $4,339 +26.2% | $44,910 -1% |
| 2023 | $3,437 -3.7% | $45,350 +34.1% |
| 2022 | $3,571 | $33,820 -2.8% |
| 2021 | -- | $34,800 -3.1% |
| 2020 | $3,705 +5.1% | $35,930 |
| 2019 | $3,526 0% | $35,930 +7.2% |
| 2018 | $3,526 +124.1% | $33,510 +111.4% |
| 2017 | $1,573 +18.5% | $15,850 +27.2% |
| 2016 | $1,328 +3.6% | $12,460 |
| 2015 | $1,282 | $12,460 |
Find assessor info on the county website
Neighborhood: The Meadows
Nearby homes
- $603,9002 bd2 ba2.9k sqft3450 New Haven Cir, Castle Rock, CO 80109Off Market
- $633,3002 bd3 ba3k sqft3438 New Haven Cir, Castle Rock, CO 80109Off Market
- $532,3002 bd2 ba3.2k sqft3456 New Haven Cir, Castle Rock, CO 80109Off Market

- $577,1002 bd2 ba1.6k sqft3430 New Haven Cir, Castle Rock, CO 80109Off Market
- $615,2003 bd3 ba3k sqft3460 New Haven Cir, Castle Rock, CO 80109Off Market
- $622,4003 bd3 ba3k sqft3424 New Haven Cir, Castle Rock, CO 80109Off Market
- $628,6003 bd3 ba3.2k sqft3445 New Haven Cir, Castle Rock, CO 80109Off Market
- $585,0003 bd3 ba3k sqft3584 New Haven Cir, Castle Rock, CO 80109Sold
Nearby schools
GreatSchools rating
- 6/10Meadow View Elementary SchoolGrades: PK-6Distance: 1.3 mi
- 5/10Castle Rock Middle SchoolGrades: 7-8Distance: 0.9 mi
- 8/10Castle View High SchoolGrades: 9-12Distance: 1.1 mi
Schools provided by the listing agent
- Elementary: Meadow View
- Middle: Castle Rock
- High: Castle View
- District: Douglas RE-1
Source: REcolorado as distributed by MLS GRID. This data may not be complete. We recommend contacting the local school district to confirm school assignments for this home.
Get a cash offer in 3 minutes
Find out how much your home could sell for in as little as 3 minutes with a no-obligation cash offer.
Estimated market value
$594,900
Get a cash offer in 3 minutes
Find out how much your home could sell for in as little as 3 minutes with a no-obligation cash offer.
Estimated market value
$594,900
- Colorado
- Douglas County
- Castle Rock
- 80109
- The Meadows
- 3444 New Haven Circle
Nearby cities
Nearby neighborhoods
Nearby zip codes
Other Castle Rock Topics
