Ask the neighbors; they'll say this is the best townhome in the Enclave at Founders Village. Custom touches, unobstructed views of the Mitchell Creek Canyon trail, with surrounding trees creating privacy and connection to nature from every window. An end unit with only one shared wall, the spacious two-story interior includes a two-car garage and a walk-out basement opening directly to open space. Watch wildlife from the upper and lower deck or step onto the trail just around the corner. The Enclave HOA handles exterior maintenance, landscaping and irrigation, for low maintenance, Colorado living at its best. 18-foot ceilings in the entry draw your eye to the first custom detail: a stacked stone fireplace beside a wide window that brings the views into the great room. 9-foot ceilings carry into the kitchen, where the stacked stone is mirrored beneath a generous granite island. Bright white cabinetry offers ample storage alongside stainless-steel appliances. A rustic chandelier frames the casual eat-in area, with a walk-out to the upper deck, an ideal space for outdoor living or dining with the pines as your backdrop. Upstairs, a loft unites the three bedrooms. The primary bedroom enjoys trail views and its own spacious ensuite, with dual sinks, a glass-enclosed walk-in shower, and a large walk-in closet. Two secondary bedrooms share a full hallway bath with a glass-enclosed tub/shower. The dreamy laundry room sits just around the corner, with a custom butcher block countertop and huge stainless-steel utility sink surrounded by storage. The unfinished walk-out basement is ready for what's next, with a rough-in already in place. The lower Trex® deck, framed by iron fencing, creates a quaint yard opening to the open space beyond. The thriving Founders Village community is full of trails, parks, pools and schools, all within close proximity. Custom details and a private connection to nature make this quiet corner of Colorado feel like home.
For sale
$510,000
5850 Still Meadow Place, Castle Rock, CO 80104
3beds
2,910sqft
:
Get pre-qualified$3,546/mo
Townhouse
Built in 2021
2,613 Square Feet Lot
$-- Zestimate®
$175/sqft
$303/mo HOA
What's special
- 3 days |
- 231 |
- 19 |
Zillow last checked:
Listing updated:
Listed by:
Elaine Stucy 720-881-5718 estucy@livsothebysrealty.com,
LIV Sotheby's International Realty
Source: REcolorado as distributed by MLS GRID,MLS#: 2320250
Facts & features
Interior
Bedrooms & bathrooms
- Bedrooms: 3
- Bathrooms: 3
- Full bathrooms: 1
- 3/4 bathrooms: 1
- 1/2 bathrooms: 1
- Main level bathrooms: 1
Bedroom
- Description: 8 Ft Ceilings, Window Overlooks Open Space, Room For King-Size Bed And Seating Area.
- Features: Primary Suite
- Level: Upper
- Area: 225.94 Square Feet
- Dimensions: 15.8 x 14.3
Bedroom
- Description: 8 Ft Ceilings, Carpeted, Closet With Organization.
- Level: Upper
- Area: 140 Square Feet
- Dimensions: 14 x 10
Bedroom
- Description: 8 Ft Ceilings, Carpeted, Larger Closet With Organization, Previous Owner Used As Office.
- Level: Upper
- Area: 122.4 Square Feet
- Dimensions: 12 x 10.2
Bathroom
- Description: Off The Great Room And Kitchen.
- Level: Main
- Area: 33.25 Square Feet
- Dimensions: 7 x 4.75
Bathroom
- Description: Dual Sinks With Stone Countertop, Glass-Enclosed Walk-In Shower With Bench, Private Water Closet, Huge Walk-In Closet With Organization.
- Features: En Suite Bathroom, Primary Suite
- Level: Upper
- Area: 27.5 Square Feet
- Dimensions: 5.5 x 5
Bathroom
- Description: Spacious Shared Hallway Bath With Tiled Glass-Enclosed Tub/Shower And Tile Floors.
- Level: Upper
- Area: 46 Square Feet
- Dimensions: 4.6 x 10
Bonus room
- Description: Unfinished Basement Recreation Space With A Rough-In And A Sliding Door Walkout To The Trex® Deck.
- Level: Basement
- Area: 900 Square Feet
- Dimensions: 30 x 30
Great room
- Description: 9 Ft Ceilings, Window Overlooks Open Space, Stacked Stone Gas Fireplace.
- Level: Main
- Area: 174 Square Feet
- Dimensions: 12 x 14.5
Kitchen
- Description: Stacked Stone Under The Island Mirrors The Fireplace, Granite Countertops, Soft-Close Cabinetry, Casual Eat-In Area With Walk-Out, Textured Subway Tile Backsplash, And Stainless-Steel Appliances Including Ge® Refrigerator, Whirlpool® Microwave And Gas Range, And Kitchen Aid® Dishwasher.
- Level: Main
- Area: 205.92 Square Feet
- Dimensions: 14.4 x 14.3
Laundry
- Description: Completely Customized With Butcher Block Countertops, A Huge Stainless-Steel Utility Sink.
- Level: Upper
- Area: 70 Square Feet
- Dimensions: 7 x 10
Loft
- Description: Upper Landing Area With Space For Seating Uniting The Bedrooms.
- Level: Upper
- Area: 203.5 Square Feet
- Dimensions: 11 x 18.5
Heating
- Forced Air, Natural Gas
Cooling
- Central Air
Appliances
- Included: Dishwasher, Disposal, Dryer, Gas Water Heater, Microwave, Range, Refrigerator, Tankless Water Heater, Washer
Features
- Ceiling Fan(s), Eat-in Kitchen, Entrance Foyer, Granite Counters, High Ceilings, Kitchen Island, Open Floorplan, Pantry, Primary Suite, Radon Mitigation System, Walk-In Closet(s)
- Flooring: Carpet, Tile, Vinyl
- Basement: Daylight,Partial,Unfinished,Walk-Out Access
- Number of fireplaces: 1
- Fireplace features: Gas, Great Room
- Common walls with other units/homes: End Unit,1 Common Wall
Interior area
- Total structure area: 2,910
- Total interior livable area: 2,910 sqft
- Finished area above ground: 2,028
- Finished area below ground: 0
Video & virtual tour
Property
Parking
- Total spaces: 2
- Parking features: Guest
- Attached garage spaces: 2
Features
- Levels: Two
- Stories: 2
- Entry location: Ground
- Patio & porch: Covered, Deck, Front Porch
- Exterior features: Rain Gutters
Lot
- Size: 2,613 Square Feet
- Features: Greenbelt, Landscaped, Open Space
Details
- Parcel number: 250708103045
- Special conditions: Standard
Construction
Type & style
- Home type: Townhouse
- Architectural style: Contemporary
- Property subtype: Townhouse
- Attached to another structure: Yes
Materials
- Frame, Stone
- Foundation: Slab
- Roof: Composition
Condition
- Year built: 2021
Utilities & green energy
- Sewer: Public Sewer
- Water: Public
- Utilities for property: Electricity Connected, Natural Gas Connected
Community & HOA
Community
- Subdivision: Founders Village
HOA
- Has HOA: Yes
- Amenities included: Clubhouse, Park, Parking, Playground, Pool, Tennis Court(s), Trail(s)
- Services included: Exterior Maintenance w/out Roof, Irrigation, Recycling, Trash
- HOA fee: $110 semi-annually
- HOA name: Founders Village
- HOA phone: 303-224-0004
- Second HOA fee: $285 monthly
- Second HOA name: The Enclave at Founders Village Townhomes Assoc
- Second HOA phone: 303-841-8658
Location
- Region: Castle Rock
Financial & listing details
- Price per square foot: $175/sqft
- Tax assessed value: $572,781
- Annual tax amount: $6,485
- Date on market: 8/7/2026
- Listing terms: Cash,Conventional,FHA,VA Loan
- Exclusions: Furniture, Decorations, Mirrors (Except For Bathroom Mirrors, Bathroom Mirrors Will Stay.) // Inclusions: Kitchen Appliances, Washer, Dryer, Garage Shelving.
- Ownership: Individual
- Electric utility on property: Yes
- Road surface type: Paved
Estimated market value
Not available
Estimated sales range
Not available
Not available
Price history
| Date | Event | Price |
|---|---|---|
| 8/7/2026 | Listed for sale | $510,000+17.5%$175/sqft |
Source:  REcolorado as distributed by MLS GRID #2320250 Report a problem REcolorado as distributed by MLS GRID #2320250 Report a problem | ||
| 7/1/2021 | Sold | $434,034$149/sqft |
Source: Public Record Report a problem | ||
Public tax history
| Year | Property taxes | Tax assessment |
|---|---|---|
| 2025 | $5,620 -0.6% | $35,800 -5.5% |
| 2024 | $5,653 +21% | $37,890 -1% |
| 2023 | $4,671 +108.9% | $38,260 +29.7% |
| 2022 | $2,236 | $29,500 +106.9% |
| 2021 | -- | $14,260 +68.8% |
| 2020 | $1,324 +153.2% | $8,450 |
| 2019 | $523 0% | $8,450 +155.3% |
| 2018 | $523 +3.9% | $3,310 -19.9% |
| 2017 | $503 +412% | $4,130 +205.9% |
| 2016 | $98 -1.3% | $1,350 |
| 2015 | $100 -84.1% | $1,350 -69% |
| 2008 | $627 | $4,360 +115.8% |
| 2007 | -- | $2,020 |
| 2006 | $292 | $2,020 |
Find assessor info on the county website
Monthly payment
Est. payment
Payment breakdown
Explore the cost of this home by adjusting the details. Changes won't be saved.Climate risks
Neighborhood: 80104
Nearby schools
GreatSchools rating
- 6/10Rock Ridge Elementary SchoolGrades: PK-6Distance: 0.7 mi
- 5/10Mesa Middle SchoolGrades: 6-8Distance: 0.2 mi
- 7/10Douglas County High SchoolGrades: 9-12Distance: 3.2 mi
Schools provided by the listing agent
- Elementary: Rock Ridge
- Middle: Mesa
- High: Douglas County
- District: Douglas RE-1
Source: REcolorado as distributed by MLS GRID. This data may not be complete. We recommend contacting the local school district to confirm school assignments for this home.
- $511,3003 bd3 ba2.9k sqft5850 Still Meadow Pl #95, Castle Rock, CO 80104Off Market

- $510,1003 bd3 ba2k sqft5856 Still Meadow Pl, Castle Rock, CO 80104Off Market
- $555,1003 bd2 ba2.9k sqft5856 Still Meadow Pl #94, Castle Rock, CO 80104Off Market

- $565,0004 bd3 ba3.2k sqft576 Whisper Wind Ln, Castle Rock, CO 80104Sold
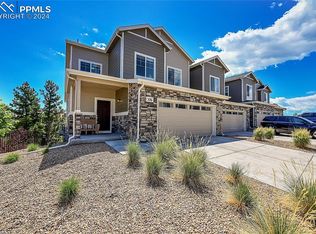
- $485,3003 bd3 ba1.9k sqft5868 Still Meadow Pl, Castle Rock, CO 80104Off Market
- $540,0003 bd3 ba2.7k sqft496 Whisper Wind Ln, Castle Rock, CO 80104Sold
- $502,7003 bd3 ba2.7k sqft568 Whisper Wind Ln, Castle Rock, CO 80104Off Market
- $490,3003 bd3 ba1.9k sqft5882 Still Meadow Pl, Castle Rock, CO 80104Off Market
A local agent can set up tours, give advice and negotiate with sellers.
Similar homes
- $525,0003 bd3 ba2.9k sqft455 Whisper Wind Lane, Castle Rock, CO 80104For Sale

 MLS ID #4421795, Paula Waterman, Waterman Team Realty. REcolorado as distributed by MLS GRID
 - $475,0003 bd3 ba1.8k sqft6238 Wescroft Avenue, Castle Rock, CO 80104For Sale
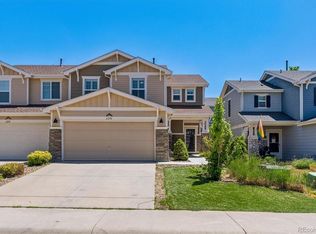 MLS ID #4699767, Mark Kruse, RE/MAX Alliance. REcolorado as distributed by MLS GRID
 - $459,9003 bd3 ba1.8k sqft619 Hanging Rock Place, Castle Rock, CO 80108For Sale
 MLS ID #4756927, Angela Kibbee, Mountain Sky Realty. REcolorado as distributed by MLS GRID
 - $749,0004 bd3 ba4k sqft460 High Plains St, Castle Rock, CO 80104For Sale
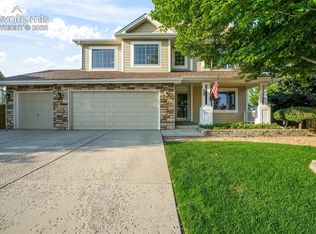
 MLS ID #7035085, Aimee Fletcher CLHMS GRI , Exp Realty LLC. elevateMLS
 - $599,0003 bd3 ba1.9k sqft754 Blue Teal Drive, Castle Rock, CO 80104For SaleMLS ID #2931766, Derek Schulze, Symbio Denver Corp.. REcolorado as distributed by MLS GRID
- $575,0003 bd3 ba2.9k sqft3810 Cadence Drive, Castle Rock, CO 80109For SaleMLS ID #3612196, Nicholas Muldoon, The Agency - Denver. REcolorado as distributed by MLS GRID
- $599,9003 bd3 ba2.2k sqftRichmond, Castle Rock, CO 80104For SaleMLS ID #5093059, Julie Hutchison, Integrity Real Estate Group. REcolorado as distributed by MLS GRID
- $549,9003 bd3 ba2.2k sqft1835 Villageview Ln, Castle Rock, CO 80104For SaleMLS ID #1322922, Jill Svenson, Coldwell Banker Realty. elevateMLS
- $705,0006 bd4 ba3.3k sqft337 Peabody Street, Castle Rock, CO 80104For SaleMLS ID #3991162, Kellee Walker, HomeSmart Realty. REcolorado as distributed by MLS GRID
- $599,9003 bd3 ba3k sqft465 Silver Rock Trail, Castle Rock, CO 80104For SaleMLS ID #2277007, Nadine Kirk, RE/MAX Alliance. REcolorado as distributed by MLS GRID
- $595,0003 bd2 ba2.8k sqft5374 Trails Edge Lane, Castle Rock, CO 80104For SaleMLS ID #2936126, The Braun Team, eXp Realty, LLC. REcolorado as distributed by MLS GRID
- $630,0003 bd3 ba3.4k sqft1172 Basalt Ridge Loop, Castle Rock, CO 80108For SaleMLS ID #6483046, Jessica Lentz, eXp Realty, LLC. REcolorado as distributed by MLS GRID
- $670,0005 bd4 ba3.4k sqft566 Springvale Road, Castle Rock, CO 80104For SaleMLS ID #4122859, Stephanie Sawin, Realty One Group Premier. REcolorado as distributed by MLS GRID
- $579,0003 bd3 ba1.9k sqft4830 Fiadore Lane, Castle Rock, CO 80104For SaleMLS ID #2385399, Laina Maule, The Pointe Real Estate Llc. REcolorado as distributed by MLS GRID
- $525,0003 bd3 ba2.5k sqft14220 Alpine Lily Trail, Parker, CO 80134For SaleMLS ID #1834016, Leo Rowen, RE/MAX of Cherry Creek. REcolorado as distributed by MLS GRID
- $619,9993 bd2 ba3.8k sqft930 Mcmurdo Circle, Castle Rock, CO 80108For SaleMLS ID #3011016, Linda Clure, LIV Sotheby's International Realty. REcolorado as distributed by MLS GRID
- $615,0004 bd3 ba2.9k sqft2099 Shadow Rider Circle, Castle Rock, CO 80104For SaleMLS ID #6324180, Torey Reese, Keller Williams DTC. REcolorado as distributed by MLS GRID
- $679,0005 bd3 ba3.9k sqft4411 Cattle Cross Road, Castle Rock, CO 80104For SaleMLS ID #5341996, Cindy Sheldon, LIV Sotheby's International Realty. REcolorado as distributed by MLS GRID
- $585,0003 bd3 ba2.6k sqft399 Courtfield Way, Castle Rock, CO 80108For SaleMLS ID #6331051, Kellen Skersies, The Denver 100 LLC. REcolorado as distributed by MLS GRID
- $515,0003 bd3 ba1.7k sqft7588 S Zante Court, Aurora, CO 80016For SaleMLS ID #3809786, Heather Christensen, Keller Williams DTC. REcolorado as distributed by MLS GRID
