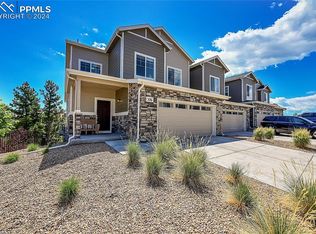
***Excellent Value*** Like new 3 bedroom with 2 car garage and huge unfinished basement. Soaring 2-story vaulted foyer welcomes all at entry. Entertain in style on concrete bbq patio just off dining area. Backs to open space and paved trail winding thru 30ft pine trees. Super clean, well maintained home. Large primary suite with trail views, spa shower, double sinks and walk-in closet. Two large secondary bedrooms share full bath with tub. The kitchen is a chef's delight boasting a gas stove and stainless hood. Large island with quartz top and modern pendant lighting. White shaker cabinets with ample space. Matching stainless and black appliances including 3 door refrigerator with bottom drawer freezer and built-in microwave. Spacious barn door pantry makes Costco goods a breeze to store. Cozy fireplace with stacked stone wall for those chilly winter evenings. Central Air Conditioning. Newer matching LG washer and dryer included! Roomy guest powder bath conveniently located on main level. 2in retractable blinds throughout. Front door ring peep hole camera. Tankless water heater. A short walk to Founder's park with pool and newer pickle ball courts! Award winning Douglas County Schools. Easy access to I-25, Hwy 86 and Parker Road. Why wait for a new build when you can move right into this beautiful home? Call today, see today. 3D open house tour 24/7: https://the-denver-creative-group.aryeo.com/videos/a9ef941d-9b9d-4f56-add7-ddcb8e4a0941
Sold for $540,000
$540,000
496 Whisper Wind Lane, Castle Rock, CO 80104
3beds
2,785sqft
Townhouse
Built in 2021
-- sqft lot
$517,800 Zestimate®
$194/sqft
$2,949 Estimated rent
Home value
$517,800
$492,000 - $544,000
$2,949/mo
Zestimate® history
Owner options
List your home for rent
$2,949/mo
Rent Zestimate®
Find your next renter with Zillow Rental Manager. Plus, with online applications, you can quickly screen prospective tenants – for free.
$2,949/mo
Rent Zestimate®
Refinance and save
$3,321/mo
Est. payment
Refinancing to a lower rate could help reduce your monthly payments and save thousands over the life of the loan.
$3,321/mo
Est. payment
Explore your selling options
Work with a Zillow partner agent
Leverage their expertise and Zillow's premium Showcase listings to get your home seen by more buyers.
Get startedList with your own agent
Get your home in front of millions of buyers by listing it on Zillow.
Learn how to do itSell it yourself
Take full control of how buyers see your home on Zillow by listing For Sale by Owner (FSBO).
List your homeWhat's special
Cozy fireplaceModern pendant lightingLarge secondary bedroomsSpa showerHuge unfinished basementLarge islandSpacious barn door pantry
Zillow last checked:
Listing updated:
Listed by:
David Elson 303-745-5555,
Front Range Real Estate Group LLC
Bought with:
Todd Runyan, 40010941
Keller Williams Action Realty LLC
Source: REcolorado as distributed by MLS GRID,MLS#: 6832484
Facts & features
Interior
Bedrooms & bathrooms
- Bedrooms: 3
- Bathrooms: 3
- Full bathrooms: 1
- 3/4 bathrooms: 1
- 1/2 bathrooms: 1
- Main level bathrooms: 1
Bedroom
- Level: Upper
Bedroom
- Level: Upper
Bedroom
- Level: Upper
Bathroom
- Level: Upper
Bathroom
- Level: Upper
Bathroom
- Level: Main
Heating
- Forced Air
Cooling
- Air Conditioning-Room
Features
- Basement: Unfinished
Interior area
- Total structure area: 2,785
- Total interior livable area: 2,785 sqft
- Finished area above ground: 1,911
Property
Parking
- Total spaces: 2
- Parking features: Garage - Attached
- Attached garage spaces: 2
Features
- Levels: Two
- Stories: 2
- Patio & porch: Patio
Details
- Parcel number: R0452084
- Special conditions: Standard
Construction
Type & style
- Home type: Townhouse
- Property subtype: Townhouse
- Attached to another structure: Yes
Materials
- Wood Siding
- Roof: Composition
Condition
- Year built: 2021
Details
- Builder name: Dream Finder Homes
Utilities & green energy
- Sewer: Public Sewer
- Water: Public
Community & HOA
Community
- Subdivision: Founders
HOA
- Has HOA: Yes
- HOA fee: $70 monthly
- HOA name: Founders
- HOA phone: 303-555-5555
Location
- Region: Castle Rock
Financial & listing details
- Price per square foot: $194/sqft
- Tax assessed value: $504,745
- Annual tax amount: $4,201
- Date on market: 5/16/2023
- Listing terms: Cash,Conventional,FHA,VA Loan
- Exclusions: None
- Ownership: Individual
Price history
| Date | Event | Price |
|---|---|---|
| 9/12/2023 | Sold | $540,000-6.3%$194/sqft |
Source:  REcolorado as distributed by MLS GRID #6832484 Report a problem REcolorado as distributed by MLS GRID #6832484 Report a problem | ||
| 3/31/2022 | Sold | $576,100+16.4%$207/sqft |
Source: Public Record Report a problem | ||
| 3/9/2022 | Listing removed | -- |
Source: Zillow Rental Manager Report a problem | ||
| 3/8/2022 | Price change | $2,500-3.8%$1/sqft |
Source: Zillow Rental Manager Report a problem | ||
| 3/2/2022 | Price change | $2,600-1.7%$1/sqft |
Source: Zillow Rental Manager Report a problem | ||
| 2/19/2022 | Price change | $2,645-3.6%$1/sqft |
Source: Zillow Rental Manager Report a problem | ||
| 2/14/2022 | Price change | $2,745+3.8%$1/sqft |
Source: Zillow Rental Manager Report a problem | ||
| 1/25/2022 | Price change | $2,645-3.8%$1/sqft |
Source: Zillow Rental Manager Report a problem | ||
| 1/24/2022 | Price change | $2,7490%$1/sqft |
Source: Zillow Rental Manager Report a problem | ||
| 1/22/2022 | Listed for rent | $2,750$1/sqft |
Source: Zillow Rental Manager Report a problem | ||
| 12/7/2021 | Pending sale | $495,000$178/sqft |
Source:  RE/MAX International #5507137 Report a problem RE/MAX International #5507137 Report a problem | ||
| 12/3/2021 | Listed for sale | $495,000+27.4%$178/sqft |
Source: RE/MAX International #5507137 Report a problem | ||
| 4/20/2021 | Sold | $388,480$139/sqft |
Source: Public Record Report a problem | ||
Public tax history
| Year | Property taxes | Tax assessment |
|---|---|---|
| 2025 | $5,022 -0.6% | $31,550 -7.9% |
| 2024 | $5,051 +20.3% | $34,260 -1% |
| 2023 | $4,201 +219.4% | $34,590 +30.4% |
| 2022 | $1,315 | $26,530 +216.2% |
| 2021 | -- | $8,390 -0.7% |
| 2020 | $1,324 +153.2% | $8,450 |
| 2019 | $523 0% | $8,450 +155.3% |
| 2018 | $523 +3.9% | $3,310 -19.9% |
| 2017 | $503 +412% | $4,130 +205.9% |
| 2016 | $98 -1.3% | $1,350 |
| 2015 | $100 -78.8% | $1,350 -69% |
| 2008 | $470 | $4,360 +115.8% |
| 2007 | -- | $2,020 |
| 2006 | $292 | $2,020 |
Find assessor info on the county website
Neighborhood: 80104
Nearby homes
- $529,9003 bd3 ba2.7k sqft568 Whisper Wind Ln, Castle Rock, CO 80104Off Market

- $565,0004 bd3 ba3.2k sqft576 Whisper Wind Ln, Castle Rock, CO 80104Sold
- $497,8003 bd3 ba1.9k sqft560 Whisper Wind Ln, Castle Rock, CO 80104Off Market
- $523,0003 bd3 ba2.9k sqft544 Whisper Wind Ln #99, Castle Rock, CO 80104Off Market

- $565,0003 bd3 ba2k sqft544 Whisper Wind Ln, Castle Rock, CO 80104Sold
- $502,3003 bd3 ba2k sqft5850 Still Meadow Pl, Castle Rock, CO 80104Off Market
- $511,9003 bd3 ba2.9k sqft5850 Still Meadow Pl #95, Castle Rock, CO 80104Off Market
- $505,0003 bd3 ba2.7k sqft567 Whisper Wind Ln, Castle Rock, CO 80104Sold
Nearby schools
GreatSchools rating
- 6/10Rock Ridge Elementary SchoolGrades: PK-6Distance: 0.7 mi
- 5/10Mesa Middle SchoolGrades: 6-8Distance: 0.2 mi
- 7/10Douglas County High SchoolGrades: 9-12Distance: 3.2 mi
Schools provided by the listing agent
- Elementary: Rock Ridge
- Middle: Mesa
- High: Douglas County
- District: Douglas RE-1
Source: REcolorado as distributed by MLS GRID. This data may not be complete. We recommend contacting the local school district to confirm school assignments for this home.
Get a cash offer in 3 minutes
Find out how much your home could sell for in as little as 3 minutes with a no-obligation cash offer.
Estimated market value
$517,800
Get a cash offer in 3 minutes
Find out how much your home could sell for in as little as 3 minutes with a no-obligation cash offer.
Estimated market value
$517,800
- Colorado
- Douglas County
- Castle Rock
- 80104
- 496 Whisper Wind Lane
Nearby cities
Nearby neighborhoods
Nearby zip codes
Other Castle Rock Topics
