Discover your perfect home in this beautiful 4-bedroom, 3-bath patio home, nestled in a serene neighborhood with easy access to walking trails including Mitchell Creek, Gateway Mesa, and Castlewood Canyon. Built in 2020, this nearly 3,300 square foot end unit offers modern living with thoughtful design and luxurious finishes throughout. This much sought after model boasts a main-floor-primary-suite featuring a large walk-in closet, luxury shower, private toilet and dual vanity sinks. The large, gourmet kitchen is a chef's dream, equipped with stunning granite counters, a gas range with a professional hood, and all stainless steel appliances. It's perfect for preparing meals and entertaining guests. The main floor also offers open concept living and dining rooms with breathtaking views of the open space backing to the property. Step out onto the balcony off the living room, ideal for watching the sunrise with a cup of coffee. Rounding out the main floor there is an oversized laundry room and a well-appointed guest bathroom. Upstairs, you’ll find a versatile loft/office space, three generously sized bedrooms, and a full bath with dual vanity sinks. The unfinished walk-out basement offers over 1,200 square feet of potential, with high ceilings and access to the backyard. This home also features an energy-efficient furnace and a tankless hot water heater, ensuring comfort and sustainability. Enjoy the benefits of low HOA dues that cover all landscaping and yard maintenance, including snow removal to the front door. This meticulously maintained home combines modern luxury with the tranquility of nature, offering a perfect retreat while being close to urban conveniences. Schedule a viewing today to experience the exceptional lifestyle this stunning patio home provides. Be sure to check out the video tour.
Sold for $565,000
$565,000
576 Whisper Wind Ln, Castle Rock, CO 80104
4beds
3,299sqft
Townhouse
Built in 2020
2,925 Square Feet Lot
$557,800 Zestimate®
$171/sqft
$3,200 Estimated rent
Home value
$557,800
$530,000 - $586,000
$3,200/mo
Zestimate® history
Owner options
List your home for rent
$3,200/mo
Rent Zestimate®
Find your next renter with Zillow Rental Manager. Plus, with online applications, you can quickly screen prospective tenants – for free.
$3,200/mo
Rent Zestimate®
Refinance and save
$3,446/mo
Est. payment
Refinancing to a lower rate could help reduce your monthly payments and save thousands over the life of the loan.
$3,446/mo
Est. payment
Explore your selling options
Work with a Zillow partner agent
Leverage their expertise and Zillow's premium Showcase listings to get your home seen by more buyers.
Get startedList with your own agent
Get your home in front of millions of buyers by listing it on Zillow.
Learn how to do itSell it yourself
Take full control of how buyers see your home on Zillow by listing For Sale by Owner (FSBO).
List your homeWhat's special
Zillow last checked:
Listing updated:
Listed by:
Kimberley Nicholas 720-216-7199,
Highland Properties
Bought with:
Non Member
Non Member
Source: elevateMLS,MLS#: 5311230
Facts & features
Interior
Bedrooms & bathrooms
- Bedrooms: 4
- Bathrooms: 3
- Full bathrooms: 1
- 3/4 bathrooms: 1
- 1/2 bathrooms: 1
Basement
- Area: 1222
Heating
- Forced Air
Cooling
- Ceiling Fan(s), Central Air
Appliances
- Included: Dishwasher, Disposal, Indoor Grill, Gas in Kitchen, Exhaust Fan, Microwave, Other, Refrigerator, Self Cleaning Oven
- Laundry: Electric Hook-up, Main Level
Features
- 9Ft + Ceilings, High Speed Internet
- Flooring: Carpet, Tile
- Windows: Window Coverings
- Basement: Full,Unfinished
- Attic: Storage
- Common walls with other units/homes: End Unit
Interior area
- Total structure area: 3,299
- Total interior livable area: 3,299 sqft
- Finished area above ground: 2,077
- Finished area below ground: 1,222
Property
Parking
- Total spaces: 2
- Parking features: Attached, Even with Main Level, Garage Door Opener, Concrete Driveway
- Attached garage spaces: 2
Features
- Levels: Two
- Stories: 2
- Patio & porch: Concrete, Covered, Wood Deck, See Prop Desc Remarks
- Exterior features: Auto Sprinkler System
Lot
- Size: 2,925 Square Feet
- Features: Backs to City/Cnty/State/Natl OS, Backs to Open Space, Corner Lot, Level, Hiking Trail, Near Park, Near Schools, HOA Required $, Landscaped
Details
- Parcel number: 250708103046
Construction
Type & style
- Home type: Townhouse
- Property subtype: Townhouse
- Attached to another structure: Yes
Materials
- Masonite, Stone, Framed on Lot
- Foundation: Walk Out
- Roof: Composite Shingle
Condition
- Existing Home
- New construction: No
- Year built: 2020
Details
- Builder model: Greystone
- Builder name: Dream Finders Homes LLC
Utilities & green energy
- Electric: 220 Volts in Garage
- Water: Municipal
Community & HOA
Community
- Features: Clubhouse, Community Center, Parks or Open Space, Playground, Pool, Green Areas
HOA
- Services included: Covenant Enforcement, Lawn, Snow Removal, Trash Removal
- HOA fee: $56 quarterly
- Second HOA fee: $238 monthly
Location
- Region: Castle Rock
Financial & listing details
- Price per square foot: $171/sqft
- Tax assessed value: $580,060
- Annual tax amount: $5,769
- Date on market: 7/8/2024
- Listing terms: Cash,Conventional,FHA,VA Loan
Price history
| Date | Event | Price |
|---|---|---|
| 9/23/2024 | Sold | $565,000-1.7%$171/sqft |
Source:  elevateMLS #5311230 Report a problem elevateMLS #5311230 Report a problem | ||
| 8/10/2024 | Pending sale | $574,900$174/sqft |
Source:  REcolorado as distributed by MLS GRID #2801125 Report a problem REcolorado as distributed by MLS GRID #2801125 Report a problem | ||
| 7/8/2024 | Listed for sale | $574,900+32.6%$174/sqft |
Source: elevateMLS #5311230 Report a problem | ||
| 12/16/2020 | Sold | $433,570$131/sqft |
Source: Public Record Report a problem | ||
Public tax history
| Year | Property taxes | Tax assessment |
|---|---|---|
| 2025 | $5,736 -0.6% | $36,250 -6.1% |
| 2024 | $5,770 +20.8% | $38,610 -0.9% |
| 2023 | $4,777 -1.8% | $38,980 +29.2% |
| 2022 | $4,866 | $30,170 -2.8% |
| 2021 | -- | $31,040 +267.3% |
| 2020 | $1,324 +153.2% | $8,450 |
| 2019 | $523 0% | $8,450 +155.3% |
| 2018 | $523 +3.9% | $3,310 -19.9% |
| 2017 | $503 +412% | $4,130 +205.9% |
| 2016 | $98 -1.3% | $1,350 |
| 2015 | $100 -84.1% | $1,350 -69% |
| 2008 | $627 | $4,360 +115.8% |
| 2007 | -- | $2,020 |
| 2006 | $292 | $2,020 |
Find assessor info on the county website
Neighborhood: 80104
Nearby homes
- $540,0003 bd3 ba2.7k sqft496 Whisper Wind Ln, Castle Rock, CO 80104Sold

- $502,7003 bd3 ba2.7k sqft568 Whisper Wind Ln, Castle Rock, CO 80104Off Market

- $497,8003 bd3 ba1.9k sqft560 Whisper Wind Ln, Castle Rock, CO 80104Off Market
- $510,0003 bd3 ba2.9k sqft5850 Still Meadow Pl, Castle Rock, CO 80104For Sale
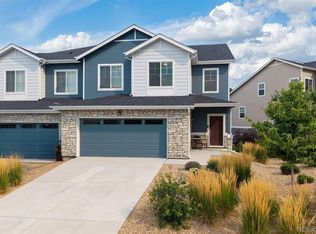
- $506,7003 bd3 ba2.9k sqft5850 Still Meadow Pl #95, Castle Rock, CO 80104Off Market
- $520,4003 bd3 ba2.9k sqft544 Whisper Wind Ln #99, Castle Rock, CO 80104Off Market
- $532,8003 bd3 ba2k sqft544 Whisper Wind Ln, Castle Rock, CO 80104Off Market
- $510,1003 bd3 ba2k sqft5856 Still Meadow Pl, Castle Rock, CO 80104Off Market
Nearby schools
GreatSchools rating
- 6/10Rock Ridge Elementary SchoolGrades: PK-6Distance: 0.7 mi
- 5/10Mesa Middle SchoolGrades: 6-8Distance: 0.2 mi
- 7/10Douglas County High SchoolGrades: 9-12Distance: 3.2 mi
Schools provided by the listing agent
- Elementary: Rock Ridge
- Middle: Mesa
- High: Douglas Co
- District: Douglas RE1
Source: elevateMLS. This data may not be complete. We recommend contacting the local school district to confirm school assignments for this home.
Get a cash offer in 3 minutes
Find out how much your home could sell for in as little as 3 minutes with a no-obligation cash offer.
Estimated market value
$557,800
Get a cash offer in 3 minutes
Find out how much your home could sell for in as little as 3 minutes with a no-obligation cash offer.
Estimated market value
$557,800
- Colorado
- Douglas County
- Castle Rock
- 80104
- 576 Whisper Wind Ln
Nearby cities
Nearby neighborhoods
Nearby zip codes
Other Castle Rock Topics
