Introducing 930 McMurdo Circle- a turn-key treasure nestled within the highly coveted Terrain Neighborhood of Castle Rock, Colorado! This expansive ranch walkout ranch home is in close proximity to a natural walking path known as McMurdo Gulch and boasts 1944 fin. square feet of living space and features 3 bedrooms and 2 bathrooms, embodying the epitome of main floor living. Upon entry, be greeted by an abundance of natural light illuminating the home, accentuating the inviting open concept floor plan. Entertain with ease in the upgraded kitchen, equipped with stainless steel appliances, a spacious center island adorned with gleaming granite countertops and upgraded cabinets. Indulge in the plush comfort of new carpeting in the family room and primary suite which only further enhances the cozy ambiance of this charming home. The main level encompasses a tranquil primary suite boasting a luxurious 5-piece en-suite bath, complete with a soothing soaking tub, while two additional bedrooms and full bathroom down the hall ensure plenty of space for family and friends. Experience convenience at its finest with a main floor laundry, and a covered back deck overlooking the fully fenced yard, perfect for al-fresco dining and for your furry friends to frolic and play. Completing the main level is a bonus room area- a versatile space primed for your personalized touch, offering an ideal setting for a home office or study area. Head downstairs and unleash your imagination with over 1,900 square feet of raw potential awaiting your personal touch in the expansive unfinished basement, offering boundless opportunities to customize and create the ultimate space tailored to your lifestyle. Terrain offers fantastic amenities, including a pool, clubhouse, dog park, playground and more! This exceptional home embodies unparalleled value, includes solar panels, and is a rare find in this hot spring market so don't wait too long and get your showing on!
For sale
Price cut: $5K (6/16)
$619,999
930 Mcmurdo Circle, Castle Rock, CO 80108
3beds
3,859sqft
:
Get pre-qualified$4,039/mo
Single Family Residence
Built in 2017
5,663 Square Feet Lot
$-- Zestimate®
$161/sqft
$96/mo HOA
What's special
- 110 days |
- 296 |
- 19 |
Zillow last checked:
Listing updated:
Listed by:
Linda Clure 720-849-6678 LindaClure@hotmail.com,
LIV Sotheby's International Realty
Source: REcolorado as distributed by MLS GRID,MLS#: 3011016
Facts & features
Interior
Bedrooms & bathrooms
- Bedrooms: 3
- Bathrooms: 2
- Full bathrooms: 2
- Main level bathrooms: 2
- Main level bedrooms: 3
Bedroom
- Features: Primary Suite
- Level: Main
Bedroom
- Level: Main
Bedroom
- Level: Main
Bathroom
- Features: Primary Suite
- Level: Main
Bathroom
- Level: Main
Bonus room
- Level: Main
Kitchen
- Level: Main
Laundry
- Level: Main
Living room
- Level: Main
Heating
- Forced Air
Cooling
- Central Air
Appliances
- Included: Dishwasher, Gas Water Heater, Microwave, Oven, Refrigerator
- Laundry: In Unit
Features
- Built-in Features, Eat-in Kitchen, Five Piece Bath, Granite Counters, High Ceilings, High Speed Internet, Kitchen Island, Open Floorplan, Pantry, Primary Suite, Walk-In Closet(s)
- Flooring: Carpet, Tile
- Basement: Bath/Stubbed,Exterior Entry,Interior Entry,Unfinished,Walk-Out Access
- Number of fireplaces: 1
- Fireplace features: Living Room
Interior area
- Total structure area: 3,859
- Total interior livable area: 3,859 sqft
- Finished area above ground: 1,944
- Finished area below ground: 0
Video & virtual tour
Property
Parking
- Total spaces: 2
- Parking features: Concrete
- Attached garage spaces: 2
Features
- Levels: One
- Stories: 1
- Patio & porch: Covered, Patio
- Exterior features: Garden, Private Yard, Rain Gutters
Lot
- Size: 5,663 Square Feet
- Features: Landscaped, Near Public Transit, Sprinklers In Front, Sprinklers In Rear
Details
- Parcel number: R0489630
- Special conditions: Standard
Construction
Type & style
- Home type: SingleFamily
- Architectural style: Contemporary
- Property subtype: Single Family Residence
Materials
- Frame
- Roof: Composition
Condition
- Updated/Remodeled
- Year built: 2017
Details
- Builder name: Taylor Morrison
Utilities & green energy
- Sewer: Public Sewer
- Water: Public
Community & HOA
Community
- Subdivision: Terrain
HOA
- Has HOA: Yes
- Amenities included: Clubhouse, Park, Parking, Playground, Pool, Spa/Hot Tub, Tennis Court(s)
- Services included: Reserve Fund, Maintenance Grounds, Recycling, Road Maintenance, Snow Removal, Trash
- HOA fee: $287 quarterly
- HOA name: Terrain Castle Oaks Master Association
- HOA phone: 303-985-9623
Location
- Region: Castle Rock
Financial & listing details
- Price per square foot: $161/sqft
- Tax assessed value: $619,682
- Annual tax amount: $4,343
- Date on market: 4/10/2026
- Listing terms: Cash,Conventional,FHA,VA Loan
- Exclusions: Seller`s Personal Property
- Ownership: Individual
- Road surface type: Paved
Estimated market value
Not available
Estimated sales range
Not available
Not available
Price history
| Date | Event | Price |
|---|---|---|
| 6/16/2026 | Price change | $619,999-0.8%$161/sqft |
Source:  REcolorado as distributed by MLS GRID #3011016 Report a problem REcolorado as distributed by MLS GRID #3011016 Report a problem | ||
| 6/5/2026 | Price change | $624,999-0.8%$162/sqft |
Source: REcolorado as distributed by MLS GRID #3011016 Report a problem | ||
| 5/26/2026 | Price change | $629,999-1.6%$163/sqft |
Source: REcolorado as distributed by MLS GRID #3011016 Report a problem | ||
| 4/29/2026 | Price change | $639,999-1.5%$166/sqft |
Source: REcolorado as distributed by MLS GRID #3011016 Report a problem | ||
| 4/10/2026 | Listed for sale | $650,000+1.6%$168/sqft |
Source: REcolorado as distributed by MLS GRID #3011016 Report a problem | ||
| 6/20/2024 | Sold | $640,000-0.8%$166/sqft |
Source: REcolorado as distributed by MLS GRID #6989839 Report a problem | ||
| 5/24/2024 | Pending sale | $645,000$167/sqft |
Source: REcolorado as distributed by MLS GRID #6989839 Report a problem | ||
| 5/10/2024 | Price change | $645,000-0.8%$167/sqft |
Source: REcolorado as distributed by MLS GRID #6989839 Report a problem | ||
| 4/19/2024 | Price change | $650,000-3%$168/sqft |
Source: REcolorado as distributed by MLS GRID #6989839 Report a problem | ||
| 4/13/2024 | Listed for sale | $670,000+57.3%$174/sqft |
Source: REcolorado as distributed by MLS GRID #6989839 Report a problem | ||
| 8/2/2017 | Sold | $425,922$110/sqft |
Source: Public Record Report a problem | ||
Public tax history
| Year | Property taxes | Tax assessment |
|---|---|---|
| 2025 | $4,490 -0.9% | $38,730 -16.1% |
| 2024 | $4,531 +20.3% | $46,170 -1% |
| 2023 | $3,768 -4.4% | $46,620 +47.4% |
| 2022 | $3,940 | $31,630 -2.8% |
| 2021 | -- | $32,550 +1.6% |
| 2020 | $3,896 +6.1% | $32,050 |
| 2019 | $3,671 0% | $32,050 +10% |
| 2018 | $3,671 +114.8% | $29,140 +104.6% |
| 2017 | $1,709 +234.2% | $14,240 +1338.4% |
| 2016 | $511 +772.8% | $990 |
| 2015 | $59 | -- |
Find assessor info on the county website
Monthly payment
Est. payment
Payment breakdown
Explore the cost of this home by adjusting the details. Changes won't be saved.Climate risks
Neighborhood: 80108
Nearby schools
GreatSchools rating
- 6/10Sage Canyon Elementary SchoolGrades: PK-6Distance: 0.8 mi
- 5/10Mesa Middle SchoolGrades: 6-8Distance: 1.1 mi
- 7/10Douglas County High SchoolGrades: 9-12Distance: 2.3 mi
Schools provided by the listing agent
- Elementary: Sage Canyon
- Middle: Mesa
- High: Douglas County
- District: Douglas RE-1
Source: REcolorado as distributed by MLS GRID. This data may not be complete. We recommend contacting the local school district to confirm school assignments for this home.
- $687,1003 bd4 ba3.7k sqft916 McMurdo Cir, Castle Rock, CO 80108Off Market
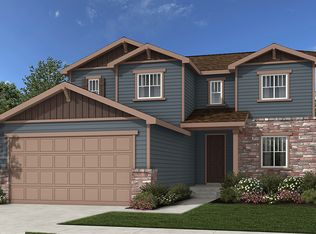
- $637,5003 bd3 ba2.4k sqft938 McMurdo Cir, Castle Rock, CO 80108Off Market
- $753,7005 bd4 ba3.1k sqft4470 McMurdo Ct, Castle Rock, CO 80108Off Market
- $654,0003 bd3 ba3.6k sqft944 McMurdo Cir, Castle Rock, CO 80108Sold
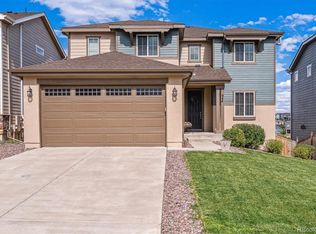
- $758,6005 bd5 ba4.5k sqft912 McMurdo Cir, Castle Rock, CO 80108Off Market
- $620,3003 bd3 ba2.4k sqft952 McMurdo Cir, Castle Rock, CO 80108Off Market
- $633,7003 bd3 ba3.2k sqft927 McMurdo Cir, Castle Rock, CO 80108Off Market
- $630,2004 bd3 ba3.5k sqft904 McMurdo Cir, Castle Rock, CO 80108Off Market
A local agent can set up tours, give advice and negotiate with sellers.
Similar homes
- $630,0003 bd3 ba3.4k sqft1172 Basalt Ridge Loop, Castle Rock, CO 80108For Sale

 MLS ID #6483046, Jessica Lentz, eXp Realty, LLC. REcolorado as distributed by MLS GRID
 - $689,0004 bd4 ba3.5k sqft4469 McMurdo Ct, Castle Rock, CO 80108For Sale

 MLS ID #8690203, Galen Becker NCREA , LPT Realty LLC. elevateMLS
 - $645,0004 bd4 ba3.6k sqft3851 Long Rifle Dr, Castle Rock, CO 80108For Sale
 MLS ID #1776170, Verlee Koskovich GRI , Keller Williams Partners. elevateMLS
 - $699,0005 bd3 ba3.7k sqft1170 Mcmurdo Circle, Castle Rock, CO 80108For Sale
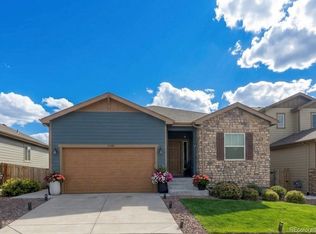 MLS ID #2501381, Dana Martin, Hearth & Home Realty and Management LLC. REcolorado as distributed by MLS GRID
 - $599,9003 bd3 ba3k sqft465 Silver Rock Trail, Castle Rock, CO 80104For SaleMLS ID #2277007, Nadine Kirk, RE/MAX Alliance. REcolorado as distributed by MLS GRID
- $795,0005 bd5 ba4.5k sqft899 McMurdo Circle, Castle Rock, CO 80108For SaleMLS ID #9565818, Gregory Beckham, Century 21 Moore Real Estate. REcolorado as distributed by MLS GRID
- $625,0004 bd3 ba3.1k sqft3955 Heatherglenn Lane, Castle Rock, CO 80104For SaleMLS ID #1505593, Jessica Lentz, eXp Realty, LLC. REcolorado as distributed by MLS GRID
- $599,0004 bd3 ba3.8k sqft1368 Castle Creek Cir, Castle Rock, CO 80104For SaleMLS ID #1308451, Steven Thayer, Keller Williams Action Realty, LLC. elevateMLS
- $599,9003 bd2 ba3.3k sqft2125 Abigail Lane, Castle Rock, CO 80104For SaleMLS ID #6305771, Bob Allen, Colorado Dream Properties. REcolorado as distributed by MLS GRID
- $650,0003 bd3 ba3.5k sqft1002 Halfmoon Drive, Castle Rock, CO 80104For SaleMLS ID #5876906, Lindsay Lichty, eXp Realty, LLC. REcolorado as distributed by MLS GRID
- $599,9003 bd3 ba2.2k sqftRichmond, Castle Rock, CO 80104For SaleMLS ID #5093059, Julie Hutchison, Integrity Real Estate Group. REcolorado as distributed by MLS GRID
- $595,0003 bd2 ba2.8k sqft5374 Trails Edge Lane, Castle Rock, CO 80104For SaleMLS ID #2936126, The Braun Team, eXp Realty, LLC. REcolorado as distributed by MLS GRID
- $625,0005 bd4 ba3.3k sqft1398 Morningview Ln, Castle Rock, CO 80109For SaleMLS ID #4205553, Debra Nesiba, Dream Homes of Colorado, LLC. elevateMLS
- $565,0003 bd3 ba2.2k sqft1835 Villageview Ln, Castle Rock, CO 80104For SaleMLS ID #1322922, Jill Svenson, Coldwell Banker Realty. elevateMLS
- $615,0004 bd3 ba2.9k sqft2099 Shadow Rider Circle, Castle Rock, CO 80104For SaleMLS ID #6324180, Torey Reese, Keller Williams DTC. REcolorado as distributed by MLS GRID
- $710,0005 bd4 ba3.6k sqft8255 El Jebel Loop, Castle Rock, CO 80108For Sale
 MLS ID #1056482, Amanda Miller, RE/MAX Elevate. IRES as distributed by MLS GRID
 - $679,0005 bd3 ba3.9k sqft4411 Cattle Cross Road, Castle Rock, CO 80104For SaleMLS ID #5341996, Cindy Sheldon, LIV Sotheby's International Realty. REcolorado as distributed by MLS GRID
- $740,0006 bd4 ba4k sqft3807 Red Valley Lane, Castle Rock, CO 80104For SaleMLS ID #2511052, Brian Cowdrey, Real Broker, LLC DBA Real. REcolorado as distributed by MLS GRID
- $685,0004 bd4 ba3.2k sqft4150 Bountiful Circle, Castle Rock, CO 80109For SaleMLS ID #4238993, Jennifer Sells, eXp Realty, LLC. REcolorado as distributed by MLS GRID
- $715,0006 bd4 ba3.6k sqft5958 High Timber Circle, Castle Rock, CO 80104For SaleMLS ID #2515000, Anna Eddy, Thrive Real Estate Group. REcolorado as distributed by MLS GRID
