You'll love this thoughtfully designed & beautifully maintained nearly new ranch perfectly positioned on a prime walk-out lot perched on a hill with fantastic plateau views in one of Castle Rock’s most desirable communities*Sleek new white oak style LVT flooring throughout the house*Bright & inviting great room w/ 9-ft ceilings*Large kitchen offers granite counters, SS appliances w/ gas range, 42-in cabinets, pantry & oversized island*Spacious family room features a gas FP w/ custom wood mantel & surround*Formal dining room leads to a composite deck w/ wonderful views*Private primary suite has its own wing of the house & offers a spacious bedroom, massive walk-in closet, linen closet & attached bath featuring dual vanities w/ granite counters*2nd bedroom w/ wood paneling*3rd bedroom w/ built-in murphy bed also makes a perfect home office*Laundry/mud room with utility sink leads to the 2 1/2 car garage w/ great storage space*Bring your imagination to the expansive 1,678 sqft walk-out basement that provides endless possibilities w/ 9-ft ceilings, full sized windows providing plenty of natural light, rough-in plumbing & ideally located mechanicals to maximize your finish options*Walk out the basement to two patios & a beautifully landscaped fully-fenced back yard*Central air*SW facing driveway for easy snowmelt*Top-rated Douglas County schools*One block from the Crystal Valley Ranch Rec Center w/ pool, fitness center with classes, gym, community room, parks, playgrounds & miles of community trails*Ideal location minutes from I-25, downtown Castle Rock w/ shopping & dining, Castlewood Canyon State Park, Rhyolite Regional Park & the Philip S. Miller Activity Complex*The nearly complete I-25 interchange at Crystal Valley Parkway w/ planned Costco & King Soopers Marketplace will be transformative for the area*Crystal Valley Ranch is a fantastic master-planned community. See all it has to offer at www.livecrystalvalley.com*Come make this wonderful house your new home today!
For sale
Price cut: $15.1K (7/16)
$599,900
2125 Abigail Lane, Castle Rock, CO 80104
3beds
3,356sqft
:
Get pre-qualified$3,900/mo
Single Family Residence
Built in 2019
5,532 Square Feet Lot
$-- Zestimate®
$179/sqft
$85/mo HOA
What's special
- 50 days |
- 466 |
- 37 |
Zillow last checked:
Listing updated:
Listed by:
Bob Allen 303-870-1787 BOB@COLORADODREAMHOMES.NET,
Colorado Dream Properties
Source: REcolorado as distributed by MLS GRID,MLS#: 6305771
Facts & features
Interior
Bedrooms & bathrooms
- Bedrooms: 3
- Bathrooms: 2
- Full bathrooms: 1
- 3/4 bathrooms: 1
- Main level bathrooms: 2
- Main level bedrooms: 3
Bedroom
- Description: Spacious Primary Suite With Great Views & Huge Walk-In Closet
- Features: Primary Suite
- Level: Main
Bedroom
- Description: Bedroom #2 With Wood Paneling
- Level: Main
Bedroom
- Description: Bedroom #3 With Built-In Murphy Bed Also Makes A Perfect Office
- Level: Main
Bathroom
- Description: Attached Primary Bath With Dual Vanities
- Features: Primary Suite
- Level: Main
Bathroom
- Description: Full Bath Off The Hallway With Granite Counter
- Level: Main
Dining room
- Description: Formal Dining Room Leads To The Composite Back Deck
- Level: Main
Family room
- Description: Bright & Open Featuring A Gas Fp With Custom Wood Mantel & Surround
- Level: Main
Kitchen
- Description: Granite Counters, 42-Inch Cabinets, Pantry & Ss Appliances
- Level: Main
Mud room
- Description: Mud/Laundry Room Leads To The 2 1/2 Car Garage
- Level: Main
Heating
- Forced Air, Natural Gas
Cooling
- Central Air
Appliances
- Included: Dishwasher, Disposal, Microwave, Oven, Range
Features
- Built-in Features, Ceiling Fan(s), Entrance Foyer, Granite Counters, High Ceilings, Kitchen Island, Open Floorplan, Pantry, Primary Suite, Walk-In Closet(s)
- Flooring: Vinyl
- Windows: Double Pane Windows, Window Treatments
- Basement: Bath/Stubbed,Daylight,Exterior Entry,Full,Sump Pump,Unfinished,Walk-Out Access
- Number of fireplaces: 1
- Fireplace features: Family Room, Gas
Interior area
- Total structure area: 3,356
- Total interior livable area: 3,356 sqft
- Finished area above ground: 1,678
- Finished area below ground: 0
Video & virtual tour
Property
Parking
- Total spaces: 2
- Parking features: Oversized
- Attached garage spaces: 2
Features
- Levels: One
- Stories: 1
- Patio & porch: Covered, Deck, Front Porch, Patio
- Exterior features: Private Yard, Smart Irrigation
- Fencing: Full
Lot
- Size: 5,532 Square Feet
- Features: Irrigated, Landscaped, Level
Details
- Parcel number: R0494753
- Special conditions: Standard
Construction
Type & style
- Home type: SingleFamily
- Property subtype: Single Family Residence
Materials
- Frame
- Foundation: Slab
- Roof: Composition
Condition
- Year built: 2019
Utilities & green energy
- Sewer: Public Sewer
- Water: Public
Community & HOA
Community
- Subdivision: Crystal Valley Ranch
HOA
- Has HOA: Yes
- Amenities included: Clubhouse, Fitness Center, Park, Playground, Pool, Tennis Court(s), Trail(s)
- Services included: Maintenance Grounds, Recycling, Trash
- HOA fee: $85 monthly
- HOA name: Crystal Valley Ranch HOA
- HOA phone: 303-482-2213
Location
- Region: Castle Rock
Financial & listing details
- Price per square foot: $179/sqft
- Tax assessed value: $612,544
- Annual tax amount: $3,759
- Date on market: 6/10/2026
- Listing terms: Cash,Conventional,FHA,VA Loan
- Exclusions: Kitchen Refrigerator, Washer And Dryer, The Safe In The Garage, Curtains & Curtain Rods
- Ownership: Individual
Estimated market value
Not available
Estimated sales range
Not available
Not available
Price history
| Date | Event | Price |
|---|---|---|
| 7/16/2026 | Price change | $599,900-2.5%$179/sqft |
Source:  REcolorado as distributed by MLS GRID #6305771 Report a problem REcolorado as distributed by MLS GRID #6305771 Report a problem | ||
| 6/10/2026 | Listed for sale | $615,000+52.5%$183/sqft |
Source: REcolorado as distributed by MLS GRID #6305771 Report a problem | ||
| 1/30/2019 | Sold | $403,350$120/sqft |
Source: Public Record Report a problem | ||
Public tax history
| Year | Property taxes | Tax assessment |
|---|---|---|
| 2025 | $3,242 +8.7% | $38,280 -11.1% |
| 2024 | $2,983 +34% | $43,070 -1% |
| 2023 | $2,226 -35.6% | $43,490 +45.8% |
| 2022 | $3,457 | $29,830 -2.8% |
| 2021 | -- | $30,700 +3.4% |
| 2020 | $3,553 +83.9% | $29,700 +48.4% |
| 2019 | $1,931 0% | $20,020 +35.3% |
| 2018 | $1,931 +20.3% | $14,800 +14.8% |
| 2017 | $1,606 | $12,890 |
Find assessor info on the county website
Monthly payment
Est. payment
Payment breakdown
Explore the cost of this home by adjusting the details. Changes won't be saved.Climate risks
Neighborhood: 80104
Nearby schools
GreatSchools rating
- 6/10South Ridge Elementary An Ib World SchoolGrades: K-5Distance: 2.3 mi
- 5/10Mesa Middle SchoolGrades: 6-8Distance: 3.5 mi
- 7/10Douglas County High SchoolGrades: 9-12Distance: 3.8 mi
Schools provided by the listing agent
- Elementary: South Ridge
- Middle: Mesa
- High: Douglas County
- District: Douglas RE-1
Source: REcolorado as distributed by MLS GRID. This data may not be complete. We recommend contacting the local school district to confirm school assignments for this home.
- $593,4003 bd2 ba1.6k sqft2139 Abigail Ln, Castle Rock, CO 80104Off Market
- $685,3004 bd3 ba3.3k sqft2111 Abigail Ln, Castle Rock, CO 80104Off Market
- $665,0004 bd3 ba3k sqft2153 Abigail Ln, Castle Rock, CO 80104Sold

- $677,4003 bd3 ba2.3k sqft2107 Abigail Ln, Castle Rock, CO 80104Off Market
- $580,0003 bd3 ba3.1k sqft3953 John Ave, Castle Rock, CO 80104Sold
- $650,0004 bd4 ba3.6k sqft3945 John Ave, Castle Rock, CO 80104Sold
- $626,5003 bd3 ba3.1k sqft2165 Abigail Ln, Castle Rock, CO 80104Off Market
- $627,0003 bd3 ba2.3k sqft2124 Abigail Ln, Castle Rock, CO 80104Off Market
A local agent can set up tours, give advice and negotiate with sellers.
Similar homes
- $565,0003 bd3 ba2.2k sqft1835 Villageview Ln, Castle Rock, CO 80104For Sale

 MLS ID #1322922, Jill Svenson, Coldwell Banker Realty. elevateMLS
 - $650,0003 bd3 ba3.5k sqft1002 Halfmoon Drive, Castle Rock, CO 80104For Sale
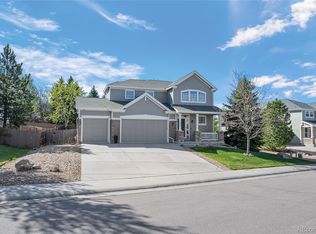
 MLS ID #5876906, Lindsay Lichty, eXp Realty, LLC. REcolorado as distributed by MLS GRID
 - $599,0003 bd3 ba1.9k sqft754 Blue Teal Drive, Castle Rock, CO 80104For Sale
 MLS ID #2931766, Derek Schulze, Symbio Denver Corp.. REcolorado as distributed by MLS GRID
 - $599,9003 bd3 ba3k sqft465 Silver Rock Trail, Castle Rock, CO 80104For Sale
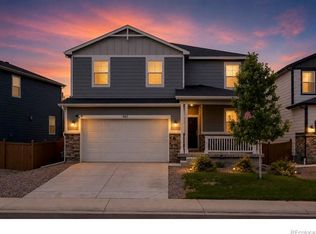 MLS ID #2277007, Nadine Kirk, RE/MAX Alliance. REcolorado as distributed by MLS GRID
 - $535,0003 bd3 ba2.1k sqft1278 N Deckers Place, Castle Rock, CO 80104For SaleMLS ID #6745138, Dan Buckley, Kentwood Real Estate DTC, LLC. REcolorado as distributed by MLS GRID
- $775,0004 bd4 ba4.4k sqft4047 Deer Valley Drive, Castle Rock, CO 80104For SaleMLS ID #6193135, Brian Cowdrey, Real Broker, LLC DBA Real. REcolorado as distributed by MLS GRID
- $630,0003 bd3 ba3.4k sqft1172 Basalt Ridge Loop, Castle Rock, CO 80108For SaleMLS ID #6483046, Jessica Lentz, eXp Realty, LLC. REcolorado as distributed by MLS GRID
- $739,0005 bd4 ba4.1k sqft5215 Ditmars Trail, Castle Rock, CO 80104For SaleMLS ID #5195267, Terra Washco, HomeSmart. REcolorado as distributed by MLS GRID
- $715,0006 bd4 ba3.3k sqft337 Peabody Street, Castle Rock, CO 80104For SaleMLS ID #3991162, Kellee Walker, HomeSmart Realty. REcolorado as distributed by MLS GRID
- $614,0004 bd3 ba3.7k sqft3625 Golden Spur Loop, Castle Rock, CO 80108For SaleMLS ID #9582019, Clay Tichota, Legacy 100 Real Estate Partners LLC. REcolorado as distributed by MLS GRID
- $699,0005 bd4 ba3.3k sqft5504 E Burlington Drive, Castle Rock, CO 80104For SaleMLS ID #4023174, Lillian Colbert, Platinum Properties Corp. REcolorado as distributed by MLS GRID
- $789,0005 bd4 ba4.5k sqft5214 Ditmars Trail, Castle Rock, CO 80104For SaleMLS ID #4408278, Maggie Porter, Keller Williams Partners Realty. REcolorado as distributed by MLS GRID
- $689,0004 bd4 ba3.5k sqft4469 McMurdo Ct, Castle Rock, CO 80108For SaleMLS ID #8690203, Galen Becker NCREA , LPT Realty LLC. elevateMLS
- $740,0006 bd4 ba4k sqft3807 Red Valley Lane, Castle Rock, CO 80104For SaleMLS ID #2511052, Brian Cowdrey, Real Broker, LLC DBA Real. REcolorado as distributed by MLS GRID
- $625,0005 bd4 ba3.3k sqft1398 Morningview Ln, Castle Rock, CO 80109For SaleMLS ID #4205553, Debra Nesiba, Dream Homes of Colorado, LLC. elevateMLS
- $610,0003 bd3 ba1.9k sqft3617 Mykonos Drive, Castle Rock, CO 80109For SaleMLS ID #6045000, Mary Jane Ogle, eXp Realty, LLC. REcolorado as distributed by MLS GRID
- $579,5003 bd3 ba1.9k sqft2757 Poplar Grove Place, Castle Rock, CO 80109For SaleMLS ID #4896952, Jeri A Adams, Camelot Brokers LLC. REcolorado as distributed by MLS GRID
- $642,0005 bd3 ba2.9k sqft6371 Esmeralda Drive, Castle Rock, CO 80108For SaleMLS ID #3432788, Jim Weichselbaum, Legacy 100 Real Estate Partners LLC. REcolorado as distributed by MLS GRID
- $630,0005 bd4 ba2.6k sqft7808 Sabino Lane, Castle Rock, CO 80108For SaleMLS ID #1639219, Kenneth Golden, eXp Realty, LLC. REcolorado as distributed by MLS GRID
- $609,0004 bd4 ba3.2k sqft859 Circle Rd, Palmer Lake, CO 80133For SaleMLS ID #1983694, Brandon Burnett GRI MRP , Better Homes and Gardens Real Estate Kenney & Company. elevateMLS
