This well-maintained home checks a lot of the right boxes — and the setting makes it even better. Fresh exterior paint (2024) gives it strong curb appeal right from the start, while the 2-car garage with extended tandem space gives you room for extra vehicles, a workbench, or additional storage that most homes in this price range simply can't offer.
The main level features a dedicated space that works beautifully as a home office — tucked away enough to keep work life separate, without sacrificing the flow of the rest of the home. And upstairs, an open loft adds another layer of flexibility, whether you envision it as a reading nook, media space, play area, or a second workspace. Between the two, there's genuine room to adapt this home to how you actually live.
Out back, the yard is intentionally low-maintenance — no sprawling lawn to manage on weekends. Instead, you get two covered patios that make outdoor living genuinely comfortable across Colorado's varied seasons. The real bonus? The property backs directly to open greenbelt space with walking trails, giving you that rare sense of privacy and open air without leaving home.
The unfinished basement is one of the home's most compelling opportunities. Already stubbed with plumbing and featuring walkout access to one of the covered patios, it's a blank canvas ready for whatever fits your life — a home gym, additional living space, a guest suite, or a recreation room. The framework is there; the vision is yours.
Community amenities round out the package nicely. Two pools are within easy walking distance, along with a massive dog park that makes this a standout for pet owners. Whether you're looking to settle in and enjoy it as-is or put your own stamp on the lower level, 944 McMurdo Circle offers the kind of everyday livability that's hard to find.
Sold for $654,000
$654,000
944 McMurdo Circle, Castle Rock, CO 80108
3beds
3,688sqft
Single Family Residence
Built in 2018
5,401 Square Feet Lot
$651,200 Zestimate®
$177/sqft
$3,716 Estimated rent
Home value
$651,200
$619,000 - $684,000
$3,716/mo
Zestimate® history
Owner options
List your home for rent
$3,716/mo
Rent Zestimate®
Find your next renter with Zillow Rental Manager. Plus, with online applications, you can quickly screen prospective tenants – for free.
$3,716/mo
Rent Zestimate®
Refinance and save
$4,140/mo
Est. payment
Refinancing to a lower rate could help reduce your monthly payments and save thousands over the life of the loan.
$4,140/mo
Est. payment
Explore your selling options
Work with a Zillow partner agent
Leverage their expertise and Zillow's premium Showcase listings to get your home seen by more buyers.
Get startedList with your own agent
Get your home in front of millions of buyers by listing it on Zillow.
Learn how to do itSell it yourself
Take full control of how buyers see your home on Zillow by listing For Sale by Owner (FSBO).
List your homeWhat's special
Zillow last checked:
Listing updated:
Listed by:
Tanner Curry 720-253-7855 tanner@curryres.com,
HomeSmart Realty
Bought with:
Irene Shick, 100066379
Keller Williams DTC
Source: REcolorado as distributed by MLS GRID,MLS#: 8707966
Facts & features
Interior
Bedrooms & bathrooms
- Bedrooms: 3
- Bathrooms: 3
- Full bathrooms: 2
- 1/2 bathrooms: 1
- Main level bathrooms: 1
Bedroom
- Features: Primary Suite
- Level: Upper
Bedroom
- Level: Upper
Bedroom
- Level: Upper
Bathroom
- Features: En Suite Bathroom
- Level: Upper
Bathroom
- Level: Upper
Bathroom
- Level: Main
Den
- Level: Main
Great room
- Level: Main
Kitchen
- Level: Main
Laundry
- Level: Upper
Loft
- Level: Upper
Heating
- Forced Air
Cooling
- Central Air
Appliances
- Included: Dishwasher, Disposal, Dryer, Freezer, Microwave, Oven, Refrigerator
Features
- Ceiling Fan(s), Kitchen Island, Open Floorplan, Smoke Free, Walk-In Closet(s)
- Flooring: Carpet, Tile, Vinyl
- Basement: Bath/Stubbed,Exterior Entry,Sump Pump,Unfinished,Walk-Out Access
- Has fireplace: Yes
- Fireplace features: Gas, Living Room
Interior area
- Total structure area: 3,688
- Total interior livable area: 3,688 sqft
- Finished area above ground: 2,536
- Finished area below ground: 0
Property
Parking
- Total spaces: 3
- Parking features: Tandem
- Attached garage spaces: 3
Features
- Levels: Two
- Stories: 2
- Patio & porch: Covered, Deck, Front Porch
- Exterior features: Balcony, Lighting, Private Yard, Rain Gutters
- Fencing: Full
- Has view: Yes
- View description: Meadow
Lot
- Size: 5,401 Square Feet
- Features: Irrigated, Landscaped, Open Space, Sprinklers In Front, Sprinklers In Rear
Details
- Parcel number: R0489652
- Zoning: Residential
- Special conditions: Standard
Construction
Type & style
- Home type: SingleFamily
- Property subtype: Single Family Residence
Materials
- Frame
- Foundation: Slab
- Roof: Composition
Condition
- Year built: 2018
Utilities & green energy
- Sewer: Public Sewer
- Water: Public
- Utilities for property: Cable Available, Electricity Connected, Internet Access (Wired), Natural Gas Connected
Community & HOA
Community
- Security: Carbon Monoxide Detector(s), Radon Detector
- Subdivision: Terrain
HOA
- Has HOA: Yes
- Amenities included: Clubhouse, Pool, Tennis Court(s), Trail(s)
- Services included: Maintenance Grounds, Recycling, Trash
- HOA fee: $213 quarterly
- HOA name: Castle Oaks Homeowners Association
- HOA phone: 303-390-1222
Location
- Region: Castle Rock
Financial & listing details
- Price per square foot: $177/sqft
- Tax assessed value: $685,186
- Annual tax amount: $4,802
- Date on market: 2/25/2026
- Listing terms: Cash,Conventional,FHA,VA Loan
- Exclusions: None
- Ownership: Individual
- Electric utility on property: Yes
- Road surface type: Paved
Price history
| Date | Event | Price |
|---|---|---|
| 5/4/2026 | Sold | $654,000-0.8%$177/sqft |
Source:  REcolorado as distributed by MLS GRID #8707966 Report a problem REcolorado as distributed by MLS GRID #8707966 Report a problem | ||
| 4/3/2026 | Pending sale | $659,000$179/sqft |
Source: REcolorado as distributed by MLS GRID #8707966 Report a problem | ||
| 3/26/2026 | Price change | $659,000-0.9%$179/sqft |
Source: REcolorado as distributed by MLS GRID #8707966 Report a problem | ||
| 3/20/2026 | Listed for sale | $665,000$180/sqft |
Source: REcolorado as distributed by MLS GRID #8707966 Report a problem | ||
| 3/11/2026 | Pending sale | $665,000$180/sqft |
Source: REcolorado as distributed by MLS GRID #8707966 Report a problem | ||
| 2/20/2026 | Listed for sale | $665,000+37.1%$180/sqft |
Source: REcolorado as distributed by MLS GRID #8707966 Report a problem | ||
| 3/2/2020 | Sold | $485,000-2%$132/sqft |
Source: Public Record Report a problem | ||
| 1/30/2020 | Pending sale | $495,000$134/sqft |
Source: Blue Picket Realty #4741834 Report a problem | ||
| 1/9/2020 | Listed for sale | $495,000+1%$134/sqft |
Source: BLUE PICKET REALTY #4741834 Report a problem | ||
| 11/27/2019 | Listing removed | $490,000$133/sqft |
Source: BLUE PICKET REALTY #5433640 Report a problem | ||
| 10/31/2019 | Price change | $490,000-1.6%$133/sqft |
Source: BLUE PICKET REALTY #5433640 Report a problem | ||
| 9/19/2019 | Price change | $498,000-2.4%$135/sqft |
Source: BLUE PICKET REALTY #5433640 Report a problem | ||
| 8/25/2019 | Price change | $510,000+2%$138/sqft |
Source: BLUE PICKET REALTY #5433640 Report a problem | ||
| 7/25/2019 | Listed for sale | $500,000+2.9%$136/sqft |
Source: BLUE PICKET REALTY #5433640 Report a problem | ||
| 7/26/2018 | Sold | $485,703$132/sqft |
Source: Public Record Report a problem | ||
Public tax history
| Year | Property taxes | Tax assessment |
|---|---|---|
| 2025 | $4,759 -0.9% | $42,820 -12.1% |
| 2024 | $4,802 +17.7% | $48,700 -1% |
| 2023 | $4,079 -4.3% | $49,170 +43.6% |
| 2022 | $4,263 | $34,240 -2.8% |
| 2021 | -- | $35,220 +0.7% |
| 2020 | $4,252 +95.6% | $34,980 |
| 2019 | $2,174 0% | $34,980 +102.7% |
| 2018 | $2,174 +11.1% | $17,260 +5.8% |
| 2017 | $1,957 +284.1% | $16,310 +1547.5% |
| 2016 | $510 +769.8% | $990 |
| 2015 | $59 | -- |
Find assessor info on the county website
Neighborhood: 80108
Nearby homes
- $635,4003 bd3 ba2.4k sqft938 McMurdo Cir, Castle Rock, CO 80108Off Market
- $616,4003 bd3 ba2.4k sqft952 McMurdo Cir, Castle Rock, CO 80108Off Market
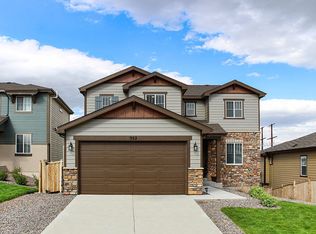
- $619,9993 bd2 ba3.8k sqft930 McMurdo Cir, Castle Rock, CO 80108For Sale
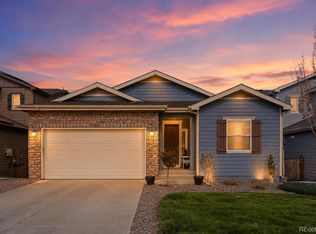
- $660,0003 bd2 ba3.8k sqft958 McMurdo Cir, Castle Rock, CO 80108Sold

- $749,7005 bd4 ba3.1k sqft4470 McMurdo Ct, Castle Rock, CO 80108Off Market
- $683,7003 bd4 ba3.7k sqft916 McMurdo Cir, Castle Rock, CO 80108Off Market
- $618,3003 bd3 ba2.8k sqft943 McMurdo Cir, Castle Rock, CO 80108Off Market
- $832,3005 bd4 ba4.5k sqft966 McMurdo Cir, Castle Rock, CO 80108Off Market
Nearby schools
GreatSchools rating
- 6/10Sage Canyon Elementary SchoolGrades: PK-6Distance: 0.8 mi
- 5/10Mesa Middle SchoolGrades: 6-8Distance: 1.1 mi
- 7/10Douglas County High SchoolGrades: 9-12Distance: 2.3 mi
Schools provided by the listing agent
- Elementary: Sage Canyon
- Middle: Mesa
- High: Douglas County
- District: Douglas RE-1
Source: REcolorado as distributed by MLS GRID. This data may not be complete. We recommend contacting the local school district to confirm school assignments for this home.
Get a cash offer in 3 minutes
Find out how much your home could sell for in as little as 3 minutes with a no-obligation cash offer.
Estimated market value
$651,200
Get a cash offer in 3 minutes
Find out how much your home could sell for in as little as 3 minutes with a no-obligation cash offer.
Estimated market value
$651,200
- Colorado
- Douglas County
- Castle Rock
- 80108
- 944 McMurdo Circle
Nearby cities
Nearby neighborhoods
Nearby zip codes
Other Castle Rock Topics
