In the heart of the vibrant Terrain neighborhood overlooking the HOA McMurdo Gulch open space, this fabulous open-concept ranch is what single-floor living is all about with a spacious and flowing well-lit design. Enjoy the silence, lush landscape, and wildlife from the private, covered main floor balcony deck or the flagstone patio below as you won't be spending much time doing yardwork or money watering thanks to the great looking artificial turf and drip irrigation system. The best part? Both are on the east side of the home so you're comforably shaded in the late afternoon and evening when you want to use it. You won't be spending much time shoveling or chiseling ice thanks to the southern sun exposure to your driveway and sidewalk. Want more room? The unfinished basement with open staircase entry doubles the size of the home, including the possibility of two bedrooms with windows overlooking the open space--and whatever else you want to include! In addition to its impeccable condition, there are tons of beautiful finishes and valuable upgrades: 8" plank flooring, coffee brown cabinetry, granite and quartz counters, cabinets and utility sink in the laundry room, stylish white barn door in PBR, door hardware/light fixtures/sink, Nest themostat/doorbell/camera, oversized 50 gallon hot water heater tank, whole house humidifier, and radon mitigation system.
You'll enjoy access to 2 pools, a clubhouse, dog park, playgrounds, and trails--all just minutes from downtown Castle Rock or the largest shopping district in town. And all of this in an environment with beautiful natural vistas and wildlife of all kinds. Schools are close-by. The NE corner of Castle Rock feels like it's in the middle of nowhere, but is close to everything Castle Rock offers. Come see one of the very best --the Sellers are motivated, willing to discuss a buy-down for a competitive offer, and the house is ready for possession as soon as you are!
Sold for $660,000
$660,000
958 Mcmurdo Circle, Castle Rock, CO 80108
3beds
3,867sqft
Single Family Residence
Built in 2017
5,662 Square Feet Lot
$645,700 Zestimate®
$171/sqft
$3,396 Estimated rent
Home value
$645,700
$613,000 - $678,000
$3,396/mo
Zestimate® history
Owner options
List your home for rent
$3,396/mo
Rent Zestimate®
Find your next renter with Zillow Rental Manager. Plus, with online applications, you can quickly screen prospective tenants – for free.
$3,396/mo
Rent Zestimate®
Refinance and save
$3,399/mo
Est. payment
Refinancing to a lower rate could help reduce your monthly payments and save thousands over the life of the loan.
$3,399/mo
Est. payment
Explore your selling options
Work with a Zillow partner agent
Leverage their expertise and Zillow's premium Showcase listings to get your home seen by more buyers.
Get startedList with your own agent
Get your home in front of millions of buyers by listing it on Zillow.
Learn how to do itSell it yourself
Take full control of how buyers see your home on Zillow by listing For Sale by Owner (FSBO).
List your homeWhat's special
Zillow last checked:
Listing updated:
Listed by:
Chris Cote 303-305-8157 chris.cote@8z.com,
8z Real Estate
Bought with:
Lora Colander, 100091618
Rex Homes LLC
Source: REcolorado as distributed by MLS GRID,MLS#: 8605456
Facts & features
Interior
Bedrooms & bathrooms
- Bedrooms: 3
- Bathrooms: 2
- Full bathrooms: 1
- 3/4 bathrooms: 1
- Main level bathrooms: 2
- Main level bedrooms: 3
Primary bedroom
- Description: Carpeted, Ceiling Fan, Barn Door
- Level: Main
- Area: 182 Square Feet
- Dimensions: 14 x 13
Bedroom
- Description: Carpeted, Ceiling Fan
- Level: Main
- Area: 154 Square Feet
- Dimensions: 14 x 11
Bedroom
- Description: Carpeted, Ceiling Fan
- Level: Main
- Area: 168 Square Feet
- Dimensions: 14 x 12
Primary bathroom
- Description: Tiled, Double Sinks, Oversized Shower, Walk-In
- Level: Main
- Area: 126 Square Feet
- Dimensions: 9 x 14
Bathroom
- Description: Single Sink, Bath/Shower
- Level: Main
- Area: 45 Square Feet
- Dimensions: 9 x 5
Bonus room
- Description: Carpeted
- Level: Main
- Area: 168 Square Feet
- Dimensions: 14 x 12
Dining room
- Description: Wood Flooring, Slider To Deck
- Level: Main
- Area: 117 Square Feet
- Dimensions: 13 x 9
Family room
- Description: Wood Flooring, Fireplace, Ceiling Fan
- Level: Main
- Area: 238 Square Feet
- Dimensions: 14 x 17
Kitchen
- Description: Wood Flooring, Island Seating, Pantry, 1-Well Sink, Gas Range
- Level: Main
- Area: 160 Square Feet
- Dimensions: 16 x 10
Laundry
- Description: Tiled, Cabinets, Utility Sink
- Level: Main
- Area: 63 Square Feet
- Dimensions: 7 x 9
Heating
- Forced Air
Cooling
- Central Air
Appliances
- Included: Dishwasher, Disposal, Gas Water Heater, Humidifier, Microwave, Range, Refrigerator, Self Cleaning Oven
Features
- Ceiling Fan(s), Eat-in Kitchen, Granite Counters, Kitchen Island, No Stairs, Open Floorplan, Pantry, Primary Suite, Quartz Counters, Radon Mitigation System, Smart Thermostat, Smoke Free, Walk-In Closet(s)
- Flooring: Carpet, Tile, Wood
- Basement: Bath/Stubbed,Daylight,Exterior Entry,Sump Pump,Walk-Out Access
- Number of fireplaces: 1
- Fireplace features: Family Room, Gas Log
Interior area
- Total structure area: 3,867
- Total interior livable area: 3,867 sqft
- Finished area above ground: 1,933
- Finished area below ground: 0
Property
Parking
- Total spaces: 2
- Parking features: Concrete
- Attached garage spaces: 2
Features
- Levels: One
- Stories: 1
- Patio & porch: Patio
- Exterior features: Balcony, Private Yard, Rain Gutters
- Fencing: Partial
- Has view: Yes
- View description: Meadow
Lot
- Size: 5,662 Square Feet
- Features: Open Space, Sprinklers In Front, Sprinklers In Rear
Details
- Parcel number: R0489654
- Zoning: R
- Special conditions: Standard
Construction
Type & style
- Home type: SingleFamily
- Architectural style: Contemporary
- Property subtype: Single Family Residence
Materials
- Stucco
- Foundation: Concrete Perimeter
- Roof: Composition
Condition
- Year built: 2017
Details
- Builder name: Taylor Morrison
Utilities & green energy
- Water: Public
Green energy
- Energy efficient items: Thermostat
Community & HOA
Community
- Security: Carbon Monoxide Detector(s), Security System, Smoke Detector(s), Video Doorbell
- Subdivision: Terrain
HOA
- Has HOA: Yes
- Amenities included: Clubhouse, Park, Parking, Playground, Pool, Spa/Hot Tub
- Services included: Reserve Fund
- HOA fee: $268 quarterly
- HOA name: Castle Oaks Estates (Terrain) Master Association
- HOA phone: 303-985-9623
Location
- Region: Castle Rock
Financial & listing details
- Price per square foot: $171/sqft
- Tax assessed value: $655,000
- Annual tax amount: $4,767
- Date on market: 4/10/2024
- Listing terms: Cash,Conventional,FHA,VA Loan
- Exclusions: Washer & Dryer, Simplisafe Security System, Wall Mounted Tv's In Family Room And Basement.
- Ownership: Individual
Price history
| Date | Event | Price |
|---|---|---|
| 8/12/2024 | Sold | $660,000-1.5%$171/sqft |
Source:  REcolorado as distributed by MLS GRID #8605456 Report a problem REcolorado as distributed by MLS GRID #8605456 Report a problem | ||
| 7/28/2024 | Pending sale | $670,000$173/sqft |
Source: REcolorado as distributed by MLS GRID #8605456 Report a problem | ||
| 7/24/2024 | Price change | $670,000-1.5%$173/sqft |
Source: REcolorado as distributed by MLS GRID #8605456 Report a problem | ||
| 6/26/2024 | Price change | $680,000-1.4%$176/sqft |
Source: REcolorado as distributed by MLS GRID #8605456 Report a problem | ||
| 6/7/2024 | Price change | $690,000-1.1%$178/sqft |
Source: REcolorado as distributed by MLS GRID #8605456 Report a problem | ||
| 5/31/2024 | Price change | $697,500-0.4%$180/sqft |
Source: REcolorado as distributed by MLS GRID #8605456 Report a problem | ||
| 4/10/2024 | Listed for sale | $700,000+25%$181/sqft |
Source: REcolorado as distributed by MLS GRID #8605456 Report a problem | ||
| 4/8/2021 | Sold | $560,000+1.8%$145/sqft |
Source: Public Record Report a problem | ||
| 2/7/2021 | Pending sale | $549,900$142/sqft |
Source: HomeSmart #6007519 Report a problem | ||
| 1/29/2021 | Listed for sale | $549,900+16.2%$142/sqft |
Source: HomeSmart #6007519 Report a problem | ||
| 3/20/2018 | Sold | $473,229+1.9%$122/sqft |
Source: Public Record Report a problem | ||
| 7/11/2017 | Listing removed | $464,229$120/sqft |
Source: Taylor Morrison Report a problem | ||
| 6/16/2017 | Listed for sale | $464,229$120/sqft |
Source: Taylor Morrison Report a problem | ||
Public tax history
| Year | Property taxes | Tax assessment |
|---|---|---|
| 2025 | $4,724 -0.9% | $40,930 -15.4% |
| 2024 | $4,767 +21.9% | $48,370 -1% |
| 2023 | $3,910 -4.3% | $48,850 +48.8% |
| 2022 | $4,086 | $32,820 -2.8% |
| 2021 | -- | $33,760 +2.3% |
| 2020 | $4,012 +6.4% | $33,010 |
| 2019 | $3,770 | $33,010 +10.3% |
| 2018 | $3,770 +88.5% | $29,930 +79.5% |
| 2017 | $2,000 +286% | $16,670 +1583.8% |
| 2016 | $518 +784.7% | $990 |
| 2015 | $59 | -- |
Find assessor info on the county website
Neighborhood: 80108
Nearby homes
- $616,4003 bd3 ba2.4k sqft952 McMurdo Cir, Castle Rock, CO 80108Off Market
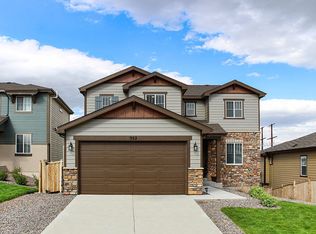
- $829,0005 bd4 ba4.5k sqft966 McMurdo Cir, Castle Rock, CO 80108Off Market
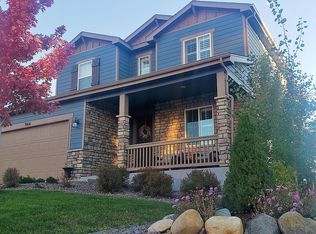
- $654,0003 bd3 ba3.6k sqft944 McMurdo Cir, Castle Rock, CO 80108Sold
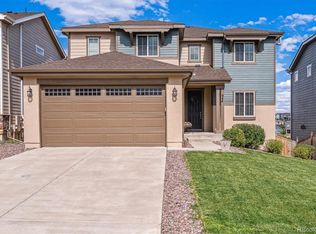
- $688,0004 bd4 ba4k sqft972 McMurdo Cir, Castle Rock, CO 80108Off Market

- $577,9003 bd2 ba2.7k sqft965 McMurdo Cir, Castle Rock, CO 80108Off Market
- $641,4004 bd4 ba3.5k sqft957 McMurdo Cir, Castle Rock, CO 80108Off Market
- $635,4003 bd3 ba2.4k sqft938 McMurdo Cir, Castle Rock, CO 80108Off Market
- $726,0004 bd3 ba2.9k sqft978 McMurdo Cir, Castle Rock, CO 80108Off Market
Nearby schools
GreatSchools rating
- 6/10Sage Canyon Elementary SchoolGrades: PK-6Distance: 0.8 mi
- 5/10Mesa Middle SchoolGrades: 6-8Distance: 1.1 mi
- 7/10Douglas County High SchoolGrades: 9-12Distance: 2.3 mi
Schools provided by the listing agent
- Elementary: Sage Canyon
- Middle: Mesa
- High: Douglas County
- District: Douglas RE-1
Source: REcolorado as distributed by MLS GRID. This data may not be complete. We recommend contacting the local school district to confirm school assignments for this home.
Get a cash offer in 3 minutes
Find out how much your home could sell for in as little as 3 minutes with a no-obligation cash offer.
Estimated market value
$645,700
Get a cash offer in 3 minutes
Find out how much your home could sell for in as little as 3 minutes with a no-obligation cash offer.
Estimated market value
$645,700
- Colorado
- Douglas County
- Castle Rock
- 80108
- 958 Mcmurdo Circle
Nearby cities
Nearby neighborhoods
Nearby zip codes
Other Castle Rock Topics
