Welcome home to a beautifully maintained property offering the perfect balance of comfort, functionality, and an unbeatable Castle Rock location. With newer exterior paint and a newer roof, many of the big-ticket updates have already been completed, allowing you to move in with confidence. Start your mornings on the inviting covered front porch and unwind at the end of the day in the private, serene backyard, where mature landscaping creates a peaceful setting for relaxing, entertaining, or enjoying Colorado's beautiful seasons. Inside, the spacious primary suite is a true retreat, featuring an oversized sitting room that offers incredible flexibility. Whether you need a private home office, cozy reading area, nursery, home gym, or quiet retreat, this bonus space adapts to your lifestyle. The generous layout continues throughout the home, providing comfortable living spaces designed for everyday life. The unfinished basement presents an outstanding opportunity to expand with your own personal touch. Create additional bedrooms, a recreation room, fitness area, theater, or guest suite while adding future value and equity. Located in the highly desirable Crystal Valley community, residents enjoy exceptional neighborhood amenities including a recreation center with a fitness room, outdoor pool, parks, miles of trails, and nearby Rhyolite Regional Park. Commuters will appreciate quick access to I-25 via the newly opened interchange, while the future Costco and continued area growth add even more convenience. Just minutes from historic downtown Castle Rock, you'll enjoy year-round community events, local boutiques, restaurants, dining, and entertainment. This home offers the space, flexibility, thoughtful updates, and exceptional location today's buyers have been searching for.
For sale
$625,000
3955 Heatherglenn Lane, Castle Rock, CO 80104
4beds
3,198sqft
:
Get pre-qualified$4,057/mo
Single Family Residence
Built in 2013
7,840 Square Feet Lot
$-- Zestimate®
$195/sqft
$83/mo HOA
What's special
- 18 days |
- 1,137 |
- 104 |
Zillow last checked:
Listing updated:
Listed by:
Jessica Lentz 720-940-3092 jessica@sellingdreamsteam.com,
eXp Realty, LLC
Source: REcolorado as distributed by MLS GRID,MLS#: 1505593
Facts & features
Interior
Bedrooms & bathrooms
- Bedrooms: 4
- Bathrooms: 3
- Full bathrooms: 2
- 1/2 bathrooms: 1
- Main level bathrooms: 1
- Main level bedrooms: 1
Bedroom
- Description: Main Floor Bedroom With Closet Can Be Used As A Guest Suite Or Home Office.
- Level: Main
Bedroom
- Description: Serene And Private Primary Bedroom With Huge Sitting Room Can Be Used For A Home Office, Sitting Area, Nursery, Etc.
- Features: Primary Suite
- Level: Upper
Bedroom
- Description: Secondary Bedrooms With Large Closets For Storage.
- Level: Upper
Bedroom
- Level: Upper
Bathroom
- Level: Main
Bathroom
- Level: Upper
Bathroom
- Description: Primary Bathroom With Glass Shower, Soaking Tub, Dual Sinks, And Spacious Walk In Closet.
- Features: En Suite Bathroom, Primary Suite
- Level: Upper
Dining room
- Level: Main
Kitchen
- Level: Main
Laundry
- Description: Upper Level Laundry Near All The Bedrooms Makes Doing Laundry Easy!
- Level: Upper
Living room
- Level: Main
Heating
- Forced Air, Natural Gas
Cooling
- Central Air
Appliances
- Included: Dishwasher, Disposal, Dryer, Gas Water Heater, Microwave, Oven, Refrigerator, Washer
- Laundry: In Unit
Features
- Built-in Features, Ceiling Fan(s), Eat-in Kitchen, Five Piece Bath, Granite Counters, High Ceilings, High Speed Internet, Kitchen Island, Pantry, Primary Suite, Smoke Free, Walk-In Closet(s)
- Flooring: Carpet, Laminate, Tile
- Windows: Double Pane Windows, Window Coverings
- Basement: Bath/Stubbed,Unfinished
- Number of fireplaces: 1
- Fireplace features: Gas, Living Room
Interior area
- Total structure area: 3,198
- Total interior livable area: 3,198 sqft
- Finished area above ground: 2,239
- Finished area below ground: 0
Video & virtual tour
Property
Parking
- Total spaces: 2
- Parking features: Concrete, Floor Coating, Oversized, Oversized Door
- Attached garage spaces: 2
Features
- Levels: Two
- Stories: 2
- Patio & porch: Covered, Deck, Front Porch, Patio
- Exterior features: Private Yard
- Fencing: Full
Lot
- Size: 7,840 Square Feet
- Features: Irrigated, Landscaped, Many Trees, Master Planned, Sprinklers In Front, Sprinklers In Rear
Details
- Parcel number: R0448572
- Special conditions: Standard
Construction
Type & style
- Home type: SingleFamily
- Architectural style: Traditional
- Property subtype: Single Family Residence
Materials
- Cement Siding, Frame, Stone
- Roof: Composition
Condition
- Year built: 2013
Utilities & green energy
- Sewer: Public Sewer
- Water: Public
Community & HOA
Community
- Security: Carbon Monoxide Detector(s), Smoke Detector(s), Video Doorbell
- Subdivision: Crystal Valley
HOA
- Has HOA: Yes
- Amenities included: Clubhouse, Fitness Center, Playground, Pond Seasonal, Pool, Spa/Hot Tub, Tennis Court(s), Trail(s)
- Services included: Recycling
- HOA fee: $83 monthly
- HOA name: Crystal Valley HOA
- HOA phone: 303-663-1294
Location
- Region: Castle Rock
Financial & listing details
- Price per square foot: $195/sqft
- Tax assessed value: $566,980
- Annual tax amount: $3,479
- Date on market: 7/9/2026
- Listing terms: Cash,Conventional,FHA,VA Loan
- Exclusions: Sellers Personal Property
- Ownership: Individual
Estimated market value
Not available
Estimated sales range
Not available
Not available
Price history
| Date | Event | Price |
|---|---|---|
| 7/9/2026 | Listed for sale | $625,000+33%$195/sqft |
Source:  REcolorado as distributed by MLS GRID #1505593 Report a problem REcolorado as distributed by MLS GRID #1505593 Report a problem | ||
| 3/6/2020 | Sold | $470,000$147/sqft |
Source: Public Record Report a problem | ||
| 1/29/2020 | Pending sale | $470,000$147/sqft |
Source: LIV Sotheby's International Realty #6481844 Report a problem | ||
| 1/24/2020 | Listed for sale | $470,000+8%$147/sqft |
Source: LIV Sotheby's International Realty #6481844 Report a problem | ||
| 2/26/2018 | Sold | $435,000-1.1%$136/sqft |
Source: Public Record Report a problem | ||
| 1/16/2018 | Pending sale | $439,900$138/sqft |
Source: RE/MAX MASTERS MILLENNIUM #9066430 Report a problem | ||
| 1/5/2018 | Listed for sale | $439,900+15.2%$138/sqft |
Source: RE/MAX MASTERS MILLENNIUM #9066430 Report a problem | ||
| 9/30/2014 | Listing removed | $381,831$119/sqft |
Source: D.R. Horton Report a problem | ||
| 8/19/2014 | Listed for sale | $381,831+7.6%$119/sqft |
Source: D.R. Horton Report a problem | ||
| 7/22/2014 | Sold | $355,000-7%$111/sqft |
Source: Public Record Report a problem | ||
| 7/2/2014 | Pending sale | $381,831$119/sqft |
Source: RE/MAX OF CHERRY CREEK INC #1204445 Report a problem | ||
| 7/2/2014 | Price change | $381,831+2.6%$119/sqft |
Source: RE/MAX OF CHERRY CREEK INC #1204445 Report a problem | ||
| 9/25/2013 | Price change | $372,314+7.8%$116/sqft |
Source: D.R. Horton Report a problem | ||
| 6/27/2013 | Listed for sale | $345,314$108/sqft |
Source: D.R. Horton Report a problem | ||
Public tax history
| Year | Property taxes | Tax assessment |
|---|---|---|
| 2025 | $3,294 +8.7% | $35,430 -18.9% |
| 2024 | $3,031 +35.2% | $43,700 -1% |
| 2023 | $2,241 -35.6% | $44,120 +46.9% |
| 2022 | $3,478 | $30,030 -2.8% |
| 2021 | -- | $30,890 +7% |
| 2020 | $3,452 +3.9% | $28,860 |
| 2019 | $3,324 | $28,860 +13.3% |
| 2018 | $3,324 +4.8% | $25,470 |
| 2017 | $3,172 +5.5% | $25,470 +3.3% |
| 2016 | $3,007 +96.9% | $24,660 |
| 2015 | $1,527 +80.1% | $24,660 +89% |
| 2014 | $848 +162.8% | $13,050 -5.2% |
| 2006 | $323 +1294.1% | $13,760 +409.6% |
| 2004 | $23 | $2,700 |
Find assessor info on the county website
Monthly payment
Est. payment
Payment breakdown
Explore the cost of this home by adjusting the details. Changes won't be saved.Climate risks
Neighborhood: 80104
Nearby schools
GreatSchools rating
- 6/10South Ridge Elementary An Ib World SchoolGrades: K-5Distance: 2.4 mi
- 5/10Mesa Middle SchoolGrades: 6-8Distance: 3.3 mi
- 7/10Douglas County High SchoolGrades: 9-12Distance: 3.9 mi
Schools provided by the listing agent
- Elementary: South Ridge
- Middle: Mesa
- High: Douglas County
- District: Douglas RE-1
Source: REcolorado as distributed by MLS GRID. This data may not be complete. We recommend contacting the local school district to confirm school assignments for this home.
- $705,0005 bd5 ba4k sqft3977 Heatherglenn Ln, Castle Rock, CO 80104Sold
- $751,4006 bd5 ba4k sqft3941 Heatherglenn Ln, Castle Rock, CO 80104Off Market

- $698,6004 bd4 ba3.2k sqft2582 Northview Pl, Castle Rock, CO 80104Off Market
- $799,9005 bd4 ba4.2k sqft2695 Mountain Sky Dr, Castle Rock, CO 80104Off Market
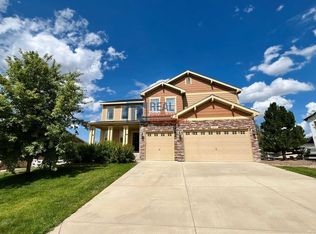
- $745,6004 bd4 ba4.5k sqft3993 Heatherglenn Ln, Castle Rock, CO 80104Off Market
- $610,3003 bd2 ba2.3k sqft3952 Heatherglenn Ln, Castle Rock, CO 80104Off Market
- $762,5005 bd4 ba4.3k sqft2673 Mountain Sky Dr, Castle Rock, CO 80104Off Market
- $715,3004 bd4 ba4.5k sqft3976 Heatherglenn Ln, Castle Rock, CO 80104Off Market
A local agent can set up tours, give advice and negotiate with sellers.
Similar homes
- $634,9993 bd3 ba3.2k sqft3378 Shoveler Trail, Castle Rock, CO 80104For Sale

 MLS ID #2596293, Esdrel Peinado-Ogaz, American Home Agents. REcolorado as distributed by MLS GRID
 - $650,0003 bd3 ba3.5k sqft1002 Halfmoon Drive, Castle Rock, CO 80104For Sale
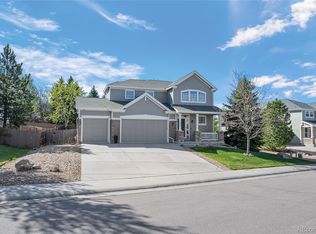 MLS ID #5876906, Lindsay Lichty, eXp Realty, LLC. REcolorado as distributed by MLS GRID
 - $679,0005 bd3 ba3.9k sqft4411 Cattle Cross Road, Castle Rock, CO 80104For Sale
 MLS ID #5341996, Cindy Sheldon, LIV Sotheby's International Realty. REcolorado as distributed by MLS GRID
 - $565,0003 bd3 ba2.2k sqft1835 Villageview Ln, Castle Rock, CO 80104For Sale

 MLS ID #1322922, Jill Svenson, Coldwell Banker Realty. elevateMLS
 - $775,0004 bd4 ba4.4k sqft4047 Deer Valley Drive, Castle Rock, CO 80104For SaleMLS ID #6193135, Brian Cowdrey, Real Broker, LLC DBA Real. REcolorado as distributed by MLS GRID
- $645,0004 bd4 ba3.6k sqft3851 Long Rifle Dr, Castle Rock, CO 80108For SaleMLS ID #1776170, Verlee Koskovich GRI , Keller Williams Partners. elevateMLS
- $630,0003 bd3 ba3.4k sqft1172 Basalt Ridge Loop, Castle Rock, CO 80108For SaleMLS ID #6483046, Jessica Lentz, eXp Realty, LLC. REcolorado as distributed by MLS GRID
- $614,0004 bd3 ba3.7k sqft3625 Golden Spur Loop, Castle Rock, CO 80108For SaleMLS ID #9582019, Clay Tichota, Legacy 100 Real Estate Partners LLC. REcolorado as distributed by MLS GRID
- $599,9003 bd3 ba2.2k sqftRichmond, Castle Rock, CO 80104For SaleMLS ID #5093059, Julie Hutchison, Integrity Real Estate Group. REcolorado as distributed by MLS GRID
- $749,0005 bd4 ba4.1k sqft5215 Ditmars Trail, Castle Rock, CO 80104For SaleMLS ID #5195267, Terra Washco, HomeSmart. REcolorado as distributed by MLS GRID
- $625,0005 bd4 ba3.3k sqft1398 Morningview Ln, Castle Rock, CO 80109For SaleMLS ID #4205553, Debra Nesiba, Dream Homes of Colorado, LLC. elevateMLS
- $699,9002 bd2 ba3k sqft332 Alumroot St, Castle Rock, CO 80104For SaleMLS ID #9517112, Laurie Derickson, Exp Realty LLC. elevateMLS
- $625,0003 bd2 ba3.3k sqft4312 Broken Hill Drive, Castle Rock, CO 80109For SaleMLS ID #9315422, Krista McKissack, West and Main Homes Inc. REcolorado as distributed by MLS GRID
- $642,0005 bd3 ba2.9k sqft6371 Esmeralda Drive, Castle Rock, CO 80108For SaleMLS ID #3432788, Jim Weichselbaum, Legacy 100 Real Estate Partners LLC. REcolorado as distributed by MLS GRID
- $698,0004 bd4 ba3.5k sqft4469 McMurdo Ct, Castle Rock, CO 80108For SaleMLS ID #8690203, Galen Becker NCREA , LPT Realty LLC. elevateMLS
- $619,9993 bd2 ba3.8k sqft930 Mcmurdo Circle, Castle Rock, CO 80108For SaleMLS ID #3011016, Linda Clure, LIV Sotheby's International Realty. REcolorado as distributed by MLS GRID
- $740,0006 bd4 ba4k sqft3807 Red Valley Lane, Castle Rock, CO 80104For SaleMLS ID #2511052, Brian Cowdrey, Real Broker, LLC DBA Real. REcolorado as distributed by MLS GRID
- $779,9005 bd4 ba3.8k sqft1390 Whitetail Drive, Castle Rock, CO 80104For SaleMLS ID #2015102, Karina Stevens, LIV Sotheby's International Realty. REcolorado as distributed by MLS GRID
- $680,0004 bd3 ba3.7k sqft2995 Moonfire Way, Castle Rock, CO 80109For SaleMLS ID #4721936, Brandie Sciacca, Berkshire Hathaway HomeServices Colorado Real Estate, LLC. REcolorado as distributed by MLS GRID
- $689,9004 bd4 ba3k sqft3671 Sunridge Terrace Drive, Castle Rock, CO 80109For SaleMLS ID #5359894, Anthony Geraty, Your Castle Real Estate Inc. REcolorado as distributed by MLS GRID
