4312 Broken Hill Dr is a beautifully designed ranch with Mountain Views in The Meadows of Castle Rock. This home was built in 2018 and thoughtfully crafted for comfort and easy living. Brand new roof August 2026! Offering 3 bedrooms and 2 bathrooms, including a spacious primary suite with a walk in shower, double sink vanity and a walk-in closet. This home combines modern upgrades with functionality. The open floor plan seamlessly connects the kitchen, dining area, and living room, creating an inviting space for entertaining and everyday living. The kitchen features quartz countertops, a large island with pendant lighting, pull out lower cabinet drawers for added convenience, and a pantry for extra storage. Luxury Vinyl Plank floors, plantation shutters throughout, and a cozy gas fireplace add warmth and timeless charm. Enjoy relaxing on your covered front porch or finish your day on your covered deck out back overlooking your beautifully Xeriscaped low maintenance private yard with Rachio Sprinkler System. With a South facing driveway, outstanding community amenities and neighborhood events, close to Castle Rock Outlet mall, shops, restaurants and less than 5 minutes to Castle Rock Adventist Hospital this home offers a wonderful blend of convenience and low maintenance living in one of the best neighborhoods in Castle Rock! Book your showing today!
For sale
$625,000
4312 Broken Hill Drive, Castle Rock, CO 80109
3beds
3,372sqft
Single Family Residence
Built in 2018
5,750 Square Feet Lot
$-- Zestimate®
$185/sqft
$95/mo HOA
What's special
- 38 days |
- 1,272 |
- 99 |
Zillow last checked:
Listing updated:
Listed by:
Krista McKissack 303-875-8639,
West and Main Homes Inc
Source: REcolorado as distributed by MLS GRID,MLS#: 9315422
Facts & features
Interior
Bedrooms & bathrooms
- Bedrooms: 3
- Bathrooms: 2
- Full bathrooms: 2
- Main level bathrooms: 2
- Main level bedrooms: 3
Bedroom
- Description: Ensuite Bathroom, Celing Fan, Plantation Shutters, Overlooks The Backyard
- Features: Primary Suite
- Level: Main
- Area: 182 Square Feet
- Dimensions: 13 x 14
Bedroom
- Description: Front Room Used As An Office, Ceiling Fan And Closet
- Level: Main
- Area: 120 Square Feet
- Dimensions: 10 x 12
Bedroom
- Description: Guest Bedroom
- Level: Main
- Area: 120 Square Feet
- Dimensions: 10 x 12
Bathroom
- Description: Ensuite Primary Bath With Quartz Counter Tops, Dual Sinks, Newer Toilet, Attached To Walk In Closet, Linen Closet
- Features: En Suite Bathroom
- Level: Main
- Area: 88 Square Feet
- Dimensions: 8 x 11
Bathroom
- Description: Quartz Counter Top, Newer Toilet, Ada Accessible Safe Step Walk In Tub, Linen Closet
- Level: Main
- Area: 64 Square Feet
- Dimensions: 8 x 8
Kitchen
- Description: Luxury Vinyl Plank Floors, Large Island With Pendant Lighting, White Cabinets, And Quartz Countertops, Lower Cabinets With Pull Out Drawers, Large Pantry, Neutral Colors
- Level: Main
- Area: 144 Square Feet
- Dimensions: 12 x 12
Laundry
- Description: Laundry Room With Shelves, Washer & Dryer Included, Main Floor
- Level: Main
- Area: 30 Square Feet
- Dimensions: 6 x 5
Living room
- Description: Luxury Vinyl Plank Floors Open To The Kitchen, Gas Fireplace, Neutral Colors
- Level: Main
- Area: 234 Square Feet
- Dimensions: 18 x 13
Heating
- Forced Air
Cooling
- Central Air
Appliances
- Included: Dishwasher, Disposal, Dryer, Microwave, Range, Refrigerator, Washer
Features
- Ceiling Fan(s), Kitchen Island, Open Floorplan, Pantry, Primary Suite, Quartz Counters, Radon Mitigation System, Smoke Free, Walk-In Closet(s)
- Flooring: Carpet, Vinyl
- Windows: Window Coverings
- Basement: Unfinished
- Number of fireplaces: 1
- Fireplace features: Gas, Living Room
Interior area
- Total structure area: 3,372
- Total interior livable area: 3,372 sqft
- Finished area above ground: 1,686
- Finished area below ground: 0
Video & virtual tour
Property
Parking
- Total spaces: 2
- Parking features: Concrete, Oversized
- Attached garage spaces: 2
Features
- Levels: One
- Stories: 1
- Entry location: Ground
- Patio & porch: Covered, Deck, Front Porch
- Exterior features: Private Yard
Lot
- Size: 5,750 Square Feet
- Features: Sprinklers In Front, Sprinklers In Rear
Details
- Parcel number: R0492263
- Special conditions: Standard
Construction
Type & style
- Home type: SingleFamily
- Architectural style: Traditional
- Property subtype: Single Family Residence
Materials
- Frame, Wood Siding
- Foundation: Concrete Perimeter
- Roof: Composition
Condition
- Updated/Remodeled
- Year built: 2018
Utilities & green energy
- Sewer: Public Sewer
- Water: Public
- Utilities for property: Electricity Connected, Internet Access (Wired), Natural Gas Connected
Community & HOA
Community
- Subdivision: The Meadows
HOA
- Has HOA: Yes
- Amenities included: Clubhouse, Park, Playground, Pool, Trail(s)
- Services included: Recycling, Trash
- HOA fee: $286 quarterly
- HOA name: The Meadows Neighborhood
- HOA phone: 303-814-2358
Location
- Region: Castle Rock
Financial & listing details
- Price per square foot: $185/sqft
- Tax assessed value: $676,580
- Annual tax amount: $4,680
- Date on market: 6/27/2026
- Listing terms: Cash,Conventional,FHA,VA Loan
- Exclusions: Staging Items
- Ownership: Corporation/Trust
- Electric utility on property: Yes
- Road surface type: Paved
Estimated market value
Not available
Estimated sales range
Not available
Not available
Price history
| Date | Event | Price |
|---|---|---|
| 7/15/2026 | Listed for sale | $625,000$185/sqft |
Source:  REcolorado as distributed by MLS GRID #9315422 Report a problem REcolorado as distributed by MLS GRID #9315422 Report a problem | ||
| 7/3/2026 | Listing removed | $625,000$185/sqft |
Source: REcolorado as distributed by MLS GRID #9315422 Report a problem | ||
| 7/1/2026 | Pending sale | $625,000$185/sqft |
Source: REcolorado as distributed by MLS GRID #9315422 Report a problem | ||
| 6/27/2026 | Listed for sale | $625,000+37.7%$185/sqft |
Source: REcolorado as distributed by MLS GRID #9315422 Report a problem | ||
| 12/7/2018 | Sold | $454,000-2.4%$135/sqft |
Source: Public Record Report a problem | ||
| 11/16/2018 | Pending sale | $465,000$138/sqft |
Source: MB TEAM LASSEN #1607268 Report a problem | ||
| 11/16/2018 | Price change | $465,000-10.7%$138/sqft |
Source: MB TEAM LASSEN #1607268 Report a problem | ||
| 9/21/2018 | Price change | $521,000+1.2%$155/sqft |
Source: KB Home Report a problem | ||
| 9/13/2018 | Price change | $515,000-1.8%$153/sqft |
Source: MB TEAM LASSEN #3266823 Report a problem | ||
| 8/27/2018 | Price change | $524,586+6%$156/sqft |
Source: MB TEAM LASSEN #3266823 Report a problem | ||
| 7/18/2018 | Listed for sale | $495,000$147/sqft |
Source: MB TEAM LASSEN #3266823 Report a problem | ||
Public tax history
| Year | Property taxes | Tax assessment |
|---|---|---|
| 2025 | $4,690 -0.9% | $42,290 -13.1% |
| 2024 | $4,734 +42.1% | $48,670 -0.9% |
| 2023 | $3,332 -3.7% | $49,130 +49.9% |
| 2022 | $3,461 | $32,780 -2.8% |
| 2021 | -- | $33,730 -5.4% |
| 2020 | $3,677 +83.9% | $35,660 |
| 2019 | $1,999 0% | $35,660 +87.7% |
| 2018 | $1,999 +64.3% | $19,000 +55% |
| 2017 | $1,217 | $12,260 |
Find assessor info on the county website
Monthly payment
Est. payment
Payment breakdown
Explore the cost of this home by adjusting the details. Changes won't be saved.Climate risks
Neighborhood: The Meadows
Nearby schools
GreatSchools rating
- 8/10Soaring Hawk Elementary SchoolGrades: PK-6Distance: 0.9 mi
- 5/10Castle Rock Middle SchoolGrades: 7-8Distance: 0.9 mi
- 8/10Castle View High SchoolGrades: 9-12Distance: 0.9 mi
Schools provided by the listing agent
- Elementary: Soaring Hawk
- Middle: Castle Rock
- High: Castle View
- District: Douglas RE-1
Source: REcolorado as distributed by MLS GRID. This data may not be complete. We recommend contacting the local school district to confirm school assignments for this home.
- $751,6005 bd4 ba3.5k sqft4308 Broken Hill Dr, Castle Rock, CO 80109Off Market
- $652,9004 bd3 ba3.2k sqft4324 Broken Hill Dr, Castle Rock, CO 80109Off Market

- $658,1003 bd3 ba3.2k sqft4296 Broken Hill Dr, Castle Rock, CO 80109Off Market

- $660,7003 bd2 ba3.3k sqft4328 Broken Hill Cir, Castle Rock, CO 80109Off Market

- $671,6003 bd3 ba2.8k sqft4328 Broken Hill Dr, Castle Rock, CO 80109Off Market
- $681,2002 bd2 ba1.6k sqft4290 Broken Hill Dr, Castle Rock, CO 80109Off Market
- $707,1003 bd3 ba2.4k sqft4311 Broken Hill Dr, Castle Rock, CO 80109Off Market
- $625,7003 bd2 ba1.8k sqft4299 Broken Hill Dr, Castle Rock, CO 80109Off Market
A local agent can set up tours, give advice and negotiate with sellers.
Similar homes
- $575,0003 bd3 ba2.9k sqft3810 Cadence Drive, Castle Rock, CO 80109For Sale

 MLS ID #3612196, Nicholas Muldoon, The Agency - Denver. REcolorado as distributed by MLS GRID
 - $579,9003 bd3 ba1.9k sqft3528 Wonder Drive, Castle Rock, CO 80109For Sale
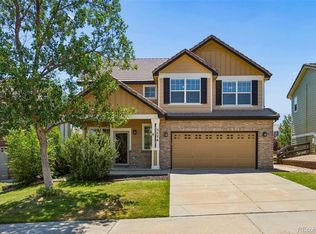 MLS ID #6075787, Landin Smith, RE/MAX Professionals. REcolorado as distributed by MLS GRID
 - $579,0003 bd3 ba2k sqft2579 Palau Way, Castle Rock, CO 80109For Sale
 MLS ID #7118303, Ryan J Mulstay, LIV Sotheby's International Realty. REcolorado as distributed by MLS GRID
 - $675,0004 bd3 ba3.7k sqft2995 Moonfire Way, Castle Rock, CO 80109For Sale
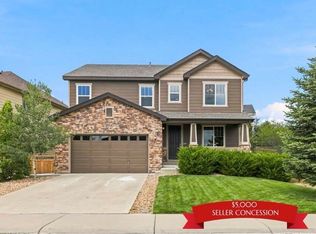 MLS ID #4721936, Brandie Sciacca, Berkshire Hathaway HomeServices Colorado Real Estate, LLC. REcolorado as distributed by MLS GRID
 - $715,0005 bd4 ba3.8k sqft3460 Springmeadow Circle, Castle Rock, CO 80109For SaleMLS ID #7106279, Deidra Christensen, HomeSmart. REcolorado as distributed by MLS GRID
- $574,9005 bd4 ba2.3k sqft3141 Hardin Street, Castle Rock, CO 80109For SaleMLS ID #2998713, Taunya Lanier, RE/MAX Alliance. REcolorado as distributed by MLS GRID
- $534,0003 bd3 ba2.4k sqft4354 N Meadows Drive, Castle Rock, CO 80109For SaleMLS ID #6049865, Adriana Ireta, Keller Williams DTC. REcolorado as distributed by MLS GRID
- $745,0004 bd3 ba3.9k sqft4606 Nutmeg Place, Castle Rock, CO 80109For SaleMLS ID #4363403, Suzy Pendergraft, RE/MAX Professionals. REcolorado as distributed by MLS GRID
- $765,0004 bd3 ba4.2k sqft2420 Thistle Court, Castle Rock, CO 80109For SaleMLS ID #4123420, Tanner Cole, Coluxe Realty. REcolorado as distributed by MLS GRID
- $815,0005 bd4 ba4.1k sqft1908 Treetop Drive, Castle Rock, CO 80109For SaleMLS ID #8465182, Kathryn Herman, 8z Real Estate. REcolorado as distributed by MLS GRID
- $599,0003 bd3 ba1.9k sqft754 Blue Teal Drive, Castle Rock, CO 80104For SaleMLS ID #2931766, Derek Schulze, Symbio Denver Corp.. REcolorado as distributed by MLS GRID
- $590,0003 bd4 ba2.4k sqft5138 Blue Lunar Lane, Castle Rock, CO 80104For SaleMLS ID #8715435, Shannon Wester, Berkshire Hathaway HomeServices Colorado Real Estate, LLC - Brighton. REcolorado as distributed by MLS GRID
- $549,5004 bd3 ba2.6k sqft4572 Campden Court, Castle Rock, CO 80104For SaleMLS ID #8288171, Nadine Kirk, RE/MAX Alliance. REcolorado as distributed by MLS GRID
- $750,0004 bd4 ba3.8k sqft3719 Mojo Court, Castle Rock, CO 80108For SaleMLS ID #2654966, Linda Clure, LIV Sotheby's International Realty. REcolorado as distributed by MLS GRID
- $685,0005 bd3 ba3.8k sqftCobblestone Ranch, Castle Rock, CO 80108For SaleMLS ID #3977188, Ghassan Kanafani, Kentwood Real Estate Cherry Creek. REcolorado as distributed by MLS GRID
- $625,0003 bd4 ba2.1k sqft10747 Towerbridge Circle, Highlands Ranch, CO 80130For SaleMLS ID #1654178, Lisa Jones, LIV Sotheby's International Realty. REcolorado as distributed by MLS GRID
- $534,0003 bd4 ba2.6k sqft854 Ironspur Court, Castle Rock, CO 80108For SaleMLS ID #6164284, Joan Pratt, RE/MAX Professionals. REcolorado as distributed by MLS GRID
- $549,9003 bd3 ba2.2k sqft1835 Villageview Ln, Castle Rock, CO 80104For Sale
 MLS ID #1322922, Jill Svenson, Coldwell Banker Realty. elevateMLS
 - $799,0003 bd3 ba4.1k sqft3248 Mccracken Lane, Castle Rock, CO 80104For SaleMLS ID #3027023, John Vizzi, Colorado Flat Fee Realty Inc. REcolorado as distributed by MLS GRID
- $799,9994 bd4 ba4.6k sqft652 Cinnabar Lane, Castle Rock, CO 80108For SaleMLS ID #9095304, Prerna Kapoor, Real Broker, LLC DBA Real. REcolorado as distributed by MLS GRID
