Beautiful corner townhome located in The Meadows in Castle Rock. This 3-bedroom, 3-bathroom home features beautiful wood flooring and a remodeled kitchen with quartz countertops and a stylish backsplash. The unfinished basement offers endless possibilities to expand the living space and customize it to your needs. Enjoy the privacy of a fenced-in yard, creating a welcoming space that truly feels like home, all with a low HOA. Ideally located near restaurants, shopping centers, and everyday conveniences, this home offers comfort, style, and convenience in one of Castle Rock’s desirable communities.
For sale
Price cut: $5K (9/7)
$529,000
4354 N Meadows Drive, Castle Rock, CO 80109
3beds
2,499sqft
Townhouse
Built in 2016
4,356 Square Feet Lot
$526,700 Zestimate®
$212/sqft
$134/mo HOA
What's special
- 25 days
- 903
- 82
Zillow last checked:
Listing updated:
Listed by:
Adriana Ireta 303-720-4146 iretaadriana@gmail.com,
Keller Williams DTC
Source: REcolorado as distributed by MLS GRID,MLS#: 6049865
Facts & features
Interior
Bedrooms & bathrooms
- Bedrooms: 3
- Bathrooms: 3
- Full bathrooms: 1
- 3/4 bathrooms: 1
- 1/2 bathrooms: 1
- Main level bathrooms: 1
- Main level bedrooms: 1
Bedroom
- Level: Upper
Bedroom
- Level: Upper
Bedroom
- Level: Main
Bathroom
- Level: Upper
Bathroom
- Level: Upper
Bathroom
- Level: Main
Dining room
- Level: Main
Kitchen
- Level: Main
Laundry
- Level: Upper
Utility room
- Level: Basement
Heating
- Floor Furnace
Cooling
- Central Air
Appliances
- Included: Dishwasher, Dryer, Microwave, Oven, Range Hood, Refrigerator, Washer
- Laundry: In Unit, Laundry Closet
Features
- Eat-in Kitchen, Kitchen Island, Open Floorplan, Quartz Counters, Smoke Free, Walk-In Closet(s)
- Flooring: Carpet, Wood
- Windows: Double Pane Windows
- Basement: Partial
- Common walls with other units/homes: End Unit,1 Common Wall
Interior area
- Total structure area: 2,499
- Total interior livable area: 2,499 sqft
- Finished area above ground: 1,887
- Finished area below ground: 0
Property
Parking
- Total spaces: 2
- Parking features: Garage - Attached
- Attached garage spaces: 2
Features
- Levels: Two
- Stories: 2
- Patio & porch: Deck, Front Porch
- Exterior features: Private Yard
- Fencing: Full
Lot
- Size: 4,356 Square Feet
- Features: Corner Lot
Details
- Parcel number: R0488529
- Special conditions: Standard
Construction
Type & style
- Home type: Townhouse
- Architectural style: Contemporary
- Property subtype: Townhouse
- Attached to another structure: Yes
Materials
- Brick, Cedar
Condition
- Updated/Remodeled
- Year built: 2016
Utilities & green energy
- Sewer: Public Sewer
- Water: Public
Community & HOA
Community
- Subdivision: Meadows
HOA
- Has HOA: Yes
- HOA fee: $134 monthly
- HOA name: meadows
- HOA phone: 303-456-7890
Location
- Region: Castle Rock
Financial & listing details
- Price per square foot: $212/sqft
- Tax assessed value: $555,741
- Annual tax amount: $3,844
- Date on market: 8/14/2026
- Listing terms: Cash,Conventional,FHA,VA Loan
- Exclusions: None
- Ownership: Corporation/Trust
Estimated market value
$526,700
$500,000 - $553,000
$3,195/mo
Price history
| Date | Event | Price |
|---|---|---|
| 9/7/2026 | Price change | $529,000-0.9%$212/sqft |
Source:  REcolorado as distributed by MLS GRID #6049865 Report a problem REcolorado as distributed by MLS GRID #6049865 Report a problem | ||
| 8/14/2026 | Listed for sale | $534,000+5.7%$214/sqft |
Source: REcolorado as distributed by MLS GRID #6049865 Report a problem | ||
| 5/5/2021 | Sold | $505,000+24.6%$202/sqft |
Source: Public Record Report a problem | ||
| 10/6/2016 | Sold | $405,452+3.7%$162/sqft |
Source: Public Record Report a problem | ||
| 3/29/2016 | Pending sale | $390,963$156/sqft |
Source: Keller Williams - Denver Tech Center #4432480 Report a problem | ||
| 3/22/2016 | Listed for sale | $390,963+4.5%$156/sqft |
Source: Keller Williams - Denver Tech Center #4432480 Report a problem | ||
| 12/1/2015 | Listing removed | $374,035$150/sqft |
Source: Keller Williams - Denver Tech Center #5551835 Report a problem | ||
| 10/24/2015 | Listed for sale | $374,035$150/sqft |
Source: Keller Williams - Denver Tech Center #5551835 Report a problem | ||
Public tax history
| Year | Property taxes | Tax assessment |
|---|---|---|
| 2025 | $3,919 -0.9% | $34,730 -15.8% |
| 2024 | $3,955 +27.1% | $41,270 -1% |
| 2023 | $3,112 -3.7% | $41,670 +36.1% |
| 2022 | $3,232 | $30,620 -2.8% |
| 2021 | -- | $31,500 +6.5% |
| 2020 | $3,051 +12.2% | $29,590 |
| 2019 | $2,719 0% | $29,590 +14.5% |
| 2018 | $2,719 +6% | $25,840 |
| 2017 | $2,565 +126.4% | $25,840 +145.4% |
| 2016 | $1,133 +4.6% | $10,530 |
| 2015 | $1,083 | $10,530 |
Find assessor info on the county website
Monthly payment
Est. payment
Payment breakdown
Explore the cost of this home by adjusting the details. Changes won't be saved.Climate risks
Neighborhood: The Meadows
Nearby schools
Schools provided by the listing agent
- Elementary: Meadow View
- Middle: Castle Rock
- High: Castle View
- District: Douglas RE-1
Source: REcolorado as distributed by MLS GRID. This data may not be complete. We recommend contacting the local school district to confirm school assignments for this home.


Similar homes
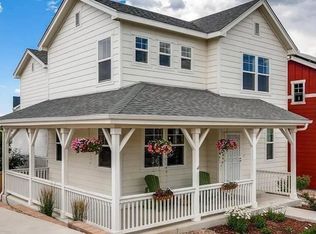
- $569,9003 bd3 ba2k sqft3675 Penang Drive, Castle Rock, CO 80109For Sale

 MLS ID #7264084, Dave Easton, Compass - Denver. REcolorado as distributed by MLS GRID
 - $499,0003 bd3 ba2.5k sqft3564 Fennel Street, Castle Rock, CO 80109For Sale
 MLS ID #7249053, Rachel Durante, LIV Sotheby's International Realty. REcolorado as distributed by MLS GRID
 - $565,0003 bd3 ba1.5k sqft2825 Merry Rest Way, Castle Rock, CO 80109For Sale
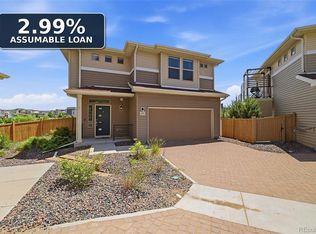 MLS ID #7694347, Will Kenerson, Keller Williams DTC. REcolorado as distributed by MLS GRID
 - $500,0003 bd3 ba1.8k sqft2928 Low Meadow Boulevard, Castle Rock, CO 80109For Sale
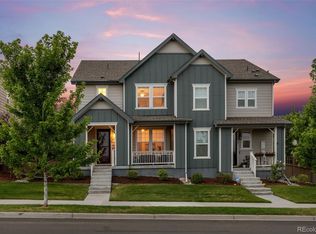 MLS ID #5005092, Michael Anderson, RE/MAX Professionals. REcolorado as distributed by MLS GRID
 - $579,9003 bd3 ba1.9k sqft3528 Wonder Drive, Castle Rock, CO 80109For SaleMLS ID #6075787, Landin Smith, RE/MAX Professionals. REcolorado as distributed by MLS GRID
- $559,0002 bd3 ba1.5k sqft2932 Merry Rest Way, Castle Rock, CO 80109For SaleMLS ID #8601898, Tony Collett, HomeSmart. REcolorado as distributed by MLS GRID
- $599,0003 bd3 ba1.9k sqft3583 Brushwood Drive, Castle Rock, CO 80109For SaleMLS ID #6787069, Thaine Swanson, Century 21 Altitude Real Estate, LLC. REcolorado as distributed by MLS GRID
- $574,9005 bd4 ba2.3k sqft3141 Hardin Street, Castle Rock, CO 80109For SaleMLS ID #2998713, Taunya Lanier, RE/MAX Alliance. REcolorado as distributed by MLS GRID
- $635,0004 bd3 ba3k sqft3130 Open Sky Way, Castle Rock, CO 80109For SaleMLS ID #3575265, Timothy Kampmann, LPT Realty. REcolorado as distributed by MLS GRID
- $579,5003 bd3 ba1.9k sqft2757 Poplar Grove Place, Castle Rock, CO 80109For SaleMLS ID #4896952, Jeri A Adams, Camelot Brokers LLC. REcolorado as distributed by MLS GRID
- $610,0003 bd3 ba1.9k sqft3617 Mykonos Drive, Castle Rock, CO 80109For SaleMLS ID #6045000, Mary Jane Ogle, eXp Realty, LLC. REcolorado as distributed by MLS GRID
- $499,9993 bd3 ba2.9k sqft455 Whisper Wind Lane, Castle Rock, CO 80104For SaleMLS ID #4421795, Paula Waterman, Waterman Team Realty. REcolorado as distributed by MLS GRID
- $649,0005 bd4 ba3.3k sqft3363 Prairie Vista Drive, Castle Rock, CO 80109For SaleMLS ID #2879406, Courtney Nelson, LIV Sotheby's International Realty. REcolorado as distributed by MLS GRID
- $685,0004 bd4 ba3.2k sqft4150 Bountiful Circle, Castle Rock, CO 80109For SaleMLS ID #4238993, Jennifer Sells, eXp Realty, LLC. REcolorado as distributed by MLS GRID
- $515,0003 bd3 ba1.6k sqft228 Peabody Street, Castle Rock, CO 80104For SaleMLS ID #1627474, Deborah Winward, RE/MAX Alliance. REcolorado as distributed by MLS GRID
- $583,0003 bd3 ba2.6k sqft399 Courtfield Way, Castle Rock, CO 80108For SaleMLS ID #6331051, Kellen Skersies, The Denver 100 LLC. REcolorado as distributed by MLS GRID
- $500,0003 bd4 ba1.8k sqftPlum Creek Ridge, Castle Rock, CO 80104For SaleMLS ID #3709642, Doug Hutchins, eXp Realty, LLC. REcolorado as distributed by MLS GRID
- $549,9003 bd3 ba2.2k sqft1835 Villageview Ln, Castle Rock, CO 80104For Sale
 MLS ID #1322922, Jill Svenson, Coldwell Banker Realty. elevateMLS
 - $585,0003 bd3 ba3.1k sqft2024 Sandhurst Drive, Castle Rock, CO 80104For SaleMLS ID #4766959, Irina Kolodii, HomeSmart. REcolorado as distributed by MLS GRID
- $585,0003 bd3 ba1.9k sqft754 Blue Teal Drive, Castle Rock, CO 80104For SaleMLS ID #2931766, Derek Schulze, Symbio Denver Corp.. REcolorado as distributed by MLS GRID
