Welcome to Encore, Where Lifestyle and Luxury Meet! Overall, living in the Encore building at 20 Wilcox offers a mix of comfort, community, and convenience, complemented by an active lifestyle due to the surrounding amenities and natural beauty.
Step into this stunning 2-bedroom, 2-bathroom condo in the sought-after Encore building in Castle Rock. With southern exposure and abundant natural light, this open loft-style floor plan is both functional and inviting. The heart of the home is the chef’s kitchen complete with KitchenAid appliances, an abundance of cabinetry, and gorgeous quartz countertops designed for both everyday living and entertaining. The kitchen seamlessly flows into the dining area and living room, all framed by wide luxury vinyl flooring and opening out to a private south-facing balcony overlooking the rooftop pool and lush courtyard. The primary suite is a serene retreat, filled with natural light and featuring a large walk-in closet. The second bedroom offers flexibility which is perfect for a guest room, office, or creative space. The convenient laundry area is tucked away in the hallway, keeping functionality at the forefront. Encore is more than just a building it’s a lifestyle. Enjoy a resort-style pool, a state-of-the-art fitness center, an elegant clubhouse with a full kitchen and pool tables, plus a dog park and dog wash station for your four-legged family members. Just to name a few extras 6 ev charges in the garage parking area. A few pool tables and the golf simulator for you golfers. Right outside your door, enjoy your morning coffee at the local coffee shops, shop the local boutiques, take long walks on the trails, enjoy the awesome restaurants featuring happy hour, an abundance of festivities at Festival Park, including a seasonal Farmers Market, right next door. Most of all, the great neighbors.
Come see why Encore is one of Castle Rock’s premier addresses — it’s not just a condo, it’s a way of life!
Sold for $550,000
$550,000
20 Wilcox #421, Castle Rock, CO 80104
2beds
928sqft
Condominium
Built in 2021
-- sqft lot
$548,300 Zestimate®
$593/sqft
$2,245 Estimated rent
Home value
$548,300
$521,000 - $576,000
$2,245/mo
Zestimate® history
Owner options
List your home for rent
$2,245/mo
Rent Zestimate®
Find your next renter with Zillow Rental Manager. Plus, with online applications, you can quickly screen prospective tenants – for free.
$2,245/mo
Rent Zestimate®
Refinance and save
$3,761/mo
Est. payment
Refinancing to a lower rate could help reduce your monthly payments and save thousands over the life of the loan.
$3,761/mo
Est. payment
Explore your selling options
Work with a Zillow partner agent
Leverage their expertise and Zillow's premium Showcase listings to get your home seen by more buyers.
Get startedList with your own agent
Get your home in front of millions of buyers by listing it on Zillow.
Learn how to do itSell it yourself
Take full control of how buyers see your home on Zillow by listing For Sale by Owner (FSBO).
List your homeWhat's special
Resort-style poolOverlooking the rooftop poolDog parkLush courtyardPrivate south-facing balconyPrimary suiteGuest room
Zillow last checked:
Listing updated:
Listed by:
Jim Hendry 303-514-6956 Hendry@openRE.com,
Open Real Estate Inc.
Bought with:
Christopher Wells, 100000668
HomeSmart Realty
Source: REcolorado as distributed by MLS GRID,MLS#: 3217582
Facts & features
Interior
Bedrooms & bathrooms
- Bedrooms: 2
- Bathrooms: 2
- Full bathrooms: 2
- Main level bathrooms: 2
- Main level bedrooms: 2
Bedroom
- Level: Main
Bathroom
- Level: Main
Other
- Level: Main
Other
- Level: Main
Dining room
- Level: Main
Kitchen
- Level: Main
Laundry
- Level: Main
Living room
- Level: Main
Heating
- Forced Air
Cooling
- Air Conditioning-Room
Appliances
- Included: Dishwasher, Disposal, Dryer, Electric Water Heater, Microwave, Range Hood, Refrigerator, Washer
- Laundry: In Unit
Features
- Ceiling Fan(s), Elevator, Five Piece Bath, Open Floorplan, Primary Suite, Smart Thermostat, Stone Counters, Walk-In Closet(s)
- Flooring: Tile, Vinyl
- Windows: Double Pane Windows
- Has basement: No
- Common walls with other units/homes: 2+ Common Walls
Interior area
- Total structure area: 928
- Total interior livable area: 928 sqft
- Finished area above ground: 928
Property
Parking
- Total spaces: 2
- Parking features: Concrete
- Garage spaces: 2
Features
- Levels: One
- Stories: 1
- Entry location: Exterior Access
- Patio & porch: Covered
- Exterior features: Balcony, Dog Run, Elevator, Fire Pit, Gas Grill, Lighting, Rain Gutters
- Pool features: Outdoor Pool
- Has spa: Yes
- Spa features: Spa/Hot Tub
Lot
- Features: Landscaped
Details
- Parcel number: R0616004
- Special conditions: Standard
Construction
Type & style
- Home type: Condo
- Architectural style: Urban Contemporary
- Property subtype: Condominium
- Attached to another structure: Yes
Materials
- Brick, Stucco
- Roof: Concrete,Other,Unknown
Condition
- Year built: 2021
Utilities & green energy
- Electric: 220 Volts
- Sewer: Public Sewer
- Water: Public
- Utilities for property: Cable Available, Internet Access (Wired)
Community & HOA
Community
- Security: Carbon Monoxide Detector(s), Security Entrance, Smoke Detector(s)
- Senior community: Yes
- Subdivision: Encore
HOA
- Has HOA: Yes
- Amenities included: Bike Storage, Business Center, Clubhouse, Dog/Pet Wash, Elevator(s), Fitness Center, Parking, Pool, Security, Spa/Hot Tub
- Services included: Reserve Fund, Exterior Maintenance w/out Roof, Recycling, Security, Sewer, Snow Removal, Trash, Water
- HOA fee: $486 monthly
- HOA name: TMMC Management
- HOA phone: 303-985-9623
Location
- Region: Castle Rock
Financial & listing details
- Price per square foot: $593/sqft
- Annual tax amount: $3,528
- Date on market: 5/1/2025
- Listing terms: Cash,Conventional,FHA,VA Loan
- Exclusions: All Furniture Is Negotiable
- Ownership: Corporation/Trust
- Road surface type: Paved
Price history
| Date | Event | Price |
|---|---|---|
| 12/8/2025 | Sold | $550,000-5.2%$593/sqft |
Source:  REcolorado as distributed by MLS GRID #3217582 Report a problem REcolorado as distributed by MLS GRID #3217582 Report a problem | ||
| 11/13/2025 | Pending sale | $580,000$625/sqft |
Source: REcolorado as distributed by MLS GRID #3217582 Report a problem | ||
| 7/22/2025 | Price change | $580,000-2.5%$625/sqft |
Source: REcolorado as distributed by MLS GRID #3217582 Report a problem | ||
| 5/1/2025 | Listed for sale | $595,000$641/sqft |
Source: REcolorado as distributed by MLS GRID #3217582 Report a problem | ||
Public tax history
Tax history is unavailable.
Neighborhood: 80104
Nearby homes
- $532,5001 bd1 ba942 sqft20 Wilcox St APT 410, Castle Rock, CO 80104For Sale

- $1,024,9003 bd2 ba1.4k sqft20 Wilcox St APT 520, Castle Rock, CO 80104For Sale

- $425,0001 bd1 ba1k sqft20 Wilcox St UNIT 311, Castle Rock, CO 80104Sold

- $625,0002 bd2 ba1.1k sqft20 Wilcox St APT 508, Castle Rock, CO 80104For Sale
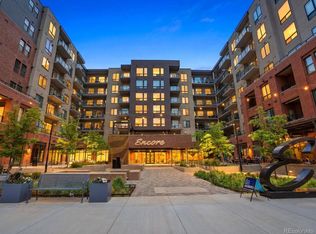
- $625,0002 bd2 ba1k sqft20 Wilcox St #705, Castle Rock, CO 80104Sold
- $439,0001 bd1 ba924 sqft20 Wilcox St APT 216, Castle Rock, CO 80104For Sale
- $935,0002 bd2 ba1.5k sqft20 Wilcox St APT 423, Castle Rock, CO 80104Sold
- $532,5002 bd2 ba1.1k sqft20 Wilcox St #209, Castle Rock, CO 80104Sold
Nearby schools
GreatSchools rating
- 6/10South Ridge Elementary An Ib World SchoolGrades: K-5Distance: 0.8 mi
- 5/10Mesa Middle SchoolGrades: 6-8Distance: 3.4 mi
- 7/10Douglas County High SchoolGrades: 9-12Distance: 1.4 mi
Schools provided by the listing agent
- Elementary: South Ridge
- Middle: Mesa
- High: Douglas County
- District: Douglas RE-1
Source: REcolorado as distributed by MLS GRID. This data may not be complete. We recommend contacting the local school district to confirm school assignments for this home.
Get a cash offer in 3 minutes
Find out how much your home could sell for in as little as 3 minutes with a no-obligation cash offer.
Estimated market value
$548,300
Get a cash offer in 3 minutes
Find out how much your home could sell for in as little as 3 minutes with a no-obligation cash offer.
Estimated market value
$548,300
- Colorado
- Douglas County
- Castle Rock
- 80104
- 20 Wilcox Unit 421
Nearby cities
Nearby neighborhoods
Nearby zip codes
Other Castle Rock Topics
