Welcome to the luxury Riverbend model by Richmond homes in the highly sought after community of Sterling Ranch! One of the most spacious ranch floor plans, this home boasts five beds, four baths, on a premiere corner lot backing to open space! The gourmet kitchen with quartz countertops,stainless steel appliances and walk-in pantry creates the perfect open concept living ideal for entertaining. The main floor study leads to the open concept living room with unobstructed open space views. The primary suite leads to a large en-suite 5-piece bath with an oversized soaking bath and shower, dual walk-in custom closets and a main floor laundry. Two generous sized bedrooms and a shared full bath with quartz counters rest off the entry and make perfect accommodations for family or guests. The lower level walk-out basement has two generous sized bedrooms and a shared full bath with quartz countertops, perfect accommodations for family or guests. The finished walk-out basement boasts a wide-open rec room and large flex room, ideal for entertaining. This move-in-ready home, with a 3-car garage, shows like a model! This is the ideal home to LIV the life you love with 20 minutes access to downtown, 2 state parks and all the amenities Sterling Ranch has to offer!
Sold for $995,000
$995,000
8984 Chalk Creek Place, Littleton, CO 80125
5beds
4,803sqft
Single Family Residence
Built in 2022
10,585 Square Feet Lot
$1,017,700 Zestimate®
$207/sqft
$4,934 Estimated rent
Home value
$1,017,700
$967,000 - $1.07M
$4,934/mo
Zestimate® history
Owner options
List your home for rent
$4,934/mo
Rent Zestimate®
Find your next renter with Zillow Rental Manager. Plus, with online applications, you can quickly screen prospective tenants – for free.
$4,934/mo
Rent Zestimate®
Refinance and save
$5,828/mo
Est. payment
Refinancing to a lower rate could help reduce your monthly payments and save thousands over the life of the loan.
$5,828/mo
Est. payment
Explore your selling options
Work with a Zillow partner agent
Leverage their expertise and Zillow's premium Showcase listings to get your home seen by more buyers.
Get startedList with your own agent
Get your home in front of millions of buyers by listing it on Zillow.
Learn how to do itSell it yourself
Take full control of how buyers see your home on Zillow by listing For Sale by Owner (FSBO).
List your homeWhat's special
Wide-open rec roomDual walk-in custom closetsQuartz countertopsQuartz countersWalk-in pantryGourmet kitchenSpacious ranch floor plans
Zillow last checked:
Listing updated:
Listed by:
Anna Savier 303-408-7592 anna@savierhomes.com,
LIV Sotheby's International Realty,
Kelly Steron 303-949-4913,
LIV Sotheby's International Realty
Bought with:
Elizabeth Pudder, 100046127
Elizabeth Pudder INC
Source: REcolorado as distributed by MLS GRID,MLS#: 6247504
Facts & features
Interior
Bedrooms & bathrooms
- Bedrooms: 5
- Bathrooms: 4
- Full bathrooms: 2
- 3/4 bathrooms: 1
- 1/2 bathrooms: 1
- Main level bathrooms: 3
- Main level bedrooms: 3
Primary bedroom
- Level: Main
Bedroom
- Level: Main
Bedroom
- Level: Main
Bedroom
- Level: Basement
Bedroom
- Level: Basement
Primary bathroom
- Level: Main
Bathroom
- Level: Main
Bathroom
- Level: Basement
Bathroom
- Level: Main
Heating
- Forced Air
Cooling
- Central Air
Appliances
- Included: Dishwasher, Disposal, Dryer, Microwave, Oven, Refrigerator, Washer
- Laundry: In Unit
Features
- Flooring: Carpet, Laminate, Tile
- Windows: Double Pane Windows, Window Coverings, Window Treatments
- Basement: Finished,Full
- Number of fireplaces: 1
- Fireplace features: Family Room
Interior area
- Total structure area: 4,803
- Total interior livable area: 4,803 sqft
- Finished area above ground: 2,440
- Finished area below ground: 1,734
Property
Parking
- Total spaces: 3
- Parking features: Garage - Attached
- Attached garage spaces: 3
Features
- Levels: One
- Stories: 1
- Patio & porch: Deck
- Exterior features: Private Yard
- Fencing: Full
Lot
- Size: 10,585 Square Feet
- Features: Corner Lot, Greenbelt, Irrigated, Landscaped, Sprinklers In Front, Sprinklers In Rear
Details
- Parcel number: R0610362
- Special conditions: Standard
Construction
Type & style
- Home type: SingleFamily
- Property subtype: Single Family Residence
Materials
- Frame, Vinyl Siding
- Roof: Composition
Condition
- New Construction
- New construction: Yes
- Year built: 2022
Details
- Builder model: Riverbend
- Builder name: Richmond American Homes
Utilities & green energy
- Sewer: Public Sewer
- Water: Public
Community & HOA
Community
- Security: Carbon Monoxide Detector(s), Radon Detector, Smart Cameras, Smoke Detector(s), Video Doorbell
- Subdivision: Sterling Ranch
HOA
- Has HOA: Yes
- Amenities included: Clubhouse, Fitness Center, Playground, Pool, Trail(s)
- HOA name: Sterling Ranch CAB
- HOA phone: 720-661-9694
Location
- Region: Littleton
Financial & listing details
- Price per square foot: $207/sqft
- Tax assessed value: $996,000
- Annual tax amount: $12,149
- Date on market: 9/8/2023
- Listing terms: 1031 Exchange,Cash,Conventional,Jumbo,VA Loan
- Exclusions: Seller's Personal Property And Staging Items. Lighting Fixture In Living Room, Lighting Fixture In Kitchen Nook, 3 Lighting Pendants Above Kitchen Island.
- Ownership: Individual
Price history
| Date | Event | Price |
|---|---|---|
| 4/16/2024 | Sold | $995,000$207/sqft |
Source:  REcolorado as distributed by MLS GRID #6247504 Report a problem REcolorado as distributed by MLS GRID #6247504 Report a problem | ||
| 3/15/2024 | Pending sale | $995,000$207/sqft |
Source: REcolorado as distributed by MLS GRID #6247504 Report a problem | ||
| 3/11/2024 | Price change | $995,000-5.1%$207/sqft |
Source: REcolorado as distributed by MLS GRID #6247504 Report a problem | ||
| 3/6/2024 | Price change | $1,049,000-4.2%$218/sqft |
Source: REcolorado as distributed by MLS GRID #6247504 Report a problem | ||
| 2/2/2024 | Price change | $1,095,000-3.1%$228/sqft |
Source: REcolorado as distributed by MLS GRID #6247504 Report a problem | ||
| 1/19/2024 | Price change | $1,130,000-1.7%$235/sqft |
Source: REcolorado as distributed by MLS GRID #6247504 Report a problem | ||
| 1/5/2024 | Listed for sale | $1,150,000+15.6%$239/sqft |
Source: REcolorado as distributed by MLS GRID #6247504 Report a problem | ||
| 12/24/2023 | Listing removed | -- |
Source: REcolorado as distributed by MLS GRID #6247504 Report a problem | ||
| 9/29/2023 | Listed for sale | $995,000-9.1%$207/sqft |
Source: REcolorado as distributed by MLS GRID #6247504 Report a problem | ||
| 9/21/2023 | Listing removed | -- |
Source: REcolorado as distributed by MLS GRID #6247504 Report a problem | ||
| 9/16/2023 | Price change | $1,095,000-4.8%$228/sqft |
Source: REcolorado as distributed by MLS GRID #6247504 Report a problem | ||
| 9/8/2023 | Listed for sale | $1,150,000+9.5%$239/sqft |
Source: REcolorado as distributed by MLS GRID #6247504 Report a problem | ||
| 9/30/2022 | Sold | $1,050,000+0%$219/sqft |
Source: Public Record Report a problem | ||
| 8/17/2022 | Listed for sale | $1,049,950$219/sqft |
Source:  RE/MAX International #5815627 Report a problem RE/MAX International #5815627 Report a problem | ||
Public tax history
| Year | Property taxes | Tax assessment |
|---|---|---|
| 2025 | $12,093 -0.5% | $62,250 -12.8% |
| 2024 | $12,149 +508.4% | $71,400 -1% |
| 2023 | $1,997 -44.1% | $72,090 +519.3% |
| 2022 | $3,573 | $11,640 -44.5% |
| 2021 | -- | $20,990 |
| 2020 | $1,865 | -- |
| 2019 | -- | -- |
Find assessor info on the county website
Neighborhood: 80125
Nearby homes
- $971,3004 bd5 ba4.2k sqft8996 Chalk Creek Pl, Littleton, CO 80125Off Market
- $975,0004 bd4 ba4.8k sqft9006 Chalk Creek Pl, Littleton, CO 80125Sold
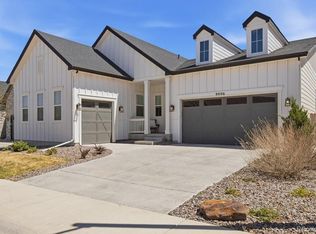
- $1,175,0006 bd4 ba5k sqft8985 Chalk Creek Pl, Littleton, CO 80125For Sale

- $914,3002 bd2 ba2.2k sqft8993 Chalk Creek Pl, Littleton, CO 80125Off Market
- $958,9002 bd3 ba2.9k sqft8975 Chalk Creek Pl, Littleton, CO 80125Off Market
- $1,030,1004 bd4 ba4.9k sqft9016 Chalk Creek Pl, Littleton, CO 80125Off Market
- $1,101,9004 bd3 ba3.4k sqft8954 Chico Creek Pl, Littleton, CO 80125Off Market
- $1,018,1004 bd4 ba2.9k sqft9001 Chalk Creek Pl, Littleton, CO 80125Off Market
Nearby schools
GreatSchools rating
- 8/10Coyote Creek Elementary SchoolGrades: PK-6Distance: 2.7 mi
- 6/10Ranch View Middle SchoolGrades: 7-8Distance: 3.2 mi
- 9/10Thunderridge High SchoolGrades: 9-12Distance: 3.5 mi
Schools provided by the listing agent
- Elementary: Coyote Creek
- Middle: Ranch View
- High: Thunderridge
- District: Douglas RE-1
Source: REcolorado as distributed by MLS GRID. This data may not be complete. We recommend contacting the local school district to confirm school assignments for this home.
Get a cash offer in 3 minutes
Find out how much your home could sell for in as little as 3 minutes with a no-obligation cash offer.
Estimated market value
$1,017,700
Get a cash offer in 3 minutes
Find out how much your home could sell for in as little as 3 minutes with a no-obligation cash offer.
Estimated market value
$1,017,700
- Colorado
- Douglas County
- Littleton
- 80125
- 8984 Chalk Creek Place
Nearby cities
Nearby neighborhoods
Nearby zip codes
Other Littleton Topics
