Beautiful corner-lot home in one of Littleton’s most desirable neighborhoods. This residence offers 4 bedrooms, 5 bathrooms, and a spacious 3-car garage with thoughtful design and high-end finishes throughout. Every detail shows pride of ownership and meticulous care. Step inside to bright, open living spaces filled with natural light. The floor plan flows with ease, ideal for both daily living and entertaining. The kitchen anchors the home with premium appliances, upgraded cabinetry, generous counter space, and a large island for gathering. Adjacent living and dining areas create a welcoming setting for family and guests. Each bedroom offers comfort and privacy, with well-appointed bathrooms and quality finishes. The primary suite serves as a quiet retreat with a spacious layout and a luxurious bath. Additional bedrooms provide flexibility for guests, office space, or multi-generational living. Extensive upgrades elevate the entire home. Finishes, fixtures, flooring, and built-ins reflect careful selection and consistent quality. The property presents in pristine condition and will show like a model home from the moment you enter. The corner lot provides added space, curb appeal, and a sense of openness. Outdoor areas offer room to relax, entertain, and enjoy Colorado’s sunshine. The three-car garage provides ample storage for vehicles, gear, and hobbies. Located in Solstice with convenient access to shopping, dining, parks, and the mountains. Homes with this level of condition, upgrades, and layout rarely come to market. Move-in ready, beautifully maintained, and designed for comfortable living. This is the one buyers wait for.
For sale
Price cut: $35K (7/10)
$975,000
11374 Autumn Moon Street, Littleton, CO 80125
4beds
5,126sqft
:
Get pre-qualified$6,362/mo
Single Family Residence
Built in 2023
7,928 Square Feet Lot
$962,400 Zestimate®
$190/sqft
$162/mo HOA
What's special
High-end finishes throughoutWell-appointed bathroomsUpgraded cabinetryLarge island for gatheringGenerous counter spaceCorner-lot home
- 141 days |
- 575 |
- 31 |
Zillow last checked:
Listing updated:
Listed by:
KieAnn Brownell 303-246-6051 kb@onthemovedenver.com,
RE/MAX Northwest Inc
Source: REcolorado as distributed by MLS GRID,MLS#: 5040977
Facts & features
Interior
Bedrooms & bathrooms
- Bedrooms: 4
- Bathrooms: 5
- Full bathrooms: 2
- 3/4 bathrooms: 2
- 1/2 bathrooms: 1
- Main level bathrooms: 4
- Main level bedrooms: 3
Bedroom
- Features: Primary Suite
- Level: Main
- Area: 285 Square Feet
- Dimensions: 15 x 19
Bedroom
- Level: Main
- Area: 234 Square Feet
- Dimensions: 18 x 13
Bedroom
- Level: Main
- Area: 182 Square Feet
- Dimensions: 14 x 13
Bedroom
- Level: Basement
Bathroom
- Features: En Suite Bathroom, Primary Suite
- Level: Main
Bathroom
- Level: Main
Bathroom
- Level: Main
Bathroom
- Level: Main
Bathroom
- Level: Basement
Dining room
- Level: Main
- Area: 195 Square Feet
- Dimensions: 15 x 13
Kitchen
- Level: Main
- Area: 299 Square Feet
- Dimensions: 23 x 13
Laundry
- Level: Main
- Area: 56 Square Feet
- Dimensions: 8 x 7
Living room
- Level: Main
- Area: 414 Square Feet
- Dimensions: 23 x 18
Office
- Level: Main
- Area: 130 Square Feet
- Dimensions: 13 x 10
Heating
- Forced Air, Natural Gas
Cooling
- Central Air
Appliances
- Included: Dishwasher, Disposal, Microwave, Oven, Range, Range Hood, Refrigerator
Features
- Eat-in Kitchen, High Ceilings, Kitchen Island, Primary Suite, Quartz Counters, Smoke Free, Walk-In Closet(s)
- Flooring: Carpet, Stone, Vinyl
- Windows: Double Pane Windows
- Basement: Finished
- Has fireplace: Yes
- Fireplace features: Gas Log, Living Room
Interior area
- Total structure area: 5,126
- Total interior livable area: 5,126 sqft
- Finished area above ground: 2,563
- Finished area below ground: 1,475
Video & virtual tour
Property
Parking
- Total spaces: 3
- Parking features: Garage - Attached
- Attached garage spaces: 3
Features
- Levels: One
- Stories: 1
- Patio & porch: Covered, Patio
Lot
- Size: 7,928 Square Feet
- Features: Corner Lot, Landscaped
Details
- Parcel number: R0611200
- Special conditions: Standard
Construction
Type & style
- Home type: SingleFamily
- Architectural style: Contemporary
- Property subtype: Single Family Residence
Materials
- Frame
- Roof: Composition
Condition
- Year built: 2023
Utilities & green energy
- Sewer: Public Sewer
- Utilities for property: Electricity Connected, Natural Gas Connected
Community & HOA
Community
- Subdivision: Solstice
HOA
- Has HOA: Yes
- Amenities included: Clubhouse, Fitness Center, Garden Area, Park, Playground, Pool, Spa/Hot Tub
- Services included: Reserve Fund, Recycling, Trash
- HOA fee: $162 monthly
- HOA name: Advance HOA
- HOA phone: 303-482-2213
Location
- Region: Littleton
Financial & listing details
- Price per square foot: $190/sqft
- Tax assessed value: $1,042,481
- Annual tax amount: $12,075
- Date on market: 3/5/2026
- Listing terms: Cash,Conventional,FHA,VA Loan
- Exclusions: Washer/Dryer.
- Ownership: Individual
- Electric utility on property: Yes
Estimated market value
$962,400
$914,000 - $1.01M
$6,318/mo
Price history
| Date | Event | Price |
|---|---|---|
| 7/10/2026 | Price change | $975,000-3.5%$190/sqft |
Source:  REcolorado as distributed by MLS GRID #5040977 Report a problem REcolorado as distributed by MLS GRID #5040977 Report a problem | ||
| 4/21/2026 | Price change | $1,010,000-3.7%$197/sqft |
Source: REcolorado as distributed by MLS GRID #5040977 Report a problem | ||
| 3/5/2026 | Listed for sale | $1,049,000-0.1%$205/sqft |
Source: REcolorado as distributed by MLS GRID #5040977 Report a problem | ||
| 5/10/2023 | Sold | $1,049,900-2.1%$205/sqft |
Source: Public Record Report a problem | ||
| 2/10/2023 | Listed for sale | $1,072,209$209/sqft |
Source:  Shea Homes Report a problem Shea Homes Report a problem | ||
Public tax history
| Year | Property taxes | Tax assessment |
|---|---|---|
| 2025 | $8,750 +150.2% | $65,160 +17.2% |
| 2024 | $3,497 +25.6% | $55,590 +131.1% |
| 2023 | $2,785 +29.6% | $24,050 +41.3% |
| 2022 | $2,149 | $17,020 +30.4% |
| 2021 | -- | $13,050 |
Find assessor info on the county website
Monthly payment
Est. payment
Payment breakdown
Explore the cost of this home by adjusting the details. Changes won't be saved.Climate risks
Neighborhood: 80125
Nearby schools
GreatSchools rating
- NARoxborough Elementary SchoolGrades: PK-2Distance: 3.5 mi
- 6/10Ranch View Middle SchoolGrades: 7-8Distance: 2.9 mi
- 9/10Thunderridge High SchoolGrades: 9-12Distance: 3 mi
Schools provided by the listing agent
- Elementary: Coyote Creek
- Middle: Ranch View
- High: Thunderridge
- District: Douglas RE-1
Source: REcolorado as distributed by MLS GRID. This data may not be complete. We recommend contacting the local school district to confirm school assignments for this home.
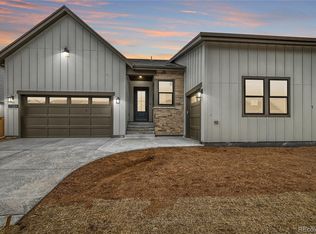
- $999,0004 bd5 ba4.9k sqft11384 Autumn Moon St, Littleton, CO 80125Sold
- $1,032,8922 bd3 ba2.4k sqft9419 Lake Breeze Dr, Littleton, CO 80125Sold
- $1,075,0004 bd5 ba5k sqft9411 Lake Breeze Dr, Littleton, CO 80125Sold
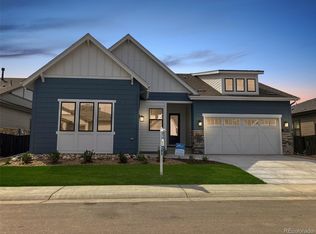
- $977,8003 bd4 ba2.5k sqft11392 Autumn Moon St, Littleton, CO 80125Off Market
- $1,055,0003 bd4 ba3.7k sqft9470 Stonewash Dr, Littleton, CO 80125Off Market
- $1,062,5003 bd4 ba2.5k sqft9460 Stonewash Dr, Littleton, CO 80125Off Market
- $1,102,1004 bd5 ba3.8k sqft9482 Stonewash Dr, Littleton, CO 80125Off Market
- $981,7003 bd3 ba2.3k sqft11373 Autumn Moon St, Littleton, CO 80125Off Market
A local agent can set up tours, give advice and negotiate with sellers.
Similar homes
- $1,000,0004 bd5 ba5.1k sqft11440 Warm Wind Street, Littleton, CO 80125For Sale

 MLS ID #8611047, Lori Perry, eXp Realty, LLC. REcolorado as distributed by MLS GRID
 - $975,0005 bd4 ba5.6k sqft9557 Boone Lane, Littleton, CO 80125For Sale
 MLS ID #9511485, Zach Zaleski, Downtown Properties. REcolorado as distributed by MLS GRID
 - $1,059,0004 bd3 ba5.1k sqft11101 Bright Sky Street, Littleton, CO 80125For Sale
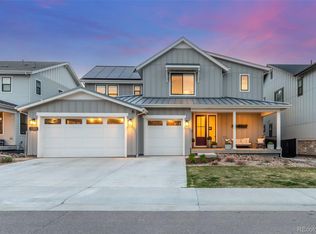 MLS ID #1930488, Wesley Hardin, RE/MAX Alliance. REcolorado as distributed by MLS GRID
 - $899,5003 bd3 ba4.2k sqft11261 Moonshimmer Street, Littleton, CO 80125For Sale
 MLS ID #4441487, Jodi Hunter, Luxe Haven Realty. REcolorado as distributed by MLS GRID
 - $864,9004 bd4 ba4.5k sqft9147 Star Streak Circle, Littleton, CO 80125For SaleMLS ID #6665027, Landin Smith, RE/MAX Professionals. REcolorado as distributed by MLS GRID
- $1,024,9005 bd4 ba5.6k sqft8540 Orchard City Drive, Littleton, CO 80125For SaleMLS ID #8346072, Shelly Jamieson, eXp Realty, LLC. REcolorado as distributed by MLS GRID
- $1,107,9504 bd5 ba5k sqftThe Reflection Collection, Littleton, CO 80125New ConstructionREcolorado as distributed by MLS GRID
- $1,175,0006 bd4 ba5k sqft8985 Chalk Creek Place, Littleton, CO 80125For SaleMLS ID #6335923, Sarah Craner, RE/MAX Professionals. REcolorado as distributed by MLS GRID
- $915,0004 bd5 ba5.2k sqftThe Stargaze Collection, Littleton, CO 80125New ConstructionREcolorado as distributed by MLS GRID
- $899,9005 bd4 ba5.1k sqft9035 Basalt Lane, Littleton, CO 80125For SaleMLS ID #2914318, Dane Rickard, RE/MAX Professionals. REcolorado as distributed by MLS GRID
- $750,0003 bd3 ba3.3k sqft9074 Moondance Drive, Littleton, CO 80125New ConstructionMLS ID #3234549, Dawn Conzelman, eXp Realty, LLC. REcolorado as distributed by MLS GRID
- $869,4202 bd3 ba3.9k sqftThe Horizon Collection, Littleton, CO 80125New ConstructionREcolorado as distributed by MLS GRID
- $950,0005 bd4 ba4.9k sqft8836 Snake River Street, Littleton, CO 80125For SaleMLS ID #6665799, Elizabeth Bordeaux, Usaj Realty. REcolorado as distributed by MLS GRID
- $875,0005 bd5 ba4.3k sqft8927 Swan River Street, Littleton, CO 80125For SaleMLS ID #4639413, Nicole Scholle, LIV Sotheby's International Realty. REcolorado as distributed by MLS GRID
- $1,101,2956 bd4 ba5.1k sqft8811 Hotchkiss Street, Littleton, CO 80125New ConstructionREcolorado as distributed by MLS GRID
- $695,0003 bd2 ba3.7k sqft8052 Mount Kataka Street, Littleton, CO 80125For SaleMLS ID #2114789, Kimberly Van Horn, Compass - Denver. REcolorado as distributed by MLS GRID
- $829,9002 bd3 ba4.1k sqftThe Horizon Collection, Littleton, CO 80125New ConstructionREcolorado as distributed by MLS GRID
- $965,0005 bd4 ba4.4k sqft2749 Pemberly Avenue, Highlands Ranch, CO 80126For SaleMLS ID #6023050, Victoria Lai, Your Castle Real Estate Inc. REcolorado as distributed by MLS GRID
- $899,0004 bd4 ba5.7k sqft13041 Reata Ridge Drive, Parker, CO 80134For SaleMLS ID #5174622, Zaynab Sepahi, ZBell, LLC. REcolorado as distributed by MLS GRID
- $875,0004 bd4 ba3.4k sqft929 Brocade Drive, Highlands Ranch, CO 80126For SaleMLS ID #1521002, Jessica Northrop, Compass - Denver. REcolorado as distributed by MLS GRID
