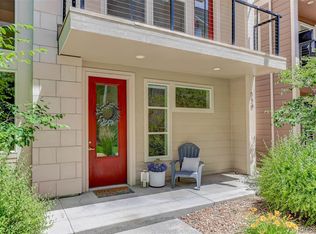
Low-maintenance and beautifully updated, this spacious 4-bedroom, 4-bath home offers the convenience of a highly sought-after main-floor primary suite with a private 5 fixture en-suite bath. Recent updates include fresh paint, new carpet, and updated lighting throughout, creating a bright and move-in-ready atmosphere.
Soaring ceilings and abundant windows fill the home with natural light, enhancing the open and airy floor plan. The well-appointed kitchen features new appliances, a pantry for additional storage, and easy access to the adjacent dining and living areas. The expansive living room and dining room provide ample space for entertaining and everyday living, while the cozy gas fireplace serves as a warm focal point for gatherings.
Upstairs, a spacious loft offers exceptional flexibility as a home office, playroom, media area, or the perfect spot to relax and watch your favorite shows. Surrounded by windows, the loft enjoys abundant natural light throughout the day.
The finished basement expands the home's living space and includes an updated ¾ bath, a large family room, and an additional bedroom with two egress windows, making it ideal for guests, extended family, or a private retreat.
With four bedrooms, four bathrooms, thoughtful updates, and a versatile floor plan, this home combines comfort, functionality, and low-maintenance living in a highly desirable setting.
Ideally located for an active Colorado lifestyle, Littleton Village is just minutes from The Streets at Southglenn, the High Line Canal, and Chatfield Reservoir, with seamless access to DTC, Denver, and C-470 for easy commuting and weekend adventures. Healthcare professionals will appreciate Littleton Hospital just blocks away, with CU Health only a short drive from home. matter port-https://my.matterport.com/show/?m=RkAakz18j3P
For sale
Price cut: $10K (7/22)
$709,900
7367 S Pennsylvania Street, Littleton, CO 80122
4beds
2,968sqft
:
Get pre-qualified$4,470/mo
Single Family Residence
Built in 2016
3,933 Square Feet Lot
$-- Zestimate®
$239/sqft
$83/mo HOA
What's special
- 55 days |
- 664 |
- 52 |
Zillow last checked:
Listing updated:
Listed by:
Joy Dysart 303-358-7447 Realty@Dysart.biz,
HomeSmart
Source: REcolorado as distributed by MLS GRID,MLS#: 8841909
Facts & features
Interior
Bedrooms & bathrooms
- Bedrooms: 4
- Bathrooms: 4
- Full bathrooms: 2
- 3/4 bathrooms: 1
- 1/2 bathrooms: 1
- Main level bathrooms: 2
- Main level bedrooms: 1
Bedroom
- Level: Upper
Bedroom
- Level: Upper
Bedroom
- Features: Primary Suite
- Level: Main
Bedroom
- Level: Basement
Bathroom
- Level: Upper
Bathroom
- Features: Primary Suite
- Level: Main
Bathroom
- Level: Main
Bathroom
- Level: Basement
Dining room
- Level: Main
Family room
- Level: Main
Family room
- Level: Basement
Kitchen
- Level: Main
Loft
- Level: Upper
Heating
- Forced Air
Cooling
- Central Air
Appliances
- Included: Dishwasher, Disposal, Microwave, Oven, Range, Refrigerator
Features
- Ceiling Fan(s), Entrance Foyer, Five Piece Bath, Granite Counters, High Ceilings, Kitchen Island, Open Floorplan, Pantry, Primary Suite, Smart Thermostat, Smoke Free, Walk-In Closet(s)
- Flooring: Carpet, Vinyl, Wood
- Windows: Double Pane Windows
- Basement: Unfinished
- Number of fireplaces: 1
- Fireplace features: Family Room, Living Room
Interior area
- Total structure area: 2,968
- Total interior livable area: 2,968 sqft
- Finished area above ground: 2,154
- Finished area below ground: 733
Video & virtual tour
Property
Parking
- Total spaces: 2
- Parking features: Garage - Attached
- Attached garage spaces: 2
Features
- Levels: Two
- Stories: 2
- Patio & porch: Covered, Deck, Front Porch
- Fencing: Full
Lot
- Size: 3,933 Square Feet
- Features: Sprinklers In Front, Sprinklers In Rear
Details
- Parcel number: 035148459
- Special conditions: Standard
Construction
Type & style
- Home type: SingleFamily
- Architectural style: Contemporary
- Property subtype: Single Family Residence
Materials
- Brick, Frame
- Roof: Composition
Condition
- Year built: 2016
Utilities & green energy
- Electric: 110V
- Sewer: Public Sewer
- Utilities for property: Cable Available
Community & HOA
Community
- Security: Carbon Monoxide Detector(s), Radon Detector
- Subdivision: Littleton Village
HOA
- Has HOA: Yes
- Services included: Trash
- HOA fee: $250 quarterly
- HOA name: Littleton Village Metropolitan
- HOA phone: 303-265-7949
Location
- Region: Littleton
Financial & listing details
- Price per square foot: $239/sqft
- Tax assessed value: $786,300
- Annual tax amount: $8,474
- Date on market: 6/4/2026
- Listing terms: Cash,Conventional,VA Loan
- Exclusions: Seller Personal Property And Staging Items
- Ownership: Corporation/Trust
- Electric utility on property: Yes
- Road surface type: Paved
Estimated market value
Not available
Estimated sales range
Not available
Not available
Price history
| Date | Event | Price |
|---|---|---|
| 7/22/2026 | Price change | $709,900-1.4%$239/sqft |
Source:  REcolorado as distributed by MLS GRID #8841909 Report a problem REcolorado as distributed by MLS GRID #8841909 Report a problem | ||
| 7/10/2026 | Price change | $719,900-0.7%$243/sqft |
Source: REcolorado as distributed by MLS GRID #8841909 Report a problem | ||
| 7/1/2026 | Price change | $724,900-1.4%$244/sqft |
Source: REcolorado as distributed by MLS GRID #8841909 Report a problem | ||
| 6/19/2026 | Price change | $734,900-2%$248/sqft |
Source: REcolorado as distributed by MLS GRID #8841909 Report a problem | ||
| 6/4/2026 | Listed for sale | $749,900+0.7%$253/sqft |
Source: REcolorado as distributed by MLS GRID #8841909 Report a problem | ||
| 4/11/2022 | Sold | $745,000+54.2%$251/sqft |
Source: Public Record Report a problem | ||
| 3/22/2016 | Sold | $483,008$163/sqft |
Source: Public Record Report a problem | ||
Public tax history
| Year | Property taxes | Tax assessment |
|---|---|---|
| 2025 | $7,315 +16.5% | $49,144 +6% |
| 2024 | $6,278 -3.7% | $46,357 -8.3% |
| 2023 | $6,518 +0.4% | $50,528 +23.4% |
| 2022 | $6,492 | $40,956 -2.8% |
| 2021 | -- | $42,135 +6.1% |
| 2020 | $6,116 +15% | $39,697 |
| 2019 | $5,320 | -- |
| 2018 | $5,320 +4.7% | $37,368 |
| 2017 | $5,081 | $37,368 +63.6% |
| 2016 | -- | $22,837 +142.8% |
| 2015 | -- | $9,407 |
Find assessor info on the county website
Monthly payment
Est. payment
Payment breakdown
Explore the cost of this home by adjusting the details. Changes won't be saved.Climate risks
Neighborhood: 80122
Nearby schools
GreatSchools rating
- 7/10Hopkins Elementary SchoolGrades: PK-5Distance: 0.4 mi
- 7/10John Wesley Powell Middle SchoolGrades: 6-8Distance: 0.7 mi
- 9/10Heritage High SchoolGrades: 9-12Distance: 1.3 mi
Schools provided by the listing agent
- Elementary: Hopkins
- Middle: Euclid
- High: Heritage
- District: Littleton 6
Source: REcolorado as distributed by MLS GRID. This data may not be complete. We recommend contacting the local school district to confirm school assignments for this home.
- $734,5003 bd3 ba2.3k sqft7363 S Pennsylvania St, Littleton, CO 80122Off Market
- $716,7003 bd3 ba2k sqft7373 S Pennsylvania St, Littleton, CO 80122Off Market
- $765,7004 bd4 ba2.9k sqft7353 S Pennsylvania St, Littleton, CO 80122Off Market
- $769,0004 bd4 ba2.7k sqft7353 S Pennsylvania St, Littleton, CO 80122Off Market

- $772,0003 bd3 ba2.4k sqft7377 S Pennsylvania St, Littleton, CO 80122Off Market
- $782,1003 bd4 ba2k sqft641 E Hinsdale Ave, Littleton, CO 80122Off Market
- $780,0004 bd4 ba2.9k sqft640 E Fremont Pl, Centennial, CO 80122Sold
- $715,2003 bd3 ba2k sqft7347 S Pennsylvania St, Littleton, CO 80122Off Market
A local agent can set up tours, give advice and negotiate with sellers.
Similar homes
- $620,0003 bd3 ba1.7k sqft530 E Hinsdale Avenue, Littleton, CO 80122For Sale
 MLS ID #4058081, Amber Simonis, Coldwell Banker Realty 24. REcolorado as distributed by MLS GRID
 - $715,0003 bd3 ba2.5k sqft10338 Blue Heron Court, Highlands Ranch, CO 80129For Sale
 MLS ID #8049701, Jeff Parker, HomeSmart. REcolorado as distributed by MLS GRID
 - $659,9003 bd3 ba3.2k sqft9753 Dunning Circle, Highlands Ranch, CO 80126For Sale
 MLS ID #6397857, Jessica Cleaver, Jess Cleaver Real Estate. REcolorado as distributed by MLS GRID
 - $759,9003 bd3 ba2.2k sqft8945 Ramblestone Street, Highlands Ranch, CO 80129For Sale
 MLS ID #7569249, Jami Jensen, Everything Estate LLC. REcolorado as distributed by MLS GRID
 - $485,0002 bd3 ba1.5k sqft624 E Hinsdale Avenue, Littleton, CO 80122For SaleMLS ID #4492083, Jennifer Parson, LIV Sotheby's International Realty. REcolorado as distributed by MLS GRID
- $699,0003 bd4 ba2.6k sqft5517 Brooklawn Lane, Highlands Ranch, CO 80130For SaleMLS ID #1611918, Stephen Berg, 8z Real Estate. REcolorado as distributed by MLS GRID
- $775,0004 bd4 ba3.1k sqft5786 S Urban Court, Littleton, CO 80127For SaleMLS ID #3514418, Shannon Pace, Coldwell Banker Realty 24. REcolorado as distributed by MLS GRID
- $695,0003 bd2 ba3.7k sqft8052 Mount Kataka Street, Littleton, CO 80125For SaleMLS ID #2114789, Kimberly Van Horn, Compass - Denver. REcolorado as distributed by MLS GRID
- $855,0004 bd3 ba3.8k sqft8107 W Morraine Drive, Littleton, CO 80128For SaleMLS ID #8400372, Michelle Valdez, Rocky Mountain R.E. Advisors. REcolorado as distributed by MLS GRID
- $749,0004 bd3 ba3.6k sqft12677 Fisher Drive, Englewood, CO 80112For SaleMLS ID #9101430, Stephanie Collins, Redfin Corporation. REcolorado as distributed by MLS GRID
- $898,8504 bd4 ba3.2k sqft10283 Bentwood Lane, Littleton, CO 80126For SaleMLS ID #8743933, Tom Ullrich, RE/MAX Professionals. REcolorado as distributed by MLS GRID
- $669,0003 bd4 ba3.2k sqftCherry Creek Vista, Englewood, CO 80111For SaleMLS ID #3822269, Sarah Nolan, Compass - Denver. REcolorado as distributed by MLS GRID
- $859,9505 bd4 ba3.8k sqft2358 Weatherstone Circle, Highlands Ranch, CO 80126For SaleMLS ID #9564144, Kimberly Zisch, Victory Estates. REcolorado as distributed by MLS GRID
- $929,0004 bd4 ba3.3k sqft592 Meadowleaf Lane, Littleton, CO 80126For SaleMLS ID #3533603, Sarah Bangert, Compass - Denver. REcolorado as distributed by MLS GRID
- $712,0004 bd4 ba3.6k sqft11945 S Black Horn Circle, Parker, CO 80134For SaleMLS ID #9946179, Melissa Fogler, Real Broker, LLC DBA Real. REcolorado as distributed by MLS GRID
- $700,0005 bd3 ba3.7k sqft22669 E Tufts Place, Aurora, CO 80015For SaleMLS ID #4981622, EMPOWERHOME Team, Keller Williams DTC. REcolorado as distributed by MLS GRID
- $749,0005 bd3 ba3.3k sqft3946 Forever Circle, Castle Rock, CO 80109For SaleMLS ID #9237095, Cathrine Coots, RE/MAX Alliance. REcolorado as distributed by MLS GRID
- $708,9005 bd3 ba3.9k sqft6668 S Killarney Court, Aurora, CO 80016For SaleMLS ID #1719043, Julie Maeda, Guardian Real Estate Group. REcolorado as distributed by MLS GRID
- $599,0003 bd3 ba1.7k sqft4809 Collinsville Place, Littleton, CO 80130For SaleMLS ID #8320967, Honey Grimes, Brokers Guild Real Estate. REcolorado as distributed by MLS GRID
- $734,9004 bd3 ba4k sqft25411 E Indore Drive, Aurora, CO 80016For SaleMLS ID #6175273, Julie Maeda, Guardian Real Estate Group. REcolorado as distributed by MLS GRID
