Sunny and bright, open floorplan, vaulted ceilings, large kitchen with double oven, granite counter tops, loft plus study, huge finished basement with media center speakers & refrigerator, big yard on corner lot, tandem 3 car garage, close to nature walk trail and move in ready now! Great condition and ready for you...So show and make an offer!
For sale
Price cut: $5.5K (9/26)
$979,500
3430 Chandon Way, Highlands Ranch, CO 80126
5beds
4,781sqft
Single Family Residence
Built in 2003
7,884 Square Feet Lot
$963,200 Zestimate®
$205/sqft
$101/mo HOA
What's special
- 24 days
- 782
- 24
Zillow last checked:
Listing updated:
Listed by:
Paul Olthoff 303-521-7223,
HomeSmart
Source: REcolorado as distributed by MLS GRID,MLS#: 9470831
Facts & features
Interior
Bedrooms & bathrooms
- Bedrooms: 5
- Bathrooms: 4
- Full bathrooms: 3
- 3/4 bathrooms: 1
- Main level bathrooms: 1
- Main level bedrooms: 1
Bedroom
- Level: Upper
Bedroom
- Level: Upper
Bedroom
- Description: Main With Fireplace
- Level: Upper
Bedroom
- Description: Could Be A Study Too
- Level: Main
Bedroom
- Level: Basement
Bathroom
- Features: Primary Suite
- Level: Upper
Bathroom
- Features: Primary Suite
- Level: Upper
Bathroom
- Level: Main
Bathroom
- Level: Basement
Living room
- Level: Main
Media room
- Description: Brand New Carpet With Refrigerator
- Level: Basement
Heating
- Forced Air
Cooling
- Central Air
Appliances
- Included: Cooktop, Dishwasher, Disposal, Double Oven, Dryer, Freezer, Gas Water Heater, Microwave, Refrigerator, Washer
Features
- Ceiling Fan(s), Eat-in Kitchen, Granite Counters, High Ceilings, Kitchen Island, Radon Mitigation System, Smoke Free, Walk-In Closet(s)
- Flooring: Carpet, Linoleum, Wood
- Windows: Double Pane Windows, Window Coverings
- Basement: Bath/Stubbed,Daylight,Finished,Full,Sump Pump
- Number of fireplaces: 3
- Fireplace features: Basement, Family Room, Master Bedroom
Interior area
- Total structure area: 4,781
- Total interior livable area: 4,781 sqft
- Finished area above ground: 3,089
- Finished area below ground: 1,522
Property
Parking
- Total spaces: 3
- Parking features: Concrete, Oversized, Tandem
- Attached garage spaces: 3
Features
- Levels: Two
- Stories: 2
Lot
- Size: 7,884 Square Feet
Details
- Parcel number: R0430351
- Zoning: PDU
- Special conditions: Standard
Construction
Type & style
- Home type: SingleFamily
- Property subtype: Single Family Residence
Materials
- Frame
- Roof: Composition
Condition
- Year built: 2003
Details
- Warranty included: Yes
Utilities & green energy
- Sewer: Public Sewer
Community & HOA
Community
- Security: Carbon Monoxide Detector(s), Smoke Detector(s)
- Subdivision: Firelight
HOA
- Has HOA: Yes
- Amenities included: Park, Parking, Playground, Pool, Spa/Hot Tub, Tennis Court(s)
- Services included: Snow Removal, Trash
- HOA fee: $174 quarterly
- HOA name: HRCA
- HOA phone: 303-471-8815
- Second HOA fee: $258 semi-annually
- Second HOA name: Firelight at HR
- Second HOA phone: 303-232-9200
Location
- Region: Highlands Ranch
Financial & listing details
- Price per square foot: $205/sqft
- Tax assessed value: $938,990
- Annual tax amount: $6,141
- Date on market: 9/3/2026
- Listing terms: Cash,Conventional,FHA,Assumable,VA Loan
- Exclusions: Personal Property, Staging Items, Pictures, Wall Art, Main Bedroom Curtains, Tvs
- Ownership: Individual
Estimated market value
$963,200
$915,000 - $1.01M
$4,954/mo
Price history
| Date | Event | Price |
|---|---|---|
| 9/26/2026 | Price change | $979,500-0.6%$205/sqft |
Source:  REcolorado as distributed by MLS GRID #9470831 Report a problem REcolorado as distributed by MLS GRID #9470831 Report a problem | ||
| 9/3/2026 | Listed for sale | $985,000+101.3%$206/sqft |
Source: REcolorado as distributed by MLS GRID #9470831 Report a problem | ||
| 8/22/2013 | Sold | $489,200-3.1%$102/sqft |
Source: Public Record Report a problem | ||
| 7/25/2013 | Pending sale | $504,900$106/sqft |
Source: Coldwell Banker Residential Brokerage - Denver West #1207845 Report a problem | ||
| 6/30/2013 | Price change | $504,900-1.9%$106/sqft |
Source: Coldwell Banker Residential Brokerage - Denver West #1207845 Report a problem | ||
| 6/1/2013 | Listed for sale | $514,900+31.6%$108/sqft |
Source: Coldwell Banker - West #1192666 Report a problem | ||
| 11/14/2003 | Sold | $391,193$82/sqft |
Source: Public Record Report a problem | ||
Public tax history
| Year | Property taxes | Tax assessment |
|---|---|---|
| 2025 | $6,104 +0.2% | $58,690 -14.3% |
| 2024 | $6,093 +31.7% | $68,450 -1% |
| 2023 | $4,627 -3.9% | $69,110 +36.4% |
| 2022 | $4,813 | $50,650 -2.8% |
| 2021 | -- | $52,110 +7.7% |
| 2020 | $4,487 +4.2% | $48,380 |
| 2019 | $4,307 | $48,380 +6.2% |
| 2018 | $4,307 +9.8% | $45,570 |
| 2017 | $3,921 +5% | $45,570 +7% |
| 2016 | $3,734 -2.1% | $42,590 -5.9% |
| 2015 | $3,815 +12.1% | $45,270 +29% |
| 2014 | $3,403 | $35,100 |
| 2013 | -- | $35,100 +5.8% |
| 2012 | -- | $33,190 -3.9% |
| 2011 | -- | $34,520 -12.1% |
| 2010 | -- | $39,280 +6.6% |
| 2009 | $1,765 | $36,850 |
| 2008 | -- | $36,850 +6.1% |
| 2007 | -- | $34,720 |
| 2006 | $3,322 +514.5% | $34,720 +6.6% |
| 2004 | $541 +61% | $32,580 +800% |
| 2003 | $336 | $3,620 |
| 2002 | -- | -- |
Find assessor info on the county website
Monthly payment
Est. payment
Payment breakdown
Explore the cost of this home by adjusting the details. Changes won't be saved.Climate risks
Neighborhood: 80126
Nearby schools
Schools provided by the listing agent
- Elementary: Copper Mesa
- Middle: Mountain Ridge
- High: Mountain Vista
- District: Douglas RE-1
Source: REcolorado as distributed by MLS GRID. This data may not be complete. We recommend contacting the local school district to confirm school assignments for this home.
- $840,0004 bd4 ba2.9k sqft3422 Chandon Way, Highlands Ranch, CO 80126Off Market
- $846,8003 bd3 ba2.6k sqft3447 Darlington Cir, Highlands Ranch, CO 80126Off Market
- $868,3003 bd3 ba4.4k sqft3439 Darlington Cir, Highlands Ranch, CO 80126Off Market
- $839,4005 bd4 ba2.9k sqft3410 Chandon Way, Highlands Ranch, CO 80126Off Market
Similar homes
- $900,0003 bd3 ba4.8k sqft10145 Charissglen Lane, Highlands Ranch, CO 80126For Sale
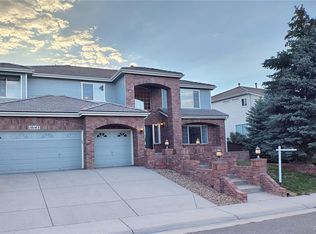
 MLS ID #6244791, Roy Teng, Keller Williams Real Estate LLC. REcolorado as distributed by MLS GRID
 - $920,0003 bd3 ba3.7k sqft9748 S Ashleigh Lane, Highlands Ranch, CO 80126For Sale
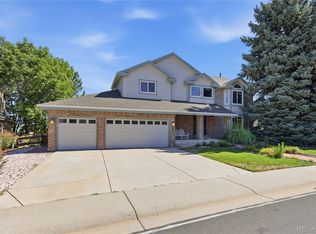 MLS ID #4886578, Dana Young, Keller Williams DTC. REcolorado as distributed by MLS GRID
 - $945,0004 bd5 ba4.4k sqft12370 Tapadero Way, Castle Pines, CO 80108For Sale
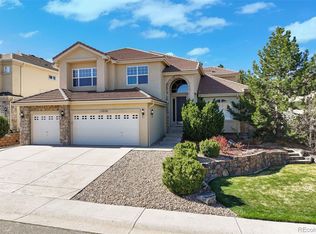 MLS ID #3113884, Lisa Jones, LIV Sotheby's International Realty. REcolorado as distributed by MLS GRID
 - $859,9005 bd4 ba4.1k sqft10276 Jill Avenue, Highlands Ranch, CO 80130For Sale
 MLS ID #5102727, Nicole Edds, LoKation Real Estate. REcolorado as distributed by MLS GRID
 - $749,9004 bd4 ba3.1k sqft10207 Bentwood Circle, Highlands Ranch, CO 80126For SaleMLS ID #7692346, Benjamin Parham, Integrity Realty & Management. REcolorado as distributed by MLS GRID
- $599,9005 bd4 ba2.6k sqft9931 Aftonwood Street, Littleton, CO 80126For SaleMLS ID #1636177, Kathleen Haas, Colorado Realty 4 Less, LLC. REcolorado as distributed by MLS GRID
- $900,0006 bd4 ba4.1k sqft9943 Cottoncreek Drive, Highlands Ranch, CO 80130For SaleMLS ID #6347941, Robert Fenton, Berkshire Hathaway HomeServices Colorado, LLC - Highlands Ranch Real Estate. REcolorado as distributed by MLS GRID
- $699,9004 bd5 ba3.5k sqft672 English Sparrow Trail, Highlands Ranch, CO 80129For SaleMLS ID #3199075, Jessica Carcoana, eXp Realty, LLC. REcolorado as distributed by MLS GRID
- $560,0003 bd2 ba2.5k sqft10009 Strathfield Lane, Highlands Ranch, CO 80126For SaleMLS ID #3381357, Tara Jones, Opendoor Brokerage LLC. REcolorado as distributed by MLS GRID
- $1,220,0005 bd5 ba5k sqft10899 Bobcat Terrace, Lone Tree, CO 80124For SaleMLS ID #2987198, Skaidrite Wallace, 8z Real Estate. REcolorado as distributed by MLS GRID
- $975,0005 bd4 ba5.2k sqft26804 E Mineral Drive, Aurora, CO 80016For SaleMLS ID #4013667, KieAnn Brownell, RE/MAX Northwest Inc. REcolorado as distributed by MLS GRID
- $699,0004 bd3 ba3.4k sqft821 Sage Sparrow Circle, Highlands Ranch, CO 80129For SaleMLS ID #9720702, Tara Jones, Opendoor Brokerage LLC. REcolorado as distributed by MLS GRID
- $860,0005 bd5 ba5.2k sqft11602 Maize Court, Parker, CO 80134For SaleMLS ID #8585024, Michael DeAquino, Thrive Real Estate Group. REcolorado as distributed by MLS GRID
- $987,0005 bd4 ba6.3k sqft22197 E Easter Circle, Aurora, CO 80016For SaleMLS ID #5052042, Tara Jones, Opendoor Brokerage LLC. REcolorado as distributed by MLS GRID
- $950,0006 bd5 ba4.9k sqft16866 E Peakview Avenue, Aurora, CO 80016For SaleMLS ID #4056250, Jay Chen, Colorado Real Estate Center LLC. REcolorado as distributed by MLS GRID
- $925,0004 bd3 ba4.1k sqft3446 S Newland Court, Lakewood, CO 80227For SaleMLS ID #8580710, Kathleen Haas, Colorado Realty 4 Less, LLC. REcolorado as distributed by MLS GRID
- $631,0003 bd4 ba3k sqft9624 Crosspointe Drive, Littleton, CO 80130For SaleMLS ID #2202987, Tara Jones, Opendoor Brokerage LLC. REcolorado as distributed by MLS GRID
- $899,9005 bd4 ba4.1k sqft6638 W Hamilton Drive, Lakewood, CO 80227For SaleMLS ID #4544621, Adriana Alvidrez, Alvidrez Real Estate. REcolorado as distributed by MLS GRID
- $850,0003 bd3 ba4.4k sqft7242 S Rome Street, Aurora, CO 80016For SaleMLS ID #2752011, Tara Jones, Opendoor Brokerage LLC. REcolorado as distributed by MLS GRID
- $665,0005 bd4 ba2.6k sqft6218 S Cherry Circle, Centennial, CO 80121For SaleMLS ID #3178416, Del Elmagbari, SBC Real Estate Advisors. REcolorado as distributed by MLS GRID
