Welcome to this beautifully maintained and move-in-ready home tucked away on a quiet cul-de-sac in the highly sought-after Saddle Rock Ridge community and located within the award-winning Cherry Creek School District. Offering an exceptional combination of upgrades, space, and everyday convenience, this home stands out from the moment you arrive.
The heart of the home is the updated kitchen featuring upgraded cabinetry, elegant quartz countertops, and stainless-steel appliances perfectly designed for both everyday living and entertaining. Bright and inviting living spaces create a seamless flow throughout the main level.
The fully finished basement expands the home’s versatility and includes an additional bedroom and bathroom—ideal for guests, multi-generational living, a private office setup, or recreation space.
Enjoy the convenience of an oversized 3-car garage offering abundant room for vehicles, storage, and hobbies.
A major value-add is the fully paid-off solar system, providing energy efficiency and long-term savings with no lease payments to assume.
This home has also been thoughtfully prepared for its next owner with professional whole-house cleaning and freshly cleaned carpets, delivering a truly move-in-ready experience.
Perfectly positioned near shopping, dining, parks, trails, and Southlands—one of Southeast Aurora’s premier retail and entertainment destinations—this location offers exceptional convenience with easy commuter access.
Rarely does a home offer upgraded finishes, finished basement living, additional bedroom and bath, a 3-car garage, paid-off solar, and top-rated schools all in one package. Move-in ready and packed with value—this is the one buyers have been waiting for.
Accepting backups
Price cut: $10K (7/20)
$699,000
22668 E Lake Place, Aurora, CO 80015
6beds
4,536sqft
:
Get pre-qualified$4,386/mo
Single Family Residence
Built in 2001
8,276 Square Feet Lot
$691,000 Zestimate®
$154/sqft
$67/mo HOA
What's special
- 40 days |
- 1,501 |
- 110 |
Zillow last checked:
Listing updated:
Listed by:
Tong Zhang 720-251-3632 tong.zhang.realty@gmail.com,
HomeSmart Realty
Source: REcolorado as distributed by MLS GRID,MLS#: 5872602
Facts & features
Interior
Bedrooms & bathrooms
- Bedrooms: 6
- Bathrooms: 4
- Full bathrooms: 2
- 1/2 bathrooms: 2
- Main level bathrooms: 2
- Main level bedrooms: 1
Bedroom
- Level: Main
- Area: 179.08 Square Feet
- Dimensions: 14.8 x 12.1
Bedroom
- Features: Primary Suite
- Level: Upper
- Area: 254.82 Square Feet
- Dimensions: 18.6 x 13.7
Bedroom
- Level: Upper
- Area: 164.16 Square Feet
- Dimensions: 15.2 x 10.8
Bedroom
- Level: Upper
- Area: 121 Square Feet
- Dimensions: 11 x 11
Bedroom
- Level: Upper
- Area: 190.35 Square Feet
- Dimensions: 14.1 x 13.5
Bedroom
- Level: Basement
- Area: 86.62 Square Feet
- Dimensions: 7.1 x 12.2
Bathroom
- Level: Main
Bathroom
- Description: Master Five-Piece Bath
- Features: Primary Suite
- Level: Upper
Bathroom
- Level: Basement
Bathroom
- Description: Guest Bath
- Level: Main
Bonus room
- Level: Basement
- Area: 134.82 Square Feet
- Dimensions: 10.7 x 12.6
Dining room
- Level: Main
- Area: 126 Square Feet
- Dimensions: 12 x 10.5
Family room
- Level: Main
- Area: 309.12 Square Feet
- Dimensions: 16.8 x 18.4
Kitchen
- Level: Main
- Area: 211.9 Square Feet
- Dimensions: 16.3 x 13
Laundry
- Level: Main
- Area: 72.16 Square Feet
- Dimensions: 8.8 x 8.2
Living room
- Level: Main
- Area: 175.89 Square Feet
- Dimensions: 14.3 x 12.3
Media room
- Level: Basement
- Area: 368.69 Square Feet
- Dimensions: 16.1 x 22.9
Heating
- Forced Air
Cooling
- Central Air
Appliances
- Included: Cooktop, Dishwasher, Disposal, Dryer, Microwave, Range Hood, Refrigerator, Washer
- Laundry: In Unit
Features
- Ceiling Fan(s), Eat-in Kitchen, Entrance Foyer, Five Piece Bath, High Ceilings, Kitchen Island, Pantry, Quartz Counters, Smoke Free, Vaulted Ceiling(s), Walk-In Closet(s)
- Flooring: Carpet, Tile, Vinyl
- Windows: Double Pane Windows
- Basement: Finished,Full
- Number of fireplaces: 1
- Fireplace features: Living Room
Interior area
- Total structure area: 4,536
- Total interior livable area: 4,536 sqft
- Finished area above ground: 2,954
- Finished area below ground: 949
Property
Parking
- Total spaces: 3
- Parking features: Dry Walled
- Attached garage spaces: 3
Features
- Levels: Two
- Stories: 2
- Exterior features: Private Yard, Rain Gutters
- Fencing: Full
Lot
- Size: 8,276 Square Feet
- Features: Cul-De-Sac, Landscaped, Level, Sprinklers In Front, Sprinklers In Rear
Details
- Parcel number: 034093052
- Special conditions: Standard
Construction
Type & style
- Home type: SingleFamily
- Property subtype: Single Family Residence
Materials
- Frame
- Roof: Composition
Condition
- Year built: 2001
Utilities & green energy
- Sewer: Public Sewer
- Water: Public
- Utilities for property: Electricity Connected, Internet Access (Wired), Natural Gas Connected
Community & HOA
Community
- Security: Carbon Monoxide Detector(s), Smoke Detector(s)
- Subdivision: Saddle Rock Ridge
HOA
- Has HOA: Yes
- Amenities included: Park, Playground, Trail(s)
- Services included: Recycling, Snow Removal, Trash
- HOA fee: $402 semi-annually
- HOA name: Saddle Rock Ridge
- HOA phone: 303-369-1800
Location
- Region: Aurora
Financial & listing details
- Price per square foot: $154/sqft
- Tax assessed value: $744,500
- Annual tax amount: $5,829
- Date on market: 6/19/2026
- Listing terms: Cash,Conventional,FHA,VA Loan
- Exclusions: Seller’s Personal Property And Staging Items If Any.
- Ownership: Individual
- Electric utility on property: Yes
- Road surface type: Paved
Estimated market value
$691,000
$656,000 - $726,000
$4,245/mo
Price history
| Date | Event | Price |
|---|---|---|
| 7/25/2026 | Pending sale | $699,000$154/sqft |
Source:  REcolorado as distributed by MLS GRID #5872602 Report a problem REcolorado as distributed by MLS GRID #5872602 Report a problem | ||
| 7/20/2026 | Price change | $699,000-1.4%$154/sqft |
Source: REcolorado as distributed by MLS GRID #5872602 Report a problem | ||
| 6/19/2026 | Listed for sale | $709,000+22.3%$156/sqft |
Source: REcolorado as distributed by MLS GRID #5872602 Report a problem | ||
| 5/19/2020 | Listing removed | $579,950$128/sqft |
Source: Brokers Guild Homes #3475157 Report a problem | ||
| 5/7/2020 | Listed for sale | $579,950+16.2%$128/sqft |
Source: Brokers Guild Homes #3475157 Report a problem | ||
| 8/19/2019 | Listing removed | $499,000$110/sqft |
Source: View West Properties #9955236 Report a problem | ||
| 10/1/2018 | Sold | $499,000$110/sqft |
Source: Public Record Report a problem | ||
| 7/28/2018 | Pending sale | $499,000$110/sqft |
Source: View West Properties #9955236 Report a problem | ||
| 7/1/2018 | Listed for sale | $499,000+119.3%$110/sqft |
Source: View West Properties #9955236 Report a problem | ||
| 3/25/2011 | Sold | $227,500-32.9%$50/sqft |
Source: Public Record Report a problem | ||
| 11/18/2010 | Listing removed | -- |
Source: Williams & Williams Worldwide Real Estate Auction Report a problem | ||
| 10/16/2010 | Listed for sale | -- |
Source: Williams & Williams Worldwide Real Estate Auction Report a problem | ||
| 6/1/2001 | Sold | $338,800$75/sqft |
Source: Public Record Report a problem | ||
Public tax history
| Year | Property taxes | Tax assessment |
|---|---|---|
| 2025 | $5,510 +11.3% | $46,531 -3.1% |
| 2024 | $4,950 +16.5% | $48,019 -8% |
| 2023 | $4,249 -0.7% | $52,206 +41.7% |
| 2022 | $4,281 | $36,849 -2.8% |
| 2021 | -- | $37,909 -4.5% |
| 2020 | $4,504 +43% | $39,683 |
| 2019 | $3,151 | $39,683 +54% |
| 2018 | $3,151 +1.5% | $25,776 |
| 2017 | $3,105 | $25,776 +14.9% |
| 2016 | -- | $22,431 |
| 2015 | -- | $22,431 +20.5% |
| 2014 | $2,749 +10.9% | $18,618 -30.6% |
| 2013 | $2,479 | $26,840 |
| 2012 | -- | $26,840 |
| 2011 | $3,354 +3% | $26,840 -0.7% |
| 2010 | $3,256 -6.7% | $27,020 |
| 2009 | $3,492 | $27,020 -6.4% |
| 2008 | -- | $28,863 |
| 2007 | -- | $28,863 +4.5% |
| 2006 | -- | $27,621 |
| 2005 | -- | $27,621 +12.2% |
| 2002 | $498 +112.6% | $24,610 +1223.1% |
| 2001 | $234 | $1,860 |
Find assessor info on the county website
Monthly payment
Est. payment
Payment breakdown
Explore the cost of this home by adjusting the details. Changes won't be saved.Climate risks
Neighborhood: 80015
Nearby schools
GreatSchools rating
- 6/10Canyon Creek Elementary SchoolGrades: PK-5Distance: 0.2 mi
- 4/10Thunder Ridge Middle SchoolGrades: 6-8Distance: 1.3 mi
- 8/10Cherokee Trail High SchoolGrades: 9-12Distance: 2.5 mi
Schools provided by the listing agent
- Elementary: Canyon Creek
- Middle: Thunder Ridge
- High: Cherokee Trail
- District: Cherry Creek 5
Source: REcolorado as distributed by MLS GRID. This data may not be complete. We recommend contacting the local school district to confirm school assignments for this home.
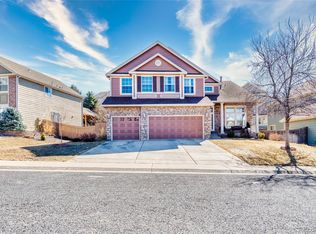
- $800,0006 bd5 ba5.2k sqft22678 E Lake Pl, Aurora, CO 80015Sold
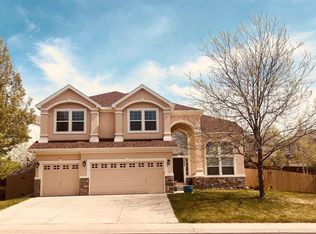
- $761,4004 bd4 ba5.1k sqft22658 E Lake Pl, Aurora, CO 80015Off Market
- $699,6004 bd4 ba2.6k sqft6080 S Ukraine Cir, Aurora, CO 80015Off Market
- $673,5004 bd4 ba3.7k sqft6097 S Ukraine St, Aurora, CO 80015Off Market

- $658,0004 bd3 ba2.6k sqft22688 E Lake Pl, Aurora, CO 80015Off Market
- $715,2005 bd4 ba2.9k sqft22667 E Lake Pl, Centennial, CO 80015Off Market
- $756,3004 bd4 ba3.4k sqft22657 E Lake Pl, Aurora, CO 80015Off Market
- $739,5006 bd4 ba3.9k sqft6095 S Ukraine St, Aurora, CO 80015Off Market
A local agent can set up tours, give advice and negotiate with sellers.
Similar homes
- $720,0005 bd3 ba3.8k sqft21560 E Union Place, Aurora, CO 80015For Sale

 MLS ID #9881256, Mitchell Griffin, eXp Realty, LLC. REcolorado as distributed by MLS GRID
 - $660,0004 bd3 ba3.9k sqft5753 S Rome Street, Aurora, CO 80015For Sale
 MLS ID #7741728, Jess Riley, NAV Real Estate. REcolorado as distributed by MLS GRID
 - $670,0005 bd3 ba4.4k sqft4956 S Tempe Way, Aurora, CO 80015For Sale
 MLS ID #6798846, Sue Kenner, Keller Williams DTC. REcolorado as distributed by MLS GRID
 - $725,0004 bd3 ba3.7k sqft15896 E Saratoga Place, Aurora, CO 80015For Sale
 MLS ID #5939874, Bobbi Boldon, TitanOne Realty. REcolorado as distributed by MLS GRID
 - $674,9005 bd5 ba3.5k sqft21986 E Oberlin Place, Aurora, CO 80018For SaleMLS ID #5222284, Jennifer Barnes, LPT Realty. REcolorado as distributed by MLS GRID
- $795,0004 bd3 ba4.6k sqft22628 E Tufts Avenue, Aurora, CO 80015For SaleMLS ID #2346128, Justin Trobec, The Agency - Denver. REcolorado as distributed by MLS GRID
- $789,7275 bd4 ba4.4k sqft6012 S Ouray Street, Aurora, CO 80016For SaleMLS ID #5311505, David Armayor, Coldwell Banker Realty 24. REcolorado as distributed by MLS GRID
- $750,0005 bd5 ba3.5k sqft3198 S Nepal Way, Aurora, CO 80013For SaleMLS ID #5101287, Jonathan Beverly, PAK Home Realty. REcolorado as distributed by MLS GRID
- $630,0004 bd4 ba3.1k sqft24625 E Chenango Drive, Aurora, CO 80016For SaleMLS ID #2817410, Shannon Elliott, LoKation Real Estate. REcolorado as distributed by MLS GRID
- $585,0005 bd4 ba2.5k sqft19376 E Hampden Place, Aurora, CO 80013For SaleMLS ID #4421307, Cindy Dassinger, Metro Home Finders. REcolorado as distributed by MLS GRID
- $899,0005 bd4 ba4.8k sqft24476 E Fremont Drive, Aurora, CO 80016For SaleMLS ID #5846710, Gudeta Barasso, Elite Realty. REcolorado as distributed by MLS GRID
- $760,0005 bd4 ba3.2k sqft26712 E Hinsdale Place, Aurora, CO 80016For SaleMLS ID #1524403, Ryan Mutschelknaus, Madison & Company Properties. REcolorado as distributed by MLS GRID
- $730,0004 bd4 ba3.7k sqft8078 S Yantley Court, Aurora, CO 80016For SaleMLS ID #1691842, Taylor Bunney, eXp Realty, LLC. REcolorado as distributed by MLS GRID
- $599,5005 bd5 ba2.9k sqft2947 S Lisbon Way, Aurora, CO 80013For SaleMLS ID #2438581, Thomas Johnson, Your Castle Real Estate Inc. REcolorado as distributed by MLS GRID
- $849,9005 bd5 ba4.7k sqft7680 S Blackstone Parkway, Aurora, CO 80016For SaleMLS ID #3462860, Troy Hansford Team, RE/MAX Professionals. REcolorado as distributed by MLS GRID
- $794,9005 bd4 ba4.1k sqft27645 E Geddes Place, Aurora, CO 80016For SaleMLS ID #2795929, Todd L Crosbie, LIV Sotheby's International Realty. REcolorado as distributed by MLS GRID
- $799,9994 bd4 ba4.7k sqft7394 S Scottsburg Way, Aurora, CO 80016For SaleMLS ID #8709879, Nicholas Gobel, NAV Real Estate. REcolorado as distributed by MLS GRID
- $925,0006 bd5 ba5.1k sqftTallyns Reach South/Ponderosa Estates, Aurora, CO 80016For SaleMLS ID #7557370, Shelle Pennington, Addison & Maxwell. REcolorado as distributed by MLS GRID
- $555,0003 bd3 ba2.3k sqft6900 S Algonquian Court, Aurora, CO 80016For SaleMLS ID #7852383, Kimberly Forte, HomeSmart. REcolorado as distributed by MLS GRID
- $565,0003 bd3 ba2.8k sqft21536 E Nassau Place, Aurora, CO 80013For SaleMLS ID #2385924, Ted Pickenbrock, Pickenbrock Realty. REcolorado as distributed by MLS GRID
