Heritage Eagle Bend Golf Club is considered one of the premier age restricted communities in Colorado. This model #603 is widely sought after. It sits overlooking the 16th fairway. The upper deck is huge, and you can see the 16th fairway as well as the 16th hole.
The home has had the driveway curb eliminated for easy access, the HVAC was replaced in 2021, Master bath remodeled with walk in shower and heated tile floor. Deck expanded and remodeled with built in heaters and rollup wind screens. Wheelchair ramp in garage can be dismantled. Expanded patio and sidewalk on lower level. There is A Steam Room/Shower in the lower-level bathroom.
The basement is finished and has a wet bar.
The other amenities of this great community are Remodeled clubhouse, restaurant, auditorium, card rooms, library, Fitness Center, Indoor/outdoor Pool with sauna and hot tub. In addition, there are Bocce ball courts, Tennis courts and Pickleball courts.
The golf course is considered one of the best in Colorado.
A great opportunity for someone looking for a wonderful place to live.
Pending
Price cut: $34K (8/4)
$815,000
21993 E Heritage Parkway, Aurora, CO 80016
4beds
3,858sqft
Single Family Residence
Built in 2005
8,276 Square Feet Lot
$-- Zestimate®
$211/sqft
$373/mo HOA
What's special
- 37 days |
- 475 |
- 12 |
Zillow last checked:
Listing updated:
Listed by:
Jeff Uscier 303-680-9858 uscier@msn.com,
Workman & Associates
Source: REcolorado as distributed by MLS GRID,MLS#: 9310356
Facts & features
Interior
Bedrooms & bathrooms
- Bedrooms: 4
- Bathrooms: 3
- Full bathrooms: 1
- 3/4 bathrooms: 2
- Main level bathrooms: 2
- Main level bedrooms: 2
Bedroom
- Description: Primary
- Level: Main
- Area: 216 Square Feet
- Dimensions: 12 x 18
Bedroom
- Description: Large In Basement
- Level: Basement
- Area: 221 Square Feet
- Dimensions: 13 x 17
Bedroom
- Description: 2nd Bedroom
- Features: Primary Suite
- Level: Main
- Area: 154 Square Feet
- Dimensions: 11 x 14
Bedroom
- Level: Basement
- Area: 120 Square Feet
- Dimensions: 12 x 10
Bathroom
- Level: Main
Bathroom
- Level: Main
Bathroom
- Level: Basement
Den
- Description: Breakfast Nook
- Level: Main
- Area: 144 Square Feet
- Dimensions: 12 x 12
Dining room
- Level: Main
Kitchen
- Level: Main
Laundry
- Level: Main
- Area: 48 Square Feet
- Dimensions: 8 x 6
Living room
- Level: Main
Heating
- Forced Air
Cooling
- Central Air
Appliances
- Included: Dishwasher, Disposal, Dryer, Gas Water Heater, Humidifier, Microwave, Oven, Range, Refrigerator, Self Cleaning Oven, Washer
Features
- Ceiling Fan(s), Kitchen Island, Pantry, Primary Suite, Tile Counters, Walk-In Closet(s), Wet Bar
- Flooring: Carpet, Tile, Wood
- Windows: Window Coverings, Window Treatments
- Basement: Daylight,Partial,Sump Pump,Walk-Out Access
- Number of fireplaces: 2
- Fireplace features: Gas
Interior area
- Total structure area: 3,858
- Total interior livable area: 3,858 sqft
- Finished area above ground: 1,948
- Finished area below ground: 1,082
Video & virtual tour
Property
Parking
- Total spaces: 2
- Parking features: Tandem
- Attached garage spaces: 2
Features
- Levels: One
- Stories: 1
- Entry location: Ground
- Patio & porch: Covered, Deck, Front Porch, Patio
- Exterior features: Balcony
- Spa features: Steam Room
- Has view: Yes
- View description: Golf Course
Lot
- Size: 8,276 Square Feet
- Features: On Golf Course, Sprinklers In Front, Sprinklers In Rear
Details
- Parcel number: 207336307081
- Special conditions: Standard
Construction
Type & style
- Home type: SingleFamily
- Architectural style: Contemporary
- Property subtype: Single Family Residence
Materials
- Brick, Frame, Vinyl Siding
- Roof: Composition
Condition
- Year built: 2005
Details
- Builder model: 603
- Builder name: Lennar
Utilities & green energy
- Electric: 220 Volts, 220 Volts in Garage
- Sewer: Public Sewer
- Water: Public
- Utilities for property: Electricity Connected, Internet Access (Wired), Natural Gas Connected, Phone Available
Community & HOA
Community
- Security: Smoke Detector(s), Video Doorbell
- Senior community: Yes
- Subdivision: Heritage Eagle Bend
HOA
- Has HOA: Yes
- Amenities included: Clubhouse, Fitness Center, Gated, Golf Course, Pool, Spa/Hot Tub, Tennis Court(s)
- Services included: Reserve Fund, Road Maintenance, Trash
- HOA fee: $373 monthly
- HOA name: Heritage Eagle Bend Golf Club
- HOA phone: 720-235-1888
Location
- Region: Aurora
Financial & listing details
- Price per square foot: $211/sqft
- Tax assessed value: $818,300
- Annual tax amount: $5,024
- Date on market: 7/16/2026
- Listing terms: Cash,Conventional,FHA,VA Loan
- Exclusions: Personal Property
- Ownership: Individual
- Electric utility on property: Yes
- Road surface type: Paved
Estimated market value
Not available
Estimated sales range
Not available
Not available
Price history
| Date | Event | Price |
|---|---|---|
| 8/8/2026 | Pending sale | $815,000$211/sqft |
Source:  REcolorado as distributed by MLS GRID #9310356 Report a problem REcolorado as distributed by MLS GRID #9310356 Report a problem | ||
| 8/4/2026 | Price change | $815,000-4%$211/sqft |
Source: REcolorado as distributed by MLS GRID #9310356 Report a problem | ||
| 7/16/2026 | Listed for sale | $849,000+107.6%$220/sqft |
Source: REcolorado as distributed by MLS GRID #9310356 Report a problem | ||
| 9/7/2005 | Sold | $408,964$106/sqft |
Source: Public Record Report a problem | ||
Public tax history
| Year | Property taxes | Tax assessment |
|---|---|---|
| 2025 | $4,265 +6.4% | $51,662 +8.4% |
| 2024 | $4,007 +11.1% | $47,665 -8.1% |
| 2023 | $3,607 -3.1% | $51,841 +26.2% |
| 2022 | $3,723 | $41,077 -2.7% |
| 2021 | -- | $42,237 -6.4% |
| 2020 | $4,141 +10.5% | $45,106 |
| 2019 | $3,747 | -- |
| 2018 | $3,747 -0.8% | $39,771 |
| 2017 | $3,776 | $39,771 +10.7% |
| 2016 | -- | $35,924 |
| 2015 | -- | $35,924 +2.6% |
| 2014 | $4,297 -10.8% | $35,009 +5.1% |
| 2013 | $4,815 | $33,320 |
| 2012 | -- | $33,320 |
| 2011 | $4,976 +1.7% | $33,320 -11.7% |
| 2010 | $4,894 0% | $37,720 |
| 2009 | $4,896 | $37,720 +0.7% |
| 2008 | -- | $37,459 +0.4% |
| 2007 | -- | $37,300 +19.8% |
| 2006 | -- | $31,131 +105.6% |
| 2005 | -- | $15,138 |
Find assessor info on the county website
Monthly payment
Est. payment
Payment breakdown
Explore the cost of this home by adjusting the details. Changes won't be saved.Climate risks
Neighborhood: Heritage Eagle Bend
Nearby schools
GreatSchools rating
- 6/10Coyote Hills Elementary SchoolGrades: PK-5Distance: 2.3 mi
- 7/10Infinity Middle SchoolGrades: 6-8Distance: 4.2 mi
- 9/10Cherokee Trail High SchoolGrades: 9-12Distance: 3.5 mi
Schools provided by the listing agent
- Elementary: Coyote Hills
- Middle: Fox Ridge
- High: Cherokee Trail
- District: Cherry Creek 5
Source: REcolorado as distributed by MLS GRID. This data may not be complete. We recommend contacting the local school district to confirm school assignments for this home.
- $809,6003 bd4 ba2.1k sqft21983 E Heritage Pkwy, Aurora, CO 80016Off Market
- $794,5003 bd3 ba2.8k sqft21973 E Heritage Pkwy, Aurora, CO 80016Off Market
- $747,1002 bd3 ba1.8k sqft22003 E Heritage Pkwy, Aurora, CO 80016Off Market
- $823,7004 bd4 ba3.2k sqft21963 E Heritage Pkwy, Aurora, CO 80016Off Market
- $689,5002 bd2 ba1.6k sqft22013 E Heritage Pkwy, Aurora, CO 80016Off Market
- $708,7003 bd3 ba3.5k sqft8204 S Quemoy Cir, Aurora, CO 80016Off Market
- $755,0002 bd2 ba1.8k sqft21953 E Heritage Pkwy, Aurora, CO 80016Sold
- $680,0002 bd3 ba1.8k sqft8214 S Quemoy Cir, Aurora, CO 80016Off Market
A local agent can set up tours, give advice and negotiate with sellers.
Similar homes
- $850,0003 bd3 ba4.2k sqft7996 S Shawnee Street, Aurora, CO 80016For Sale
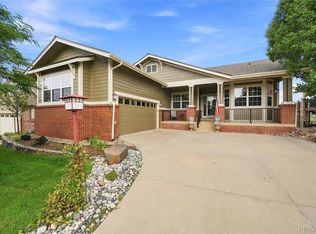
 MLS ID #5249487, Colorado Dream House Team, Keller Williams DTC. REcolorado as distributed by MLS GRID
 - $809,9002 bd2 ba4.2k sqft8045 S Elk Court, Aurora, CO 80016For Sale
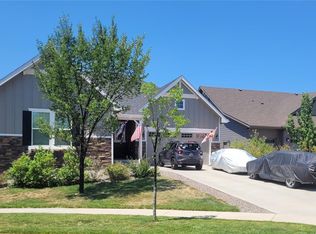 MLS ID #2618957, Mark J. Solis, HomeSmart Realty. REcolorado as distributed by MLS GRID
 - $715,0002 bd3 ba3.8k sqft22780 E Heritage Parkway, Aurora, CO 80016For Sale
 MLS ID #9048573, Josh Fruchtman, The Linear Group LLC. REcolorado as distributed by MLS GRID
 - $794,9954 bd3 ba4.5k sqft25583 E Frost Place, Aurora, CO 80016For Sale
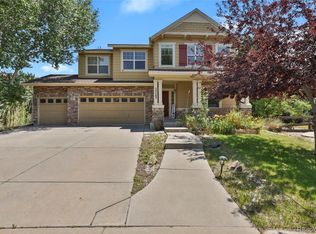 MLS ID #2034146, Jacek Glowacki, Your Castle Real Estate Inc. REcolorado as distributed by MLS GRID
 - $860,0005 bd4 ba5.1k sqft8244 S Catawba Court, Aurora, CO 80016For SaleMLS ID #7461065, Jennifer Stenbak, Compass - Denver. REcolorado as distributed by MLS GRID
- $875,0004 bd4 ba3.8k sqft24364 E Fremont Drive, Aurora, CO 80016For SaleMLS ID #8802719, Tiffany Rivera, NAV Real Estate. REcolorado as distributed by MLS GRID
- $730,0004 bd3 ba4.5k sqft25480 E Hinsdale Place, Aurora, CO 80016For SaleMLS ID #4076791, PJ Magin, Berkshire Hathaway HomeServices Colorado Real Estate, LLC - Brighton. REcolorado as distributed by MLS GRID
- $600,0004 bd3 ba4.7k sqft7989 S Country Club Parkway, Aurora, CO 80016For SaleMLS ID #8082088, Michelle Glass, Keller Williams Integrity Real Estate LLC. REcolorado as distributed by MLS GRID
- $739,9504 bd4 ba4.2k sqft25332 E Indore Drive, Aurora, CO 80016For SaleMLS ID #9697436, William Watson, Your Home Sold Guaranteed Realty - Premier Partners. REcolorado as distributed by MLS GRID
- $725,0004 bd4 ba3.6k sqft25481 E Ottawa Drive, Aurora, CO 80016For SaleMLS ID #6867238, Jeff Lovato, Keller Williams Integrity Real Estate LLC. REcolorado as distributed by MLS GRID
- $735,0003 bd3 ba4.3k sqft20737 E Fair Lane, Aurora, CO 80016For SaleMLS ID #7143991, Michael Cutbirth, Coldwell Banker Realty 24. REcolorado as distributed by MLS GRID
- $674,5004 bd3 ba3.7k sqft7318 S Millbrook Street, Aurora, CO 80016For SaleMLS ID #6439958, Nicole Malone, Kentwood Real Estate Cherry Creek. REcolorado as distributed by MLS GRID
- $875,0005 bd5 ba5k sqft6875 S Buchanan Court, Aurora, CO 80016For SaleMLS ID #1849553, Patrick Morgan, Madison & Company Properties. REcolorado as distributed by MLS GRID
- $740,0004 bd4 ba4.3k sqft5860 S Espana Street, Aurora, CO 80015For SaleMLS ID #5836770, Tony Estrada, eXp Realty, LLC. REcolorado as distributed by MLS GRID
- $830,0005 bd4 ba4.3k sqft18093 E Alamo Drive, Centennial, CO 80015For SaleMLS ID #2423506, Adam Haman, Your Castle Real Estate Inc. REcolorado as distributed by MLS GRID
- $785,0005 bd4 ba4k sqft11630 Snowcreek Lane, Parker, CO 80138For SaleMLS ID #8267806, Jennifer Arvizu, Epique Realty. REcolorado as distributed by MLS GRID
- $700,0004 bd3 ba3.2k sqft21259 E Layton Lane, Aurora, CO 80015For SaleMLS ID #8387651, Bruce Durrell, Different Realty Services. REcolorado as distributed by MLS GRID
- $810,0005 bd5 ba4.4k sqft11960 Singing Winds Street, Parker, CO 80138For SaleMLS ID #9142937, Robert Sharpe, RE/MAX Synergy. REcolorado as distributed by MLS GRID
- $692,5004 bd5 ba3.8k sqft4454 S Himalaya Circle, Aurora, CO 80015For SaleMLS ID #4586957, Michael Galansky, The Galansky Group LLC. REcolorado as distributed by MLS GRID
- $825,0006 bd4 ba4.1k sqft23350 Mill Valley Place, Parker, CO 80138For SaleMLS ID #5681278, Christine Rodgers, RE/MAX Professionals. REcolorado as distributed by MLS GRID
