Skip main navigation
Sold for $833,580
  • $833,580

    7996 S Shawnee Street, Aurora, CO 80016

    3beds
    4,202sqft
    Single Family Residence
    Built in 2004
    8,712 Square Feet Lot
    $830,100 Zestimate®
    $198/sqft
    $3,510 Estimated rent

    Home value

    $830,100

    $780,000 - $880,000

    $3,510/mo

    Zestimate® history
    Loading
    Loading...

    Owner options

    List your home for rent

    $3,510/mo

    Rent Zestimate®

    Find your next renter with Zillow Rental Manager. Plus, with online applications, you can quickly screen prospective tenants – for free.

    Learn more

    $3,510/mo

    Rent Zestimate®

    Refinance and save

    $5,523/mo

    Est. payment

    Refinancing to a lower rate could help reduce your monthly payments and save thousands over the life of the loan.

    See today's rates

    $5,523/mo

    Est. payment

    Explore your selling options

    Work with a Zillow partner agent

    Leverage their expertise and Zillow's premium Showcase listings to get your home seen by more buyers.

    Get started

    List with your own agent

    Get your home in front of millions of buyers by listing it on Zillow.

    Learn how to do it

    Sell it yourself

    Take full control of how buyers see your home on Zillow by listing For Sale by Owner (FSBO).

    List your home

    What's special

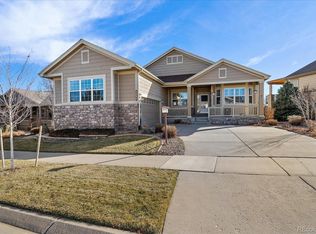
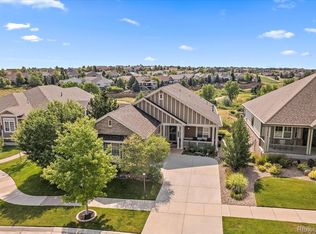
    Welcome to an exceptional lifestyle in the highly coveted 45+ community of Heritage Eagle Bend! This 3-bedroom, 3-bath ranch with a nearly fully finished walk-out basement enjoys a particularly desirable location just off the 17th green, with beautiful open-space views and abundant local wildlife right outside your window. Step inside to a bright, welcoming main level featuring beautiful red oak hardwood flooring throughout much of the home. The spacious kitchen offers granite countertops, a sharp tile backsplash, sleek black appliances including a gas range, and plenty of workspace and storage. The living room's large picture window showcases the peaceful golf course setting and brings the outdoors right into the heart of the home. The primary suite features a generous walk-in closet with custom built-in shelving. Downstairs, the nearly fully finished walk-out basement dramatically expands the living space and even includes a small kitchen—perfect for overnight guests, extended stays, hobbies, or entertaining. Outdoor living is equally impressive. The deck features newer, low-maintenance composite planking with both covered and uncovered areas overlooking open space and the golf course. The landscaping is designed for easy upkeep with very little grass to mow, leaving more time to enjoy the things you love. Additional highlights include a complete exterior repaint this summer, a roof replaced approximately two years ago, an extra-wide garage with room for vehicles and a golf cart, excellent storage throughout, and fully owned, paid-off solar panels providing ongoing electricity savings. Best of all is the Heritage Eagle Bend lifestyle—an active, welcoming community centered around its clubhouse, golf, social gatherings, holiday events, and numerous clubs and activities. The neighbors here don't just live near one another—they gather, build friendships, and genuinely look out for each other. Come discover why this home and community can be so difficult to leave!

    Zillow last checked:

    Listing updated:

    Listed by:

    Colorado Dream House Team 720-446-6325 TEAM@coloradodreamhouse.com,

    Keller Williams DTC,

    Scott Davidson 720-236-2540,

    Keller Williams DTC

    Bought with:

    Paige McLaughlin, 100077813

    RE/MAX Alliance

    Source: REcolorado as distributed by MLS GRID,MLS#: 5249487MLS Logo

    Facts & features

    Interior

    Bedrooms & bathrooms
    • Bedrooms: 3
    • Bathrooms: 3
    • Full bathrooms: 1
    • 3/4 bathrooms: 2
    • Main level bathrooms: 2
    • Main level bedrooms: 2
    Bedroom
    • Features: Primary Suite
    • Level: Main
    Bedroom
    • Level: Main
    Bedroom
    • Level: Basement
    Bathroom
    • Features: En Suite Bathroom, Primary Suite
    • Level: Main
    Bathroom
    • Level: Main
    Bathroom
    • Level: Basement
    Dining room
    • Level: Main
    Family room
    • Level: Basement
    Kitchen
    • Level: Main
    Kitchen
    • Level: Basement
    Laundry
    • Level: Main
    Living room
    • Level: Main
    Office
    • Level: Main
    Heating
    • Forced Air, Natural Gas
    Cooling
    • Central Air
    Appliances
    • Included: Bar Fridge, Dishwasher, Disposal, Double Oven, Dryer, Gas Water Heater, Humidifier, Microwave, Range, Refrigerator, Washer
    Features
    • Ceiling Fan(s), Entrance Foyer, Five Piece Bath, Granite Counters, Kitchen Island, Open Floorplan, Pantry, Smoke Free, Tile Counters, Vaulted Ceiling(s), Walk-In Closet(s)
    • Flooring: Carpet, Tile, Wood
    • Windows: Double Pane Windows, Window Coverings
    • Basement: Exterior Entry,Finished,Full,Interior Entry,Sump Pump,Walk-Out Access
    • Number of fireplaces: 1
    • Fireplace features: Gas Log, Living Room
    Interior area
    • Total structure area: 4,202
    • Total interior livable area: 4,202 sqft
    • Finished area above ground: 2,110
    • Finished area below ground: 1,232

    Property

    Parking
    • Total spaces: 2
    • Parking features: Concrete, Dry Walled, Insulated Garage, Oversized
    • Attached garage spaces: 2
    Features
    • Levels: One
    • Stories: 1
    • Patio & porch: Covered, Deck, Front Porch
    • Fencing: None
    Lot
    • Size: 8,712 Square Feet
    • Features: Level, Master Planned, On Golf Course, Sprinklers In Front, Sprinklers In Rear
    Details
    • Parcel number: 034435514
    • Special conditions: Standard

    Construction

    Type & style
    • Home type: SingleFamily
    • Property subtype: Single Family Residence
    Materials
    • Brick, Wood Siding
    Condition
    • Year built: 2004
    Details
    • Builder model: 701
    • Builder name: Lennar

    Utilities & green energy

    • Electric: 110V
    • Sewer: Public Sewer
    • Water: Public
    • Utilities for property: Electricity Connected, Natural Gas Connected

    Community & HOA

    Community
    • Senior community: Yes
    • Subdivision: Heritage Eagle Bend
    HOA
    • Has HOA: Yes
    • Amenities included: Clubhouse, Fitness Center, Gated, Golf Course, Pool, Spa/Hot Tub, Tennis Court(s), Trail(s)
    • Services included: Maintenance Grounds, Recycling, Road Maintenance, Snow Removal, Trash
    • HOA fee: $373 monthly
    • HOA name: Heritage Eagle Bend Master Association
    • HOA phone: 720-235-1888
    Location
    • Region: Aurora

    Financial & listing details

    • Price per square foot: $198/sqft
    • Tax assessed value: $878,300
    • Annual tax amount: $6,132
    • Date on market: 8/21/2026
    • Listing terms: Cash,Conventional,FHA,VA Loan
    • Exclusions: Sellers Personal Property
    • Ownership: Individual
    • Electric utility on property: Yes
    • Road surface type: Paved

    Price history

    DateEventPrice
    9/9/2026Sold$833,580-1.9%$198/sqft
    Source: REcolorado as distributed by MLS GRID #5249487 Report a problem
    8/24/2026Pending sale$850,000$202/sqft
    Source: REcolorado as distributed by MLS GRID #5249487 Report a problem
    8/21/2026Listed for sale$850,000+91.1%$202/sqft
    Source: REcolorado as distributed by MLS GRID #5249487 Report a problem
    2/19/2013Sold$444,900-1.1%$106/sqft
    Source: Public Record Report a problem
    11/10/2012Listed for sale$449,900$107/sqft
    Source: RE/MAX Masters, Inc. #1142639 Report a problem
    7/7/2012Listing removed$449,900$107/sqft
    Source: RE/MAX Masters, Inc. #1102399 Report a problem
    6/14/2012Listed for sale$449,900-2.2%$107/sqft
    Source: RE/MAX Masters, Inc. #1102399 Report a problem
    5/13/2005Sold$460,000$109/sqft
    Source: Public Record Report a problem

    Public tax history

    YearProperty taxesTax assessment
    2025$5,261 +6.4%$55,412 +9.6%
    2024$4,944 +6.9%$50,539 -7.7%
    2023$4,625 -3.1%$54,743 +25.1%
    2022$4,774 $43,753 -2.7%
    2021-- $44,990 -2.6%
    2020$5,037 -0.3%$46,170
    2019$5,051 --
    2018$5,051 -0.8%$43,903
    2017$5,089 $43,903 +20.6%
    2016-- $36,402
    2015-- $36,402 +3.2%
    2014$4,354 -10.3%$35,288 +6.9%
    2013$4,853 $33,000
    2012-- $33,000
    2011$4,978 +1.7%$33,000 -12.5%
    2010$4,895 -3.7%$37,730
    2009$5,083 $37,730 -3%
    2008-- $38,900
    2007-- $38,900 +194.7%
    2006-- $13,200
    2005-- $13,200
    Find assessor info on the county website

    Neighborhood: Heritage Eagle Bend

    Nearby schools

    GreatSchools rating
    Schools provided by the listing agent
    • Elementary: Coyote Hills
    • Middle: Fox Ridge
    • High: Cherokee Trail
    • District: Cherry Creek 5

    Source: REcolorado as distributed by MLS GRID. This data may not be complete. We recommend contacting the local school district to confirm school assignments for this home.

    Get a cash offer in 3 minutes
    Find out how much your home could sell for in as little as 3 minutes with a no-obligation cash offer.
    Estimated market value

    $830,100

    Get a cash offer in 3 minutes
    Find out how much your home could sell for in as little as 3 minutes with a no-obligation cash offer.
    Estimated market value

    $830,100