You’ll love this gorgeous, updated home with a landscaped yard and a quiet location overlooking open space! Entertain family and friends in the spacious living room and dining room after cooking in the gourmet kitchen with 42” Hickory cabinets with crown molding and roll-out shelves, new granite counters, double ovens including a convection oven, gas stove top, pantry, under cabinet lighting, hardwood floors and a center island. Drink your morning coffee by the fireplace in the hearth room with extra built-in cabinets, then work from home in the main floor office with a bay window and included bookshelves. Rest in the great primary bedroom that opens to the extended deck and includes coved ceilings, a large walk-in closet and a refinished 5-piece bath with granite counters and tile floors. Entertain your guests in the finished walk-out basement with a large family room with a wet bar, fireplace and built-in bookshelves, plus a full bath and two bedrooms with walk-in closets, one includes an extra Cedar closet too. Lounge on the extended Trex deck with open space views or on the covered patio with a sandbox for the grandkids. Lots of upgrades include replaced main floor carpet, refinished hardwood floors, replaced deck, new windows, plantation shutter blinds, new furnace, upgraded roof shingles and more.
Pending
$875,000
8011 S Shawnee Street, Aurora, CO 80016
4beds
4,628sqft
:
Get pre-qualified$5,780/mo
Single Family Residence
Built in 2005
8,712 Square Feet Lot
$-- Zestimate®
$189/sqft
$373/mo HOA
What's special
- 31 days |
- 139 |
- 0 |
Zillow last checked:
Listing updated:
Listed by:
Fred Smith 303-930-5132 fredsmith@remax.net,
RE/MAX Professionals
Source: REcolorado as distributed by MLS GRID,MLS#: 3393918
Facts & features
Interior
Bedrooms & bathrooms
- Bedrooms: 4
- Bathrooms: 3
- Full bathrooms: 2
- 3/4 bathrooms: 1
- Main level bathrooms: 2
- Main level bedrooms: 2
Bedroom
- Features: Primary Suite
- Level: Main
Bedroom
- Level: Main
Bedroom
- Level: Basement
Bedroom
- Level: Basement
Bathroom
- Features: En Suite Bathroom, Primary Suite
- Level: Main
Bathroom
- Level: Main
Bathroom
- Level: Basement
Dining room
- Level: Main
Family room
- Level: Basement
Kitchen
- Level: Main
Laundry
- Level: Main
Living room
- Level: Main
Heating
- Forced Air
Cooling
- Central Air
Appliances
- Included: Bar Fridge, Convection Oven, Cooktop, Dishwasher, Double Oven, Dryer, Microwave, Refrigerator, Washer
- Laundry: In Unit
Features
- Built-in Features, Ceiling Fan(s), Eat-in Kitchen, Five Piece Bath, Granite Counters, Kitchen Island, Pantry, Primary Suite, Radon Mitigation System, Walk-In Closet(s), Wet Bar
- Flooring: Carpet, Tile, Wood
- Windows: Bay Window(s), Window Coverings
- Basement: Finished,Full,Walk-Out Access
- Number of fireplaces: 3
- Fireplace features: Family Room, Gas, Kitchen, Living Room
Interior area
- Total structure area: 4,628
- Total interior livable area: 4,628 sqft
- Finished area above ground: 2,324
- Finished area below ground: 1,726
Video & virtual tour
Property
Parking
- Total spaces: 2
- Parking features: Oversized
- Attached garage spaces: 2
Features
- Levels: One
- Stories: 1
- Patio & porch: Covered, Deck, Front Porch, Patio
- Fencing: None
Lot
- Size: 8,712 Square Feet
- Features: Greenbelt, Level, Many Trees, Open Space, Sprinklers In Front, Sprinklers In Rear
Details
- Parcel number: 034435620
- Special conditions: Standard
- Other equipment: Satellite Dish
Construction
Type & style
- Home type: SingleFamily
- Property subtype: Single Family Residence
Materials
- Frame, Wood Siding
- Roof: Composition
Condition
- Updated/Remodeled
- Year built: 2005
Details
- Builder model: 703
- Builder name: Lennar
Utilities & green energy
- Electric: 220 Volts in Garage
- Sewer: Public Sewer
- Water: Public
- Utilities for property: Electricity Connected
Community & HOA
Community
- Security: Security Entrance, Smart Security System
- Senior community: Yes
- Subdivision: Heritage Eagle Bend
HOA
- Has HOA: Yes
- Amenities included: Clubhouse, Fitness Center, Gated, Golf Course, Pool, Spa/Hot Tub, Tennis Court(s)
- Services included: Snow Removal, Trash
- HOA fee: $373 monthly
- HOA name: Heritage Eagle Bend
- HOA phone: 303-693-7788
Location
- Region: Aurora
Financial & listing details
- Price per square foot: $189/sqft
- Tax assessed value: $895,200
- Annual tax amount: $5,557
- Date on market: 6/24/2026
- Listing terms: Cash,Conventional,FHA,VA Loan
- Exclusions: Basement Storage Room Freezer And Refrigerator, All Bedroom Tv’s And Bracket In Bedroom, Dust Buster In Garage And Stick Vacuum In Laundry.
- Ownership: Corporation/Trust
- Electric utility on property: Yes
- Road surface type: Paved
Estimated market value
Not available
Estimated sales range
Not available
Not available
Price history
| Date | Event | Price |
|---|---|---|
| 6/26/2026 | Pending sale | $875,000$189/sqft |
Source:  REcolorado as distributed by MLS GRID #3393918 Report a problem REcolorado as distributed by MLS GRID #3393918 Report a problem | ||
| 6/24/2026 | Listed for sale | $875,000+71.6%$189/sqft |
Source: REcolorado as distributed by MLS GRID #3393918 Report a problem | ||
| 7/30/2014 | Sold | $510,000-2.9%$110/sqft |
Source: Public Record Report a problem | ||
| 5/27/2014 | Pending sale | $525,000$113/sqft |
Source: RE/MAX MASTERS INC #5585681 Report a problem | ||
| 4/18/2014 | Listed for sale | $525,000+28%$113/sqft |
Source: RE/MAX MASTERS INC #5585681 Report a problem | ||
| 6/3/2011 | Sold | $410,000-2.4%$89/sqft |
Source: Public Record Report a problem | ||
| 1/13/2011 | Price change | $420,000-6.7%$91/sqft |
Source: RE/MAX Professionals #950399 Report a problem | ||
| 12/12/2010 | Price change | $450,000-5.3%$97/sqft |
Source: RE/MAX Professionals #950399 Report a problem | ||
| 11/26/2010 | Listed for sale | $475,000-0.7%$103/sqft |
Source: RE/MAX Professionals, Inc. #950399 Report a problem | ||
| 5/18/2005 | Sold | $478,121$103/sqft |
Source: Public Record Report a problem | ||
Public tax history
| Year | Property taxes | Tax assessment |
|---|---|---|
| 2025 | $6,003 +6.4% | $56,469 -2.1% |
| 2024 | $5,640 +9.9% | $57,661 -6.9% |
| 2023 | $5,132 -3.1% | $61,934 +27.6% |
| 2022 | $5,298 | $48,548 -2.8% |
| 2021 | -- | $49,924 +4.4% |
| 2020 | $5,216 +6% | $47,807 |
| 2019 | $4,921 | -- |
| 2018 | $4,921 -0.8% | $42,773 |
| 2017 | $4,958 | $42,773 +9.2% |
| 2016 | -- | $39,180 |
| 2015 | -- | $39,180 +14.9% |
| 2014 | $4,686 -0.1% | $34,102 -12.5% |
| 2013 | $4,690 | $38,970 |
| 2012 | -- | $38,970 |
| 2011 | $5,420 +1.7% | $38,970 -5.1% |
| 2010 | $5,330 -10.4% | $41,080 |
| 2009 | $5,948 | $41,080 -9.7% |
| 2008 | -- | $45,515 |
| 2007 | -- | $45,515 +33.6% |
| 2006 | -- | $34,068 +30.5% |
| 2005 | -- | $26,100 |
Find assessor info on the county website
Monthly payment
Est. payment
Payment breakdown
Explore the cost of this home by adjusting the details. Changes won't be saved.Climate risks
Neighborhood: Heritage Eagle Bend
Nearby schools
GreatSchools rating
- 7/10Coyote Hills Elementary SchoolGrades: PK-5Distance: 2 mi
- 6/10Infinity Middle SchoolGrades: 6-8Distance: 3.9 mi
- 8/10Cherokee Trail High SchoolGrades: 9-12Distance: 3.1 mi
Schools provided by the listing agent
- Elementary: Coyote Hills
- Middle: Fox Ridge
- High: Cherokee Trail
- District: Cherry Creek 5
Source: REcolorado as distributed by MLS GRID. This data may not be complete. We recommend contacting the local school district to confirm school assignments for this home.
- $869,7003 bd4 ba3.4k sqft8007 S Shawnee St, Aurora, CO 80016Off Market
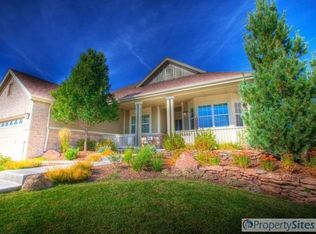
- $729,4002 bd2 ba2k sqft8032 S Quemoy Way, Aurora, CO 80016Off Market
- $854,4004 bd3 ba3.9k sqft7997 S Shawnee St, Aurora, CO 80016Off Market

- $969,7005 bd4 ba4.6k sqft8030 S Quemoy Way, Aurora, CO 80016Off Market

- $800,0003 bd3 ba4.2k sqft8006 S Shawnee St, Aurora, CO 80016Sold
- $976,1004 bd3 ba4.6k sqft8016 S Shawnee St, Aurora, CO 80016Off Market
- $825,6003 bd3 ba2.1k sqft7996 S Shawnee St, Aurora, CO 80016Off Market
- $909,9003 bd4 ba4.7k sqft7987 S Shawnee St, Aurora, CO 80016Off Market
A local agent can set up tours, give advice and negotiate with sellers.
Similar homes
- $800,0004 bd4 ba4.1k sqft8169 S Algonquian Circle, Aurora, CO 80016For Sale
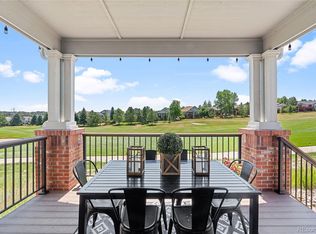
 MLS ID #8789418, Jennifer Bub, Coldwell Banker Realty 24. REcolorado as distributed by MLS GRID
 - $875,0004 bd4 ba3.8k sqft24364 E Fremont Drive, Aurora, CO 80016For Sale
 MLS ID #8802719, Tiffany Rivera, NAV Real Estate. REcolorado as distributed by MLS GRID
 - $820,0005 bd3 ba4.6k sqft8623 S Zante Street, Aurora, CO 80016For Sale
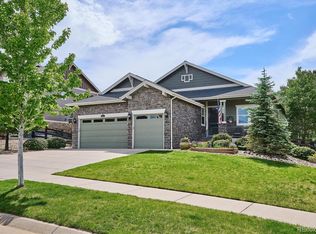 MLS ID #3523294, Molly Hollis, Gather Realty. REcolorado as distributed by MLS GRID
 - $819,0004 bd3 ba4k sqft7749 S De Gaulle Court, Aurora, CO 80016For Sale
 MLS ID #6790118, Michael Bullock, Bullock's Realty LLC. REcolorado as distributed by MLS GRID
 - $955,0005 bd4 ba5.3k sqft22226 E Glasgow Place, Aurora, CO 80016For SaleMLS ID #3543318, Brandon Lee, Douglas County Real Estate LLC. REcolorado as distributed by MLS GRID
- $850,0005 bd5 ba5k sqft6875 S Buchanan Court, Aurora, CO 80016For SaleMLS ID #1849553, Patrick Morgan, Madison & Company Properties. REcolorado as distributed by MLS GRID
- $794,9954 bd3 ba4.5k sqft25583 E Frost Place, Aurora, CO 80016For SaleMLS ID #2034146, Jacek Glowacki, Your Castle Real Estate Inc. REcolorado as distributed by MLS GRID
- $849,9005 bd4 ba3.7k sqft26512 E Calhoun Place, Aurora, CO 80016For SaleMLS ID #4096940, Ryan Williams, LoKation Real Estate. REcolorado as distributed by MLS GRID
- $709,0004 bd3 ba3.7k sqft22102 E Ida Pl, Aurora, CO 80015For Sale
 MLS ID #6395409, Joan Pratt, RE/MAX Professionals. elevateMLS
 - $699,0003 bd2 ba4.1k sqft23589 E Ottawa Place, Aurora, CO 80016For SaleMLS ID #3155112, Stacy Blair, Compass - Denver. REcolorado as distributed by MLS GRID
- $685,0004 bd3 ba3.4k sqft7428 S Catawba Way, Aurora, CO 80016For SaleMLS ID #9922462, Karla Painter, Engel and Volkers: Castle Rock & Castle Pines. REcolorado as distributed by MLS GRID
- $708,9005 bd3 ba3.9k sqft6668 S Killarney Court, Aurora, CO 80016For SaleMLS ID #1719043, Julie Maeda, Guardian Real Estate Group. REcolorado as distributed by MLS GRID
- $739,9504 bd4 ba4.2k sqft25332 E Indore Drive, Aurora, CO 80016For SaleMLS ID #9697436, William Watson, Your Home Sold Guaranteed Realty - Premier Partners. REcolorado as distributed by MLS GRID
- $999,0005 bd6 ba5.6k sqft19676 E Pinewood Drive, Aurora, CO 80016For SaleMLS ID #8874993, Cari Gallo, RE/MAX Leaders. REcolorado as distributed by MLS GRID
- $899,0004 bd4 ba5.6k sqft23000 Allendale Avenue, Parker, CO 80138For SaleMLS ID #7009054, Chris Hartsfield, eXp Realty, LLC. REcolorado as distributed by MLS GRID
- $890,0004 bd3 ba4.7k sqft11731 Riverdale Drive, Parker, CO 80138For SaleMLS ID #5962373, Karen Hepp, Madison & Company Properties. REcolorado as distributed by MLS GRID
- $1,089,0004 bd4 ba5.1k sqft27693 E Euclid Drive, Aurora, CO 80016For SaleMLS ID #9732515, Evan Watson, Your Home Sold Guaranteed Realty - Premier Partners. REcolorado as distributed by MLS GRID
- $925,0005 bd5 ba4.9k sqft10822 Quail Creek Drive, Parker, CO 80138For SaleMLS ID #8322064, Mark S. Thomas, HomeSmart. REcolorado as distributed by MLS GRID
- $1,299,9005 bd6 ba5.8k sqft25042 E Davies Drive, Aurora, CO 80016For SaleMLS ID #8521427, Alexis Shoop, Compass - Denver. REcolorado as distributed by MLS GRID
- $850,0003 bd3 ba4.6k sqft12063 Blackwell Way, Parker, CO 80138For SaleMLS ID #5423127, Valerie Beaudoin, Berkshire Hathaway HomeServices Colorado Real Estate, LLC. REcolorado as distributed by MLS GRID
