Welcome to 23589 E. Ottawa Place, where pride of ownership shines throughout. Lovingly maintained by its original owners for the past 20 years, this beautifully cared-for ranch home offers approximately 4,100 total square feet. It combines the ease of single-level living with an expansive basement equipped with plumbing rough-ins, giving you flexibility to create additional living space.
Inside, gleaming hardwood floors and an open, inviting floor plan make it perfect for both everyday living and entertaining. The spacious kitchen is the heart of the home with granite tile countertops, a large center island, double oven, cooktop, and abundant cabinetry. A formal dining room offers the perfect setting for holiday gatherings, while the dedicated study provides an ideal work-from-home space and can easily serve as a third bedroom. The spacious primary suite is a relaxing retreat with a luxurious five-piece bath and a generous walk-in closet. Step outside to discover what truly sets this property apart. Located at the back of a quiet cul-de-sac on nearly one-third of an acre-the backyard is a true outdoor oasis. Relax beneath the expansive covered patio with stamped concrete while enjoying the soothing sounds of the custom waterfall feature, fully revamped in 2024 with a new liner, pump, and other key components. Beautifully landscaped grounds create exceptional privacy. Whether you're entertaining guests, or simply unwinding after a long day, this backyard was designed to be enjoyed.
Additional features include a convenient dog run, three-car garage, a 50-year concrete tile roof, and new HVAC systems in 2021. Residents enjoy community amenities such as a clubhouse, swimming pool, parks, playgrounds, and miles of walking trails. Ideally located with easy access to E-470, Denver International Airport, & Southlands.
Exceptionally clean, meticulously maintained, and move-in ready, this is a rare opportunity to own a home that has been lovingly cared for from day one.
For sale
$699,000
23589 E Ottawa Place, Aurora, CO 80016
3beds
4,172sqft
:
Get pre-qualified$4,429/mo
Single Family Residence
Built in 2006
0.33 Acres Lot
$691,300 Zestimate®
$168/sqft
$110/mo HOA
What's special
- 28 days |
- 1,067 |
- 67 |
Zillow last checked:
Listing updated:
Listed by:
Stacy Blair 720-297-4492 stacyblair@compass.com,
Compass - Denver
Source: REcolorado as distributed by MLS GRID,MLS#: 3155112
Facts & features
Interior
Bedrooms & bathrooms
- Bedrooms: 3
- Bathrooms: 2
- Full bathrooms: 2
- Main level bathrooms: 2
- Main level bedrooms: 3
Bedroom
- Description: Spacious Primary Bedroom Featuring A Large 14’ X 7.5’ Walk-In Closet And Abundant Natural Light.
- Features: Primary Suite
- Level: Main
Bedroom
- Level: Main
Bedroom
- Description: Non-Conforming 3rd Bedroom, Currently Used As A Den/Study But Could Easily Be Converted To A Bedroom.
- Level: Main
Bathroom
- Description: Generous Primary Bathroom With Double Vanity, Soaking Tub, Walk-In Shower, And Private Water Closet.
- Features: Primary Suite
- Level: Main
Bathroom
- Description: Split Bathroom With Spacious Vanity And Private Toilet/Shower Area
- Level: Main
Dining room
- Description: Formal Dining Area-Could Be Converted Into An Additional Bedroom Or Office
- Level: Main
Dining room
- Description: Casual Dining Space Just Off The Kitchen
- Level: Main
Family room
- Description: Spacious Family Room Featuring A Gas Fireplace With Mantle, Open To The Kitchen And Dining Area, With Abundant Natural Light.
- Level: Main
Kitchen
- Description: Bright Kitchen With Abundant Cabinetry, Granite Tile Countertops, And Sleek Black Appliances Including A Jenn-Air Oven And Cooktop.
- Level: Main
Laundry
- Description: Washer & Dryer Included, Large Counter And Rough-In Plumbing For A Utility Sink
- Level: Main
Heating
- Forced Air
Cooling
- Central Air
Appliances
- Included: Convection Oven, Cooktop, Dishwasher, Disposal, Double Oven, Dryer, Gas Water Heater, Microwave, Refrigerator, Washer
Features
- Ceiling Fan(s), Eat-in Kitchen, Five Piece Bath, Granite Counters, High Speed Internet, Kitchen Island, Open Floorplan, Primary Suite, Walk-In Closet(s)
- Flooring: Carpet, Tile, Wood
- Windows: Double Pane Windows, Window Coverings, Window Treatments
- Basement: Bath/Stubbed,Full,Sump Pump,Unfinished
- Number of fireplaces: 1
- Fireplace features: Family Room
Interior area
- Total structure area: 4,172
- Total interior livable area: 4,172 sqft
- Finished area above ground: 2,095
- Finished area below ground: 0
Video & virtual tour
Property
Parking
- Total spaces: 3
- Parking features: Concrete, Dry Walled
- Attached garage spaces: 3
Features
- Levels: One
- Stories: 1
- Patio & porch: Covered, Front Porch, Patio
- Exterior features: Dog Run, Fire Pit, Lighting, Private Yard, Water Feature
- Fencing: Partial
Lot
- Size: 0.33 Acres
- Features: Cul-De-Sac, Irrigated, Landscaped, Level, Many Trees, Open Space, Sprinklers In Front, Sprinklers In Rear
Details
- Parcel number: 034573054
- Special conditions: Standard
Construction
Type & style
- Home type: SingleFamily
- Architectural style: Traditional
- Property subtype: Single Family Residence
Materials
- Brick, Wood Siding
- Foundation: Concrete Perimeter
- Roof: Concrete,Spanish Tile
Condition
- Year built: 2006
Details
- Builder name: Richmond American Homes
Utilities & green energy
- Sewer: Public Sewer
- Water: Public
- Utilities for property: Cable Available, Electricity Connected, Internet Access (Wired), Natural Gas Available
Community & HOA
Community
- Security: Carbon Monoxide Detector(s), Smoke Detector(s)
- Subdivision: Tallyn'S Reach
HOA
- Has HOA: Yes
- Amenities included: Clubhouse, Park, Playground, Pool, Tennis Court(s), Trail(s)
- Services included: Maintenance Grounds, Recycling, Trash
- HOA fee: $270 quarterly
- HOA name: Tallyn's Reach Authority
- HOA phone: 303-779-5710
- Second HOA fee: $237 annually
- Second HOA name: Tallyn's Reach Master Association, Inc.
- Second HOA phone: 303-779-5710
Location
- Region: Aurora
Financial & listing details
- Price per square foot: $168/sqft
- Tax assessed value: $713,400
- Annual tax amount: $4,907
- Date on market: 7/8/2026
- Listing terms: Cash,Conventional,FHA,VA Loan
- Exclusions: Sellers Personal Property
- Ownership: Individual
- Electric utility on property: Yes
Estimated market value
$691,300
$657,000 - $726,000
$3,525/mo
Price history
| Date | Event | Price |
|---|---|---|
| 7/7/2026 | Listed for sale | $699,000+87.6%$168/sqft |
Source:  REcolorado as distributed by MLS GRID #3155112 Report a problem REcolorado as distributed by MLS GRID #3155112 Report a problem | ||
| 7/10/2006 | Sold | $372,600$89/sqft |
Source: Public Record Report a problem | ||
Public tax history
| Year | Property taxes | Tax assessment |
|---|---|---|
| 2025 | $4,594 +10.3% | $44,588 -2.8% |
| 2024 | $4,165 +29.2% | $45,888 -8.3% |
| 2023 | $3,225 -0.2% | $50,054 +45.9% |
| 2022 | $3,231 | $34,298 -2.8% |
| 2021 | -- | $35,285 +7% |
| 2020 | $3,276 -4% | $32,990 |
| 2019 | $3,412 | -- |
| 2018 | $3,412 +0.8% | $33,790 |
| 2017 | $3,384 | $33,790 +7.6% |
| 2016 | -- | $31,410 |
| 2015 | -- | $31,410 +39.5% |
| 2014 | $3,868 +29.5% | $22,511 -2.3% |
| 2013 | $2,987 | $23,040 |
| 2012 | -- | $23,040 |
| 2011 | $3,443 +1.7% | $23,040 -15% |
| 2010 | $3,387 -6% | $27,110 |
| 2009 | $3,602 | $27,110 -5.3% |
| 2008 | -- | $28,632 |
| 2007 | -- | $28,632 +240.5% |
| 2006 | -- | $8,410 |
| 2005 | -- | $8,410 |
Find assessor info on the county website
Monthly payment
Est. payment
Payment breakdown
Explore the cost of this home by adjusting the details. Changes won't be saved.Climate risks
Neighborhood: Tallyn's Reach
Nearby schools
GreatSchools rating
- 7/10Coyote Hills Elementary SchoolGrades: PK-5Distance: 0.6 mi
- 6/10Infinity Middle SchoolGrades: 6-8Distance: 2.2 mi
- 8/10Cherokee Trail High SchoolGrades: 9-12Distance: 1.9 mi
Schools provided by the listing agent
- Elementary: Coyote Hills
- Middle: Fox Ridge
- High: Cherokee Trail
- District: Cherry Creek 5
Source: REcolorado as distributed by MLS GRID. This data may not be complete. We recommend contacting the local school district to confirm school assignments for this home.
- $591,3003 bd4 ba2k sqft23569 E Ottawa Pl, Aurora, CO 80016Off Market
- $681,1004 bd3 ba3.5k sqft23532 E Briarwood Dr, Aurora, CO 80016Off Market
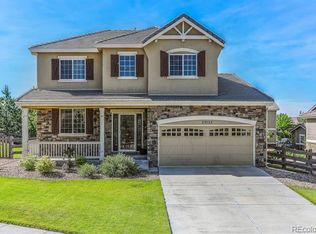
- $700,0005 bd4 ba3.1k sqft23549 E Ottawa Pl, Aurora, CO 80016Sold

- $610,7002 bd2 ba3.6k sqft23512 E Briarwood Dr, Aurora, CO 80016Off Market
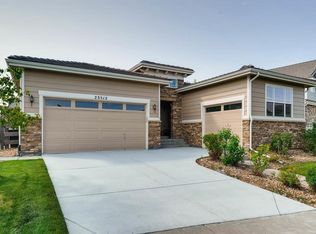
- $695,0004 bd2 ba2.7k sqft23568 E Ottawa Pl, Aurora, CO 80016Off Market
- $676,8005 bd4 ba3.5k sqft23529 E Ottawa Pl, Aurora, CO 80016Off Market
- $764,7003 bd3 ba4.4k sqft23602 E Briarwood Dr, Aurora, CO 80016Off Market
- $653,5005 bd3 ba3.2k sqft23548 E Ottawa Pl, Aurora, CO 80016Off Market
A local agent can set up tours, give advice and negotiate with sellers.
Similar homes
- $730,0004 bd4 ba3.6k sqft25481 E Ottawa Drive, Aurora, CO 80016For Sale

 MLS ID #6867238, Jeff Lovato, Keller Williams Integrity Real Estate LLC. REcolorado as distributed by MLS GRID
 - $685,0004 bd3 ba3.4k sqft7428 S Catawba Way, Aurora, CO 80016For Sale
 MLS ID #9922462, Karla Painter, Engel and Volkers: Castle Rock & Castle Pines. REcolorado as distributed by MLS GRID
 - $688,0004 bd3 ba3.7k sqft7318 S Millbrook Street, Aurora, CO 80016For Sale
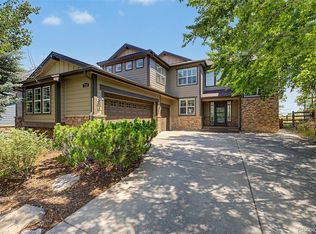 MLS ID #6439958, Nicole Malone, Kentwood Real Estate Cherry Creek. REcolorado as distributed by MLS GRID
 - $739,9504 bd4 ba4.2k sqft25332 E Indore Drive, Aurora, CO 80016For Sale
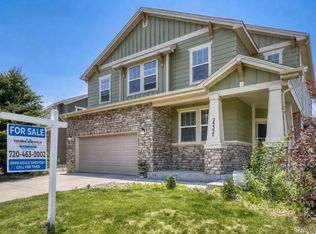 MLS ID #9697436, William Watson, Your Home Sold Guaranteed Realty - Premier Partners. REcolorado as distributed by MLS GRID
 - $794,9954 bd3 ba4.5k sqft25583 E Frost Place, Aurora, CO 80016For SaleMLS ID #2034146, Jacek Glowacki, Your Castle Real Estate Inc. REcolorado as distributed by MLS GRID
- $850,0005 bd5 ba5k sqft6875 S Buchanan Court, Aurora, CO 80016For SaleMLS ID #1849553, Patrick Morgan, Madison & Company Properties. REcolorado as distributed by MLS GRID
- $765,0005 bd5 ba4.2k sqft24765 E Crestline Place, Aurora, CO 80016For SaleMLS ID #4951468, Darren Turnbeaugh, Turning Point Real Estate Inc. REcolorado as distributed by MLS GRID
- $800,0004 bd4 ba4.1k sqft8169 S Algonquian Circle, Aurora, CO 80016For SaleMLS ID #8789418, Jennifer Bub, Coldwell Banker Realty 24. REcolorado as distributed by MLS GRID
- $600,0003 bd3 ba3.2k sqft22754 E Rowland Drive, Aurora, CO 80016For SaleMLS ID #9081732, Elizabeth Seale, HomeSmart. REcolorado as distributed by MLS GRID
- $875,0004 bd4 ba3.8k sqft24364 E Fremont Drive, Aurora, CO 80016For SaleMLS ID #8802719, Tiffany Rivera, NAV Real Estate. REcolorado as distributed by MLS GRID
- $795,0005 bd3 ba4.6k sqft8623 S Zante Street, Aurora, CO 80016For SaleMLS ID #3523294, Molly Hollis, Gather Realty. REcolorado as distributed by MLS GRID
- $739,9994 bd4 ba4.2k sqft1468 S Grand Baker Circle, Aurora, CO 80018For SaleMLS ID #4763957, Phu Do, Sovina Realty LLC. REcolorado as distributed by MLS GRID
- $579,9002 bd3 ba2.6k sqft7878 S Zante Court, Aurora, CO 80016For SaleMLS ID #4313312, Lori Schmidt, Eagle Bend Realty. REcolorado as distributed by MLS GRID
- $625,0004 bd3 ba3.6k sqft4949 S Valdai Way, Aurora, CO 80015For SaleMLS ID #6792031, Jenny Apodaca, HomeSmart. REcolorado as distributed by MLS GRID
- $739,9994 bd4 ba4.6k sqft21210 E Bellewood Drive, Aurora, CO 80015For SaleMLS ID #3720711, Phu Do, Sovina Realty LLC. REcolorado as distributed by MLS GRID
- $955,0005 bd4 ba5.3k sqft22226 E Glasgow Place, Aurora, CO 80016For SaleMLS ID #3543318, Brandon Lee, Douglas County Real Estate LLC. REcolorado as distributed by MLS GRID
- $589,0003 bd3 ba3.9k sqft21527 E Smoky Hill Road, Aurora, CO 80015For SaleMLS ID #6636509, Ely Danner, Resident Realty Western Slope, LLC. REcolorado as distributed by MLS GRID
- $659,9003 bd3 ba3.4k sqft8419 Dove Ridge Way, Parker, CO 80134For SaleMLS ID #8662601, Mike Duggan, RE/MAX Professionals. REcolorado as distributed by MLS GRID
- $649,0003 bd2 ba3.5k sqft22042 Hill Gail Way, Parker, CO 80138For SaleMLS ID #3468336, Andrew Botcherby, RE/MAX Real Estate Group Inc. REcolorado as distributed by MLS GRID
- $685,0004 bd3 ba3.3k sqft6227 Northwoods Glen Drive, Parker, CO 80134For SaleMLS ID #7592273, Kayleigh Gustafson, JPAR - Platinum. REcolorado as distributed by MLS GRID
