Nestled in the heart of Tallyn’s Reach, just minutes from the vibrant Southlands shopping area and within the coveted Cherry Creek School District, this exceptional two-story home offers a refined lifestyle perfect for creating lasting memories. Thoughtfully crafted to accommodate every aspect of your family's life, it seamlessly blends work, relaxation, and entertainment. The open-concept layout features a beautifully updated kitchen with walk-in pantry—a dream for culinary enthusiasts—flowing effortlessly into a vaulted family room bathed in natural light. A dedicated home office provides a quiet workspace, while the luxurious master suite and outdoor hot tub offer perfect retreats. Host unforgettable movie nights in your finished basement, challenge friends in the game room, or enjoy seamless indoor-outdoor living on your expansive deck wired for Bluetooth surround sound. A built-in workshop and spacious three-car garage—complete with storage and a mounted TV—add convenience and versatility. Every detail of this home enhances modern living, delivering comfort, sophistication, and endless possibilities. Welcome home!
Sold for $700,000
$700,000
23549 E Ottawa Pl, Aurora, CO 80016
5beds
3,102sqft
Single Family Residence
Built in 2009
6,878 Square Feet Lot
$671,700 Zestimate®
$226/sqft
$3,773 Estimated rent
Home value
$671,700
$625,000 - $719,000
$3,773/mo
Zestimate® history
Owner options
List your home for rent
$3,773/mo
Rent Zestimate®
Find your next renter with Zillow Rental Manager. Plus, with online applications, you can quickly screen prospective tenants – for free.
$3,773/mo
Rent Zestimate®
Refinance and save
$5,144/mo
Est. payment
Refinancing to a lower rate could help reduce your monthly payments and save thousands over the life of the loan.
$5,144/mo
Est. payment
Explore your selling options
Work with a Zillow partner agent
Leverage their expertise and Zillow's premium Showcase listings to get your home seen by more buyers.
Get startedList with your own agent
Get your home in front of millions of buyers by listing it on Zillow.
Learn how to do itSell it yourself
Take full control of how buyers see your home on Zillow by listing For Sale by Owner (FSBO).
List your homeWhat's special
Built-in workshopFinished basementOutdoor hot tubVaulted family roomLuxurious master suiteExpansive deckWalk-in pantry
Zillow last checked:
Listing updated:
Listed by:
Jo Nestor ABR CRS GRI 303-968-8910,
LIV Sotheby's International Realty CO Springs
Bought with:
James Wanzeck
RE/MAX Professionals
Source: elevateMLS,MLS#: 7569692
Facts & features
Interior
Bedrooms & bathrooms
- Bedrooms: 5
- Bathrooms: 4
- Full bathrooms: 2
- 3/4 bathrooms: 1
- 1/2 bathrooms: 1
Primary bedroom
- Level: Upper
- Area: 238 Square Feet
- Dimensions: 17 x 14
Heating
- Forced Air, Natural Gas
Cooling
- Attic Fan, Ceiling Fan(s), Central Air
Appliances
- Included: Dishwasher, Disposal, Gas in Kitchen, Exhaust Fan, Microwave, Oven, Range, Refrigerator, Humidifier, Water Softener
- Laundry: Electric Hook-up, Upper Level
Features
- 5-Pc Bath, 9Ft + Ceilings, French Doors, Great Room, Vaulted Ceiling(s), Pantry
- Flooring: Carpet, Wood
- Windows: Window Coverings
- Basement: Full,Finished
- Number of fireplaces: 1
- Fireplace features: Gas, One
Interior area
- Total structure area: 3,102
- Total interior livable area: 3,102 sqft
- Finished area above ground: 2,119
- Finished area below ground: 983
Property
Parking
- Total spaces: 3
- Parking features: Attached, Even with Main Level, Garage Door Opener, Oversized, Garage Amenities (Other)
- Attached garage spaces: 3
Features
- Levels: Two
- Stories: 2
- Exterior features: Auto Sprinkler System
- Has spa: Yes
- Spa features: Hot Tub/Spa
- Fencing: Back Yard
Lot
- Size: 6,878 Square Feet
- Features: Cul-De-Sac, Level, HOA Required $
Details
- Additional structures: Storage, Workshop
- Parcel number: 207130208012
- Other equipment: Sump Pump
Construction
Type & style
- Home type: SingleFamily
- Property subtype: Single Family Residence
Materials
- Brick, Masonite, Frame
- Roof: Tile
Condition
- Existing Home
- New construction: No
- Year built: 2009
Utilities & green energy
- Water: Municipal
- Utilities for property: Electricity Connected, Natural Gas Connected
Community & HOA
Community
- Features: Clubhouse, Playground, Pool, Tennis Court(s)
HOA
- Has HOA: Yes
- Services included: Maintenance Grounds, Trash Removal
- HOA fee: $1,000 annually
- Second HOA fee: $220 annually
Location
- Region: Aurora
Financial & listing details
- Price per square foot: $226/sqft
- Tax assessed value: $686,800
- Annual tax amount: $5,306
- Date on market: 3/5/2025
- Listing terms: Cash,Conventional,FHA,VA Loan
- Electric utility on property: Yes
Price history
| Date | Event | Price |
|---|---|---|
| 7/7/2025 | Sold | $700,000-2.6%$226/sqft |
Source:  elevateMLS #7569692 Report a problem elevateMLS #7569692 Report a problem | ||
| 5/31/2025 | Pending sale | $719,000$232/sqft |
Source: elevateMLS #7569692 Report a problem | ||
| 4/25/2025 | Price change | $719,000-1.4%$232/sqft |
Source: elevateMLS #7569692 Report a problem | ||
| 3/5/2025 | Listed for sale | $729,000+58.5%$235/sqft |
Source:  REcolorado as distributed by MLS GRID #2364945 Report a problem REcolorado as distributed by MLS GRID #2364945 Report a problem | ||
| 1/26/2017 | Sold | $460,000+61.8%$148/sqft |
Source: Public Record Report a problem | ||
| 10/2/2009 | Sold | $284,300$92/sqft |
Source: Public Record Report a problem | ||
Public tax history
| Year | Property taxes | Tax assessment |
|---|---|---|
| 2025 | $5,306 +10.3% | $42,925 -5.2% |
| 2024 | $4,811 +16.8% | $45,259 -8.4% |
| 2023 | $4,118 -0.2% | $49,419 +41.5% |
| 2022 | $4,125 | $34,917 -2.8% |
| 2021 | -- | $35,922 -0.3% |
| 2020 | $4,566 +12.7% | $36,015 |
| 2019 | $4,052 | -- |
| 2018 | $4,052 +0.8% | $31,572 |
| 2017 | $4,017 | $31,572 +20.2% |
| 2016 | -- | $26,260 |
| 2015 | -- | $26,260 +15.2% |
| 2014 | $3,234 +6.9% | $22,797 +2.4% |
| 2013 | $3,025 | $22,260 |
| 2012 | -- | $22,260 |
| 2011 | $3,009 +38.4% | $22,260 -6% |
| 2010 | $2,174 +116.5% | $23,690 +36.1% |
| 2009 | $1,004 | $17,400 +118.2% |
| 2008 | -- | $7,975 |
| 2007 | -- | $7,975 -5.2% |
| 2006 | -- | $8,410 |
| 2005 | -- | $8,410 |
Find assessor info on the county website
Neighborhood: Tallyn's Reach
Nearby homes
- $591,3003 bd4 ba2k sqft23569 E Ottawa Pl, Aurora, CO 80016Off Market
- $674,7005 bd4 ba3.5k sqft23529 E Ottawa Pl, Aurora, CO 80016Off Market
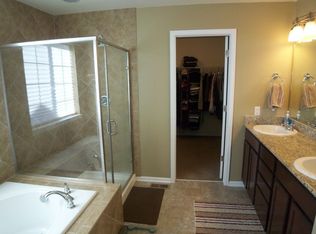
- $610,7002 bd2 ba3.6k sqft23512 E Briarwood Dr, Aurora, CO 80016Off Market
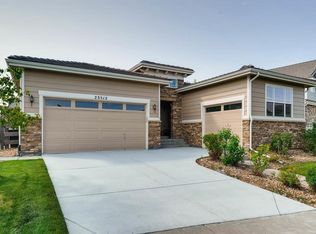
- $662,0004 bd3 ba3.6k sqft23492 E Briarwood Dr, Aurora, CO 80016Off Market
- $620,2005 bd3 ba2.7k sqft23509 E Ottawa Pl, Aurora, CO 80016Off Market
- $699,0003 bd2 ba4.1k sqft23589 E Ottawa Pl, Aurora, CO 80016For Sale
- $638,0003 bd2 ba2k sqft23472 E Briarwood Dr, Aurora, CO 80016Off Market
- $677,8004 bd3 ba3.5k sqft23532 E Briarwood Dr, Aurora, CO 80016Off Market
Nearby schools
GreatSchools rating
- 7/10Coyote Hills Elementary SchoolGrades: PK-5Distance: 0.6 mi
- 6/10Infinity Middle SchoolGrades: 6-8Distance: 2.2 mi
- 8/10Cherokee Trail High SchoolGrades: 9-12Distance: 1.9 mi
Schools provided by the listing agent
- Elementary: Coyote Hills
- Middle: Fox Ridge
- High: Cherokee Trail
- District: Cherry Creek-5
Source: elevateMLS. This data may not be complete. We recommend contacting the local school district to confirm school assignments for this home.
Get a cash offer in 3 minutes
Find out how much your home could sell for in as little as 3 minutes with a no-obligation cash offer.
Estimated market value
$671,700
Get a cash offer in 3 minutes
Find out how much your home could sell for in as little as 3 minutes with a no-obligation cash offer.
Estimated market value
$671,700
- Colorado
- Arapahoe County
- Aurora
- 80016
- Tallyn's Reach
- 23549 E Ottawa Pl
Nearby cities
Nearby neighborhoods
Nearby zip codes
Other Aurora Topics
